Seller is offering $5,000 toward buyer’s closing costs with an acceptable offer, providing an incredible opportunity to make this beautifully renovated home yours with additional savings at closing.
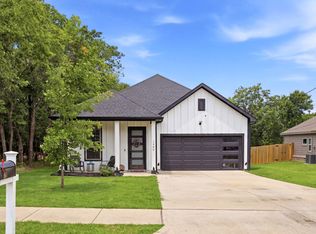
Completely reimagined from top to bottom, this stunning home at 4020 Spencer St is the perfect blend of timeless character and modern luxury. This property has undergone an extensive renovation with quality craftsmanship and thoughtful upgrades throughout.
Step inside to an open-concept floor plan featuring beautiful hardwood floors, abundant natural light, recessed lighting, and designer finishes. The gourmet kitchen is a true showpiece, offering custom cabinetry, quartz countertops, a spacious island, under-cabinet lighting, stainless steel appliances, a double oven, and ample prep and storage space, ideal for entertaining or everyday living.
The spacious primary suite features a beautifully updated bathroom with an oversized walk-in shower and generous closet space with custom built-in shelving. Additional bathrooms have also been tastefully renovated with modern fixtures and finishes.
Major improvements include a new roof, new HVAC system, tankless water heater, a newly constructed garage, and remodeled kitchen, providing peace of mind for years to come. Outside, you’ll find a welcoming covered front porch, a covered patio with awning, an outdoor sink perfect for entertaining or outdoor cooking, a fenced backyard, and dedicated exterior outlets for holiday lighting, making seasonal decorating simple and convenient.
For sale
$295,000
4020 Spencer St, Greenville, TX 75401
3beds
1,623sqft
:
Get pre-qualified$2,147/mo
Single Family Residence
Built in 1920
6,882 Square Feet Lot
$290,300 Zestimate®
$182/sqft
$-- HOA
What's special
Designer finishesBeautifully updated bathroomBeautiful hardwood floorsOpen-concept floor planRecessed lightingNewly constructed garageAbundant natural light
- 26 days |
- 1,131 |
- 111 |
Likely to sell faster than
Zillow last checked:
Listing updated:
Listed by:
Yudi Caiceros 0787748 956-821-6170,
Encore Fine Properties 956-821-6170
Source: NTREIS,MLS#: 21325810
Facts & features
Interior
Bedrooms & bathrooms
- Bedrooms: 3
- Bathrooms: 3
- Full bathrooms: 2
- 1/2 bathrooms: 1
Primary bedroom
- Features: Walk-In Closet(s)
- Level: First
- Dimensions: 12 x 13
Breakfast room nook
- Level: First
- Dimensions: 10 x 7
Kitchen
- Features: Kitchen Island, Pantry, Pot Filler, Stone Counters
- Level: First
- Dimensions: 17 x 14
Laundry
- Level: First
- Dimensions: 6 x 7
Living room
- Level: First
- Dimensions: 17 x 14
Heating
- Central
Cooling
- Central Air, Ceiling Fan(s)
Appliances
- Included: Double Oven, Dryer, Dishwasher, Gas Cooktop, Range, Refrigerator, Some Commercial Grade, Tankless Water Heater, Washer
- Laundry: Stacked
Features
- Built-in Features, Decorative/Designer Lighting Fixtures, Double Vanity, Eat-in Kitchen, Kitchen Island, Open Floorplan, Pantry, Natural Woodwork, Walk-In Closet(s)
- Flooring: Hardwood
- Windows: Shutters
- Has basement: No
- Has fireplace: No
Interior area
- Total interior livable area: 1,623 sqft
Video & virtual tour
Property
Parking
- Total spaces: 4
- Parking features: Driveway, Garage
- Attached garage spaces: 2
- Carport spaces: 2
- Covered spaces: 4
Features
- Levels: One
- Stories: 1
- Patio & porch: Awning(s), Rear Porch, Deck, Front Porch, Covered
- Exterior features: Awning(s), Lighting, Other
- Pool features: None
- Fencing: Back Yard,Wood
Lot
- Size: 6,882 Square Feet
- Dimensions: 50 x 138
Details
- Parcel number: 90683
- Other equipment: Other
Construction
Type & style
- Home type: SingleFamily
- Architectural style: Detached
- Property subtype: Single Family Residence
Condition
- Year built: 1920
Utilities & green energy
- Sewer: Public Sewer
- Water: Public
- Utilities for property: Electricity Available, Electricity Connected, Natural Gas Available, Sewer Available, Separate Meters, Water Available
Community & HOA
Community
- Security: Prewired, Smoke Detector(s)
- Subdivision: Wright Sub
HOA
- Has HOA: No
Location
- Region: Greenville
Financial & listing details
- Price per square foot: $182/sqft
- Tax assessed value: $174,470
- Annual tax amount: $3,621
- Date on market: 7/9/2026
- Cumulative days on market: 33 days
- Listing terms: Cash,Conventional,FHA,VA Loan
Estimated market value
$290,300
$276,000 - $305,000
$1,641/mo
Price history
| Date | Event | Price |
|---|---|---|
| 7/9/2026 | Listed for sale | $295,000+210.5%$182/sqft |
Source: NTREIS #21325810 Report a problem | ||
| 8/13/2025 | Sold | -- |
Source: NTREIS #21018334 Report a problem | ||
| 8/7/2025 | Pending sale | $95,000$59/sqft |
Source: NTREIS #21018334 Report a problem | ||
| 7/31/2025 | Listed for sale | $95,000$59/sqft |
Source: NTREIS #21018334 Report a problem | ||
| 8/2/2013 | Listing removed | $500 |
Source: Tarpley, Realtors #11942403 Report a problem | ||
| 7/30/2013 | Price change | $500-13% |
Source: Tarpley, Realtors #11942403 Report a problem | ||
| 7/13/2013 | Price change | $575-8% |
Source: Tarpley, REALTORS #11942403 Report a problem | ||
| 4/28/2013 | Listed for rent | $625+8.7% |
Source: Tarpley, REALTORS #11942403 Report a problem | ||
| 4/28/2012 | Listing removed | $575 |
Source: Tarpley, REALTORS #11727351 Report a problem | ||
| 2/27/2012 | Listed for rent | $575+21.1% |
Source: Tarpley, REALTORS #11727351 Report a problem | ||
| 4/20/2011 | Listing removed | $475 |
Source: Tarpley, REALTORS #11566692 Report a problem | ||
| 3/30/2011 | Listed for rent | $475 |
Source: Tarpley, REALTORS #11566692 Report a problem | ||
| 9/11/2007 | Sold | -- |
Source: Public Record Report a problem | ||
Public tax history
| Year | Property taxes | Tax assessment |
|---|---|---|
| 2025 | $3,621 +6.3% | $174,470 +4.9% |
| 2024 | $3,406 +1.2% | $166,250 +1.8% |
| 2023 | $3,367 -0.3% | $163,270 +8.5% |
| 2022 | $3,375 +21.8% | $150,530 +28.9% |
| 2021 | $2,772 +58.7% | $116,760 +66.8% |
| 2020 | $1,746 -4.4% | $70,000 |
| 2019 | $1,826 +32.7% | $70,000 +37.2% |
| 2018 | $1,377 +18.2% | $51,020 +20.6% |
| 2017 | $1,164 +9.4% | $42,320 +9.9% |
| 2016 | $1,064 +38.8% | $38,520 -16.8% |
| 2015 | $767 | $46,310 +70.8% |
| 2014 | $767 | $27,110 +1.8% |
| 2013 | -- | $26,640 -17.9% |
| 2012 | -- | $32,430 -0.1% |
| 2011 | -- | $32,460 +21.8% |
| 2010 | -- | $26,640 |
| 2009 | -- | $26,640 -33.8% |
| 2008 | -- | $40,250 +131.2% |
| 2007 | -- | $17,410 |
| 2006 | -- | $17,410 |
| 2005 | -- | $17,410 +8.3% |
| 2004 | -- | $16,080 +8.1% |
| 2002 | -- | $14,870 |
| 2001 | -- | $14,870 |
| 2000 | -- | $14,870 |
Find assessor info on the county website
Monthly payment
Est. payment
Payment breakdown
Explore the cost of this home by adjusting the details. Changes won't be saved.Climate risks
Neighborhood: 75401
Nearby schools
GreatSchools rating
- 2/10Carver Elementary SchoolGrades: K-4Distance: 0.4 mi
- 2/10Greenville Middle SchoolGrades: 7-8Distance: 0.5 mi
- 3/10Greenville High SchoolGrades: 9-12Distance: 2.3 mi
Schools provided by the listing agent
- Elementary: Houston
- Middle: Greenville
- High: Greenville
- District: Greenville ISD
Source: NTREIS. This data may not be complete. We recommend contacting the local school district to confirm school assignments for this home.
- $130,200-- bd5 ba1k sqft4012 Spencer St, Greenville, TX 75401Off Market
- $179,100-- bd5 ba1.6k sqft4019 Spencer St, Greenville, TX 75401Off Market
- $137,900-- bd5 ba1.2k sqft4017 Spencer St, Greenville, TX 75401Off Market
- $128,0003 bd2 ba1.1k sqft2809 Wellington St, Greenville, TX 75401Off Market

- $38,010-- bd-- ba-- sqft4004 Spencer St, Greenville, TX 75401Off Market
- $172,4003 bd2 ba1.3k sqft2818 Wellington St, Greenville, TX 75401Off Market
- $132,200-- bd5 ba928 sqft2807 Wellington St, Greenville, TX 75401Off Market
- $203,7003 bd2 ba1k sqft2814 Wellington St, Greenville, TX 75401Off Market
A local agent can set up tours, give advice and negotiate with sellers.
Similar homes
- $245,0003 bd3 ba1.6k sqft2611 Bourland St, Greenville, TX 75401For Sale
 MLS ID #21339740, Gina Eaker. NTREIS
 - $--4 bd2 ba2k sqft1113 Commerce Dr, Greenville, TX 75401Auction
 Auction.com 2
 - $249,0003 bd2 ba1.4k sqft3802 College St, Greenville, TX 75401For Sale
 MLS ID #21332396, Katia Camacho. NTREIS
 - $300,0003 bd2 ba1.7k sqft1206 Speedway St, Greenville, TX 75401For Sale
 MLS ID #21315865, Spencer Carlson. NTREIS
 - $230,0004 bd2 ba1.8k sqft3810 McDougal St, Greenville, TX 75401For SaleMLS ID #21347714, Yurika Soto. NTREIS
- $220,0004 bd2 ba1.7k sqft2923 Walnut St, Greenville, TX 75401For SaleMLS ID #21300531, Phylisia Rendon. NTREIS
- $190,0003 bd2 ba1.7k sqft1830 Speedway St, Greenville, TX 75401For SaleMLS ID #21340058, Maureen Madubuike. NTREIS
- $255,0003 bd3 ba1.5k sqft3407 Pickett St, Greenville, TX 75401For SaleMLS ID #21299341, Israel Varela. NTREIS
- $260,0003 bd2 ba1.1k sqft3221 Gibbons St, Greenville, TX 75401For SaleMLS ID #21287280, Jordan Mair. NTREIS
- $265,0004 bd3 ba2.2k sqft1415 Tulane St, Greenville, TX 75401For SaleMLS ID #21317770, Nabil Ahmed. NTREIS
- $259,9003 bd2 ba1.7k sqft3306 Bonnie Lea St, Greenville, TX 75402For SaleMLS ID #21343449, Dennisha Denney. NTREIS
- $269,9003 bd3 ba2.1k sqft3405 4th St, Greenville, TX 75401For SaleMLS ID #21245823, Tameka Alexander. NTREIS
- $290,0003 bd2 ba1.5k sqft2821 Morse St, Greenville, TX 75401For SaleMLS ID #21262604, Tremaine Burris. NTREIS
- $226,9004 bd2 ba1.5k sqft3603 Washington St, Greenville, TX 75401For SaleMLS ID #21236333, Rosa Rivera. NTREIS
- $275,0003 bd3 ba1.8k sqft3045 Barling St, Greenville, TX 75401For SaleMLS ID #21074677, Dee Evans. NTREIS
- $348,0004 bd3 ba2.3k sqft1417 Tulane St, Greenville, TX 75401For SaleMLS ID #21301150, Audrelyn Grace. NTREIS
- $240,0003 bd3 ba1.4k sqft5017 Pickett St, Greenville, TX 75401For SaleMLS ID #21299131, Israel Varela. NTREIS
- $184,9003 bd2 ba1.5k sqft3419 Washington St, Greenville, TX 75401For SaleMLS ID #21110097, Tommy McMahan. NTREIS
- $244,9003 bd2 ba1.4k sqft2621 College St, Greenville, TX 75401For SaleMLS ID #21171555, John Sanchez. NTREIS
- $215,0003 bd2 ba1.3k sqft1612 Jones St, Greenville, TX 75401For SaleMLS ID #21327299, Moussa Mikhel. NTREIS
