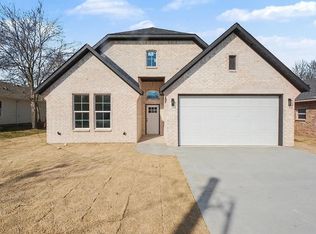
New Construction Home! Custom Home, open-concept living, engineered hardwood floors, modern finishes, and an oversized garage. Welcome to 2821 Morse St. in Greenville, TX — a move-in ready modern home featuring designer finishes, an open-concept layout, and abundant natural light throughout. Perfect for buyers searching for a new construction home in Greenville TX, a stylish starter home, or a modern home near Dallas.
The spacious kitchen offers ample counter space, sleek cabinetry, and a layout ideal for entertaining. The open living and dining areas create a bright, functional space for everyday living. Retreat to the private primary suite with a spa-inspired bathroom, while two additional bedrooms provide flexibility for guests, family, or a home office. An oversized garage adds extra storage and workspace, while the stone and brick exterior delivers timeless curb appeal. Conveniently located near shopping, dining, parks, and schools, this home combines style, comfort, and convenience in one beautiful package.
For sale
$290,000
2821 Morse St, Greenville, TX 75401
3beds
1,540sqft
:
Get pre-qualified$2,092/mo
Single Family Residence
Built in 2026
5,719 Square Feet Lot
$287,400 Zestimate®
$188/sqft
$-- HOA
What's special
- 91 days |
- 70 |
- 5 |
Zillow last checked:
Listing updated:
Listed by:
Tremaine Burris 0832127 214-415-9975,
Keller Williams Central 469-467-7755
Source: NTREIS,MLS#: 21262604
Facts & features
Interior
Bedrooms & bathrooms
- Bedrooms: 3
- Bathrooms: 2
- Full bathrooms: 2
Primary bedroom
- Features: Ceiling Fan(s), Walk-In Closet(s)
- Level: First
- Dimensions: 16 x 12
Bedroom
- Level: First
- Dimensions: 11 x 11
Bedroom
- Features: Ceiling Fan(s)
- Level: First
- Dimensions: 11 x 12
Primary bathroom
- Features: Built-in Features, Dual Sinks, En Suite Bathroom, Garden Tub/Roman Tub, Separate Shower
- Level: First
- Dimensions: 11 x 13
Dining room
- Level: First
- Dimensions: 19 x 10
Other
- Features: Built-in Features, Garden Tub/Roman Tub
- Level: First
- Dimensions: 8 x 5
Kitchen
- Features: Breakfast Bar, Built-in Features, Eat-in Kitchen, Walk-In Pantry
- Level: First
- Dimensions: 24 x 12
Laundry
- Features: Closet
- Level: First
- Dimensions: 5 x 3
Living room
- Features: Ceiling Fan(s)
- Level: First
- Dimensions: 19 x 17
Heating
- Electric
Cooling
- Central Air
Appliances
- Included: Dishwasher, Electric Oven, Disposal, Microwave
Features
- Eat-in Kitchen, Kitchen Island, Open Floorplan, Pantry, Walk-In Closet(s)
- Flooring: Engineered Hardwood
- Has basement: No
- Has fireplace: No
Interior area
- Total interior livable area: 1,540 sqft
Video & virtual tour
Property
Parking
- Total spaces: 2
- Parking features: Door-Single, Garage, Garage Door Opener
- Attached garage spaces: 2
Features
- Levels: One
- Stories: 1
- Pool features: None
- Fencing: Back Yard,Full,Wood
Lot
- Size: 5,719 Square Feet
- Features: Interior Lot
Details
- Parcel number: 71610
Construction
Type & style
- Home type: SingleFamily
- Architectural style: Contemporary/Modern,Detached
- Property subtype: Single Family Residence
- Attached to another structure: Yes
Materials
- Brick, Stone Veneer
- Foundation: Slab
- Roof: Asphalt,Shingle
Condition
- Year built: 2026
Utilities & green energy
- Sewer: Public Sewer
- Water: Public
- Utilities for property: Sewer Available, Water Available
Community & HOA
Community
- Subdivision: S4385
HOA
- Has HOA: No
Location
- Region: Greenville
Financial & listing details
- Price per square foot: $188/sqft
- Tax assessed value: $32,320
- Annual tax amount: $671
- Date on market: 5/7/2026
- Cumulative days on market: 91 days
- Listing terms: Cash,Conventional,FHA
Estimated market value
$287,400
$273,000 - $302,000
$1,596/mo
Price history
| Date | Event | Price |
|---|---|---|
| 5/7/2026 | Listed for sale | $290,000-10.8%$188/sqft |
Source: NTREIS #21262604 Report a problem | ||
| 5/6/2026 | Listing removed | $325,000$211/sqft |
Source: NTREIS #21144349 Report a problem | ||
| 2/26/2026 | Listed for sale | $325,000$211/sqft |
Source: NTREIS #21144349 Report a problem | ||
| 10/21/2008 | Sold | -- |
Source: Public Record Report a problem | ||
Public tax history
| Year | Property taxes | Tax assessment |
|---|---|---|
| 2025 | $671 +2% | $32,320 +0.7% |
| 2024 | $657 +3.4% | $32,090 +4.1% |
| 2023 | $636 +27.1% | $30,830 +38.2% |
| 2022 | $500 +78.9% | $22,310 +89.4% |
| 2021 | $280 +24% | $11,780 +30.3% |
| 2020 | $225 +91.2% | $9,040 +100% |
| 2019 | $118 +10.6% | $4,520 +14.4% |
| 2018 | $107 +93.7% | $3,950 +97.5% |
| 2017 | $55 -0.4% | $2,000 |
| 2016 | $55 +10.3% | $2,000 +13% |
| 2015 | $50 | $1,770 |
| 2014 | $50 | $1,770 |
| 2013 | -- | $1,770 |
| 2012 | -- | $1,770 |
| 2011 | -- | $1,770 |
| 2010 | -- | $1,770 |
| 2009 | -- | $1,770 -90.6% |
| 2008 | -- | $18,920 +123.4% |
| 2007 | -- | $8,470 |
| 2006 | -- | $8,470 |
| 2005 | -- | $8,470 +7.8% |
| 2004 | -- | $7,860 |
| 2002 | -- | $7,860 |
| 2001 | -- | $7,860 |
| 2000 | -- | $7,860 |
Find assessor info on the county website
Monthly payment
Est. payment
Payment breakdown
Explore the cost of this home by adjusting the details. Changes won't be saved.Climate risks
Neighborhood: 75401
Nearby schools
GreatSchools rating
- 2/10Travis Elementary SchoolGrades: 5-6Distance: 0.7 mi
- 2/10Greenville Middle SchoolGrades: 7-8Distance: 0.6 mi
- 3/10Greenville High SchoolGrades: 9-12Distance: 2.1 mi
Schools provided by the listing agent
- Elementary: Travis
- Middle: Greenville
- High: Greenville
- District: Greenville ISD
Source: NTREIS. This data may not be complete. We recommend contacting the local school district to confirm school assignments for this home.
- $34,990-- bd-- ba-- sqft2823 Morse St, Greenville, TX 75401Off Market
- $131,300-- bd7 ba1.2k sqft2808 Marshall St, Greenville, TX 75401Off Market
- $175,5003 bd2 ba2k sqft2806 Marshall St, Greenville, TX 75401Off Market
- $147,900-- bd5 ba1.2k sqft2810 Marshall St, Greenville, TX 75401Off Market
- $207,5003 bd2 ba1.2k sqft2825 Morse St, Greenville, TX 75401Off Market
- $131,300-- bd5 ba1k sqft2812 Marshall St, Greenville, TX 75401Off Market
- $47,030-- bd-- ba240 sqft2804 Marshall St, Greenville, TX 75401Off Market
- $14,840-- bd-- ba-- sqft2822 Morse St, Greenville, TX 75401Off Market
A local agent can set up tours, give advice and negotiate with sellers.
Similar homes
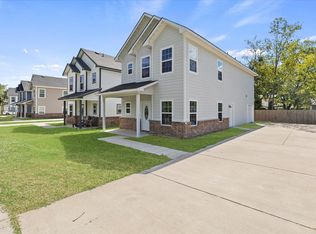
- $295,0003 bd3 ba1.6k sqft4020 Spencer St, Greenville, TX 75401For Sale
 MLS ID #21325810, Yudi Caiceros. NTREIS
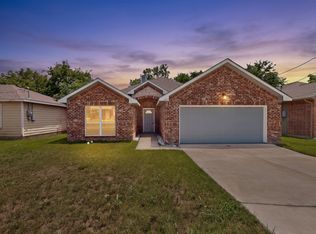
 - $265,0003 bd2 ba1.5k sqft4528 Church St, Greenville, TX 75401For Sale
 MLS ID #21350695, Steve Koleno. NTREIS
 - $275,0003 bd3 ba1.8k sqft3045 Barling St, Greenville, TX 75401For Sale
 MLS ID #21074677, Dee Evans. NTREIS
 - $255,0003 bd3 ba1.5k sqft3407 Pickett St, Greenville, TX 75401For Sale
 MLS ID #21299341, Israel Varela. NTREIS
 - $300,0003 bd2 ba1.7k sqft1206 Speedway St, Greenville, TX 75401For SaleMLS ID #21315865, Spencer Carlson. NTREIS
- $269,9003 bd3 ba2.1k sqft3405 4th St, Greenville, TX 75401For SaleMLS ID #21245823, Tameka Alexander. NTREIS
- $230,0004 bd2 ba1.8k sqft3810 McDougal St, Greenville, TX 75401For SaleMLS ID #21347714, Yurika Soto. NTREIS
- $255,0003 bd2 ba1.4k sqft1615 Jones St, Greenville, TX 75401For SaleMLS ID #21299433, Israel Varela. NTREIS
- $245,0003 bd3 ba1.6k sqft2611 Bourland St, Greenville, TX 75401For SaleMLS ID #21339740, Gina Eaker. NTREIS
- $265,0003 bd2 ba1.2k sqft3508 Washington St, Greenville, TX 75401For SaleMLS ID #21206225, Lauren Stockman. NTREIS
- $215,0003 bd2 ba1.3k sqft1612 Jones St, Greenville, TX 75401For SaleMLS ID #21327299, Moussa Mikhel. NTREIS
- $248,0003 bd2 ba1.5k sqft1326 Hemphill St, Greenville, TX 75401For SaleMLS ID #21310463, LaShawn Swadener. NTREIS
- $305,0004 bd3 ba1.8k sqft1505 Upthegrove St, Greenville, TX 75401For SaleMLS ID #21126345, Veronica Rodriguez. NTREIS
- $226,9004 bd2 ba1.5k sqft3603 Washington St, Greenville, TX 75401For SaleMLS ID #21236333, Rosa Rivera. NTREIS
- $220,0004 bd2 ba1.7k sqft2923 Walnut St, Greenville, TX 75401For SaleMLS ID #21300531, Phylisia Rendon. NTREIS
- $235,0005 bd2 ba1.4k sqft3603 McDougal St, Greenville, TX 75401For SaleMLS ID #21264353, Arielle Martin. NTREIS
- $244,9003 bd2 ba1.4k sqft2621 College St, Greenville, TX 75401For SaleMLS ID #21171555, John Sanchez. NTREIS
- $209,9003 bd2 ba1.2k sqft4104 Gordon St, Greenville, TX 75401For SaleMLS ID #21301566, Bernard Bell. NTREIS
- $269,0003 bd2 ba1.5k sqft1511 Jacksons Run, Greenville, TX 75402For SaleMLS ID #21294650, Deya Chamberlain. NTREIS
- $240,0003 bd3 ba1.4k sqft5017 Pickett St, Greenville, TX 75401For SaleMLS ID #21299131, Israel Varela. NTREIS
