Welcome to this charming single-story home in Greenville, TX, offering comfortable living, modern finishes, and a convenient location close to everything you need.
A set of steps leads to the covered front entry, creating a welcoming first impression. Inside, you'll find luxury vinyl plank flooring throughout the main living areas and carpet in the bedrooms, providing the perfect balance of style and comfort. The home's neutral color palette creates a bright, inviting atmosphere and provides the perfect backdrop for any decorating style.
The primary suite features a private bath with dual sinks and a tiled shower, offering both functionality and a touch of luxury. The secondary bath includes a convenient tub-shower combination, ideal for when you want a relaxing soak.
Step outside to enjoy the fenced backyard, providing space for pets, play, gardening, or simply relaxing outdoors.
Conveniently located near major roads, this home offers easy access to commuting, shopping, and everyday essentials. Outdoor enthusiasts will appreciate being close to Wright Park, while a variety of nearby restaurants provide plenty of dining options to suit every taste.
Whether you're a first-time buyer, downsizing, or looking for an investment opportunity, this well-maintained Greenville home offers comfort, convenience, and value. Come see all it has to offer!
For sale
Price cut: $1K (7/23)
$248,000
1326 Hemphill St, Greenville, TX 75401
3beds
1,526sqft
:
Get pre-qualified$1,822/mo
Single Family Residence
Built in 2022
4,486 Square Feet Lot
$245,400 Zestimate®
$163/sqft
$-- HOA
What's special
Carpet in the bedroomsFenced backyardCovered front entry
- 34 days |
- 193 |
- 11 |
Zillow last checked:
Listing updated:
Listed by:
LaShawn Swadener 0665974 214-707-3849,
Keller Williams Realty Allen 972-747-5100
Source: NTREIS,MLS#: 21310463
Facts & features
Interior
Bedrooms & bathrooms
- Bedrooms: 3
- Bathrooms: 2
- Full bathrooms: 2
Primary bedroom
- Features: Ceiling Fan(s)
- Level: First
- Dimensions: 13 x 13
Bedroom
- Features: Ceiling Fan(s)
- Level: First
- Dimensions: 10 x 10
Bedroom
- Features: Ceiling Fan(s)
- Level: First
- Dimensions: 10 x 10
Dining room
- Level: First
- Dimensions: 14 x 11
Kitchen
- Features: Built-in Features, Kitchen Island, Pantry
- Level: First
- Dimensions: 14 x 14
Living room
- Features: Ceiling Fan(s), Fireplace
- Level: First
- Dimensions: 19 x 17
Utility room
- Features: Utility Room
- Level: First
- Dimensions: 6 x 5
Heating
- Central, Electric, Fireplace(s)
Cooling
- Central Air, Ceiling Fan(s), Electric
Appliances
- Included: Dishwasher, Electric Range
- Laundry: Washer Hookup, Dryer Hookup, ElectricDryer Hookup, Laundry in Utility Room
Features
- Decorative/Designer Lighting Fixtures, High Speed Internet, Kitchen Island, Cable TV
- Flooring: Carpet, Luxury Vinyl Plank
- Windows: Window Coverings
- Has basement: No
- Number of fireplaces: 1
- Fireplace features: Living Room
Interior area
- Total interior livable area: 1,526 sqft
Video & virtual tour
Property
Parking
- Total spaces: 1
- Parking features: Garage Faces Front, Garage, Garage Door Opener
- Attached garage spaces: 1
Features
- Levels: One
- Stories: 1
- Exterior features: Lighting
- Pool features: None
- Fencing: Wood
Lot
- Size: 4,486 Square Feet
- Features: Interior Lot, Subdivision
Details
- Parcel number: 71536
Construction
Type & style
- Home type: SingleFamily
- Architectural style: Traditional,Detached
- Property subtype: Single Family Residence
Materials
- Brick
- Foundation: Slab
- Roof: Composition
Condition
- Year built: 2022
Utilities & green energy
- Sewer: Public Sewer
- Water: Public
- Utilities for property: Sewer Available, Water Available, Cable Available
Community & HOA
Community
- Security: Smoke Detector(s)
- Subdivision: Orig Town Of Greenville
HOA
- Has HOA: No
Location
- Region: Greenville
Financial & listing details
- Price per square foot: $163/sqft
- Tax assessed value: $241,580
- Annual tax amount: $5,014
- Date on market: 6/23/2026
- Cumulative days on market: 227 days
- Listing terms: Cash,Conventional,FHA,VA Loan
- Exclusions: na
- Road surface type: Asphalt
Estimated market value
$245,400
$233,000 - $258,000
$1,619/mo
Price history
| Date | Event | Price |
|---|---|---|
| 7/23/2026 | Price change | $248,000-0.4%$163/sqft |
Source: NTREIS #21310463 Report a problem | ||
| 6/23/2026 | Listed for sale | $249,000-4.2%$163/sqft |
Source: NTREIS #21310463 Report a problem | ||
| 6/20/2026 | Listing removed | $259,900$170/sqft |
Source: NTREIS #21126781 Report a problem | ||
| 5/7/2026 | Price change | $259,900-3.7%$170/sqft |
Source: NTREIS #21126781 Report a problem | ||
| 12/11/2025 | Listed for sale | $269,900+5.8%$177/sqft |
Source: NTREIS #21126781 Report a problem | ||
| 4/24/2023 | Sold | -- |
Source: NTREIS #20247278 Report a problem | ||
| 4/9/2023 | Pending sale | $255,000$167/sqft |
Source: NTREIS #20247278 Report a problem | ||
| 4/9/2023 | Contingent | $255,000$167/sqft |
Source: NTREIS #20247278 Report a problem | ||
| 4/9/2023 | Listed for sale | $255,000$167/sqft |
Source: NTREIS #20247278 Report a problem | ||
| 3/28/2023 | Contingent | $255,000$167/sqft |
Source: NTREIS #20247278 Report a problem | ||
| 3/7/2023 | Price change | $255,000-3.8%$167/sqft |
Source: NTREIS #20247278 Report a problem | ||
| 1/26/2023 | Listed for sale | $265,000$174/sqft |
Source: NTREIS #20247278 Report a problem | ||
Public tax history
| Year | Property taxes | Tax assessment |
|---|---|---|
| 2025 | $5,014 +0.8% | $241,580 -0.5% |
| 2024 | $4,973 +10.8% | $242,770 +11.5% |
| 2023 | $4,490 +1151.6% | $217,760 +1261% |
| 2022 | $359 +81.7% | $16,000 +92.3% |
| 2021 | $198 +23.7% | $8,320 +30% |
| 2020 | $160 +91.2% | $6,400 +100% |
| 2019 | $83 +10.5% | $3,200 +14.3% |
| 2018 | $76 +96.2% | $2,800 +100% |
| 2017 | $39 -0.5% | $1,400 |
| 2016 | $39 +10.3% | $1,400 +12.9% |
| 2015 | $35 | $1,240 |
| 2014 | $35 | $1,240 |
| 2013 | -- | $1,240 |
| 2012 | -- | $1,240 |
| 2011 | -- | $1,240 |
| 2010 | -- | $1,240 |
| 2009 | -- | $1,240 |
| 2008 | -- | $1,240 -82.8% |
| 2007 | -- | $7,230 |
| 2006 | -- | $7,230 |
| 2005 | -- | $7,230 +8.1% |
| 2004 | -- | $6,690 |
| 2002 | -- | $6,690 +4.9% |
| 2001 | -- | $6,380 |
| 2000 | -- | $6,380 |
Find assessor info on the county website
Monthly payment
Est. payment
Payment breakdown
Explore the cost of this home by adjusting the details. Changes won't be saved.Climate risks
Neighborhood: 75401
Nearby schools
GreatSchools rating
- 2/10Travis Elementary SchoolGrades: 5-6Distance: 1.1 mi
- 2/10Greenville Middle SchoolGrades: 7-8Distance: 1.3 mi
- 3/10Greenville High SchoolGrades: 9-12Distance: 2.4 mi
Schools provided by the listing agent
- Elementary: Lamar
- Middle: Greenville
- High: Greenville
- District: Greenville ISD
Source: NTREIS. This data may not be complete. We recommend contacting the local school district to confirm school assignments for this home.
- $245,5003 bd2 ba1.6k sqft1328 Hemphill St, Greenville, TX 75401Off Market

- $--3 bd2 ba1.4k sqft1308 Hemphill St, Greenville, TX 75401Sold
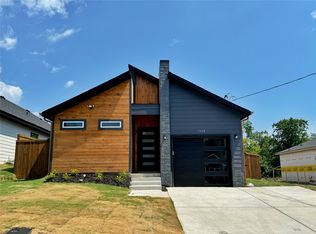
- $46,370-- bd-- ba-- sqft1323 Marshall St, Greenville, TX 75401Off Market
- $234,6003 bd2 ba1.6k sqft1400 Hemphill St, Greenville, TX 75401Off Market
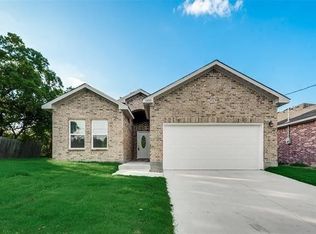
- $--4 bd2 ba1.8k sqft1304 Hemphill St, Greenville, TX 75401Sold
- $190,200-- bd-- ba1.1k sqft1319 Marshall St, Greenville, TX 75401Off Market
- $--4 bd2 ba1.3k sqft1323 Hemphill St, Greenville, TX 75401Sold
- $--4 bd2 ba1.8k sqft1306 Hemphill St, Greenville, TX 75401Sold
A local agent can set up tours, give advice and negotiate with sellers.
Similar homes
- $249,0003 bd2 ba1.4k sqft3802 College St, Greenville, TX 75401For Sale
 MLS ID #21332396, Katia Camacho. NTREIS
 - $269,9003 bd3 ba2.1k sqft3405 4th St, Greenville, TX 75401For Sale
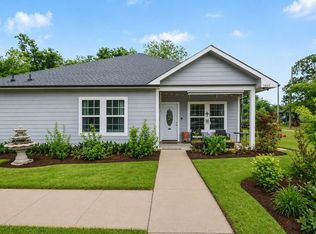 MLS ID #21245823, Tameka Alexander. NTREIS
 - $215,0003 bd2 ba1.3k sqft1612 Jones St, Greenville, TX 75401For Sale
 MLS ID #21327299, Moussa Mikhel. NTREIS
 - $222,0003 bd2 ba1.3k sqft2306 Church St, Greenville, TX 75401For Sale
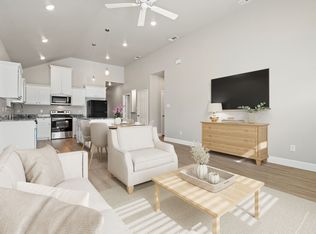 MLS ID #21301215, Kenia Sanchez. NTREIS
 - $209,9003 bd2 ba1.2k sqft4104 Gordon St, Greenville, TX 75401For SaleMLS ID #21301566, Mallory Adams. NTREIS
- $219,0003 bd2 ba1.5k sqft4112 Roberts St, Greenville, TX 75401For SaleMLS ID #21223903, Labeebah Thomas. NTREIS
- $264,9004 bd2 ba1.7k sqft2312 Pace St, Greenville, TX 75401For SaleMLS ID #21160464, Linda Acosta. NTREIS
- $260,0003 bd2 ba1.7k sqft1119 Wolverine Ln, Greenville, TX 75402For SaleMLS ID #21321447, Mandi Powell. NTREIS
- $230,0003 bd2 ba1.4k sqft6204 Sayle St, Greenville, TX 75402For SaleMLS ID #21303190, Candice Jimenez. NTREIS
- $250,0003 bd3 ba1.8k sqft6817 Topaz Dr, Greenville, TX 75401For SaleMLS ID #21261417, Travis Hunt. NTREIS
- $300,0003 bd2 ba1.7k sqft1206 Speedway St, Greenville, TX 75401For SaleMLS ID #21315865, Spencer Carlson. NTREIS
- $180,0003 bd2 ba1k sqft1112 Marshall St, Greenville, TX 75401For SaleMLS ID #21209250, Jonathan Rangel. NTREIS
- $225,0003 bd2 ba1.3k sqft1504 Garfield Dr, Greenville, TX 75401For SaleMLS ID #21212770, Ashley Butler. NTREIS
- $269,9003 bd2 ba1.6k sqft115 Apache Dr, Greenville, TX 75402For SaleMLS ID #21209438, Dennisha Denney. NTREIS
- $282,9003 bd2 ba1.6k sqft1005 Tippit Ln, Greenville, TX 75402For SaleMLS ID #21223920, Tonya Blake Buchanan. NTREIS
- from $263,9003 bd2 ba1.1k sqftRio Grande Plan, Delano Estates, Greenville, TX 75401New ConstructionLGI Homes
- $217,0003 bd2 ba1.8k sqft2610 Hillcrest Ave, Greenville, TX 75402For SaleMLS ID #21246575, Charles Williams. NTREIS
- $279,0003 bd2 ba1.6k sqft7701 Scott Ln, Greenville, TX 75402For SaleMLS ID #21229599, Shannon Smith. NTREIS
- $255,0004 bd3 ba1.7k sqft6808 Topaz Dr, Greenville, TX 75402For SaleMLS ID #21154766, Janie Nieto. NTREIS
- $320,0003 bd2 ba1.3k sqft2538 County Road 3127, Greenville, TX 75402For SaleMLS ID #21337585, Priscilla Derrington. NTREIS
