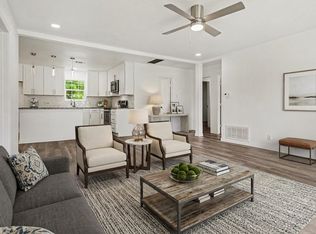
Move-in ready 3-bedroom, 2-bath home offering 1,441 sq. ft. of comfortable living space! Conveniently located within walking distance of the high school and nearby amenities, including the sports park, grocery stores, restaurants, and various shopping.his home combines comfort with an ideal location. Enjoy a fully fenced backyard that's perfect for entertaining, relaxing, or letting kids and pets play. The backyard also features a storage shed for your outdoor equipment and extra storage needs. A spacious 2-car garage provides plenty of room for vehicles and additional storage.
Don't miss this well-maintained home that's ready for you to move in and make it your own!
For sale
Price cut: $5K (7/28)
$225,000
6204 Sayle St, Greenville, TX 75402
3beds
1,441sqft
:
Get pre-qualified$1,653/mo
Single Family Residence
Built in 1978
7,492 Square Feet Lot
$221,000 Zestimate®
$156/sqft
$-- HOA
What's special
Fully fenced backyard
- 26 days |
- 484 |
- 34 |
Likely to sell faster than
Zillow last checked:
Listing updated:
Listed by:
Candice Jimenez 0687362 888-455-6040,
Fathom Realty LLC 888-455-6040
Source: NTREIS,MLS#: 21303190
Facts & features
Interior
Bedrooms & bathrooms
- Bedrooms: 3
- Bathrooms: 2
- Full bathrooms: 2
Primary bedroom
- Level: First
- Dimensions: 12 x 11
Bedroom
- Level: First
- Dimensions: 10 x 10
Bedroom
- Level: First
- Dimensions: 12 x 12
Dining room
- Level: First
- Dimensions: 14 x 11
Kitchen
- Features: Breakfast Bar, Built-in Features, Eat-in Kitchen, Pantry, Tile Counters, Walk-In Pantry
- Level: First
- Dimensions: 10 x 9
Living room
- Level: First
- Dimensions: 25 x 12
Utility room
- Features: Built-in Features
- Level: First
- Dimensions: 6 x 5
Heating
- Central, Electric
Cooling
- Central Air, Ceiling Fan(s), Electric
Appliances
- Included: Dishwasher, Electric Cooktop, Electric Oven, Disposal
Features
- Eat-in Kitchen, High Speed Internet, Pantry, Cable TV
- Flooring: Laminate
- Has basement: No
- Has fireplace: No
Interior area
- Total interior livable area: 1,441 sqft
Video & virtual tour
Property
Parking
- Total spaces: 2
- Parking features: Covered, Driveway, Garage Faces Front, Garage, Private, Side By Side
- Attached garage spaces: 2
Features
- Levels: One
- Stories: 1
- Patio & porch: Covered, Front Porch, Patio
- Exterior features: Private Yard
- Pool features: None
- Fencing: Chain Link,Wood
Lot
- Size: 7,492 Square Feet
- Features: Interior Lot
Details
- Additional structures: Other, Shed(s)
- Parcel number: 78763
Construction
Type & style
- Home type: SingleFamily
- Architectural style: Traditional,Detached
- Property subtype: Single Family Residence
- Attached to another structure: Yes
Materials
- Brick
- Foundation: Slab
- Roof: Composition
Condition
- Year built: 1978
Utilities & green energy
- Sewer: Public Sewer
- Water: Public
- Utilities for property: Electricity Connected, Phone Available, Sewer Available, Water Available, Cable Available
Community & HOA
Community
- Features: Curbs
- Security: Smoke Detector(s), Security Lights
- Subdivision: Smith Resub
HOA
- Has HOA: No
Location
- Region: Greenville
Financial & listing details
- Price per square foot: $156/sqft
- Tax assessed value: $212,330
- Annual tax amount: $4,407
- Date on market: 7/7/2026
- Cumulative days on market: 26 days
- Listing terms: Cash,Conventional,FHA,USDA Loan,VA Loan
- Road surface type: Asphalt
Estimated market value
$221,000
$210,000 - $232,000
$1,658/mo
Price history
| Date | Event | Price |
|---|---|---|
| 7/28/2026 | Price change | $225,000-2.2%$156/sqft |
Source: NTREIS #21303190 Report a problem | ||
| 7/22/2026 | Price change | $230,000-2.1%$160/sqft |
Source: NTREIS #21303190 Report a problem | ||
| 7/7/2026 | Listed for sale | $235,000-2.1%$163/sqft |
Source: NTREIS #21303190 Report a problem | ||
| 8/18/2023 | Sold | -- |
Source: NTREIS #20358649 Report a problem | ||
| 8/1/2023 | Pending sale | $239,999$167/sqft |
Source: NTREIS #20358649 Report a problem | ||
| 7/24/2023 | Contingent | $239,999$167/sqft |
Source: NTREIS #20358649 Report a problem | ||
| 7/8/2023 | Price change | $239,999-2%$167/sqft |
Source: NTREIS #20358649 Report a problem | ||
| 7/2/2023 | Price change | $245,000-2%$170/sqft |
Source: NTREIS #20358649 Report a problem | ||
| 6/26/2023 | Price change | $249,999-2%$173/sqft |
Source: NTREIS #20358649 Report a problem | ||
| 6/22/2023 | Price change | $254,999-1.9%$177/sqft |
Source: NTREIS #20358649 Report a problem | ||
| 6/19/2023 | Listed for sale | $259,999+88.4%$180/sqft |
Source: NTREIS #20358649 Report a problem | ||
| 5/3/2019 | Sold | -- |
Source: Agent Provided Report a problem | ||
| 4/16/2019 | Pending sale | $138,000$96/sqft |
Source: Keller Williams Realty Rockwall #14059316 Report a problem | ||
| 4/4/2019 | Listed for sale | $138,000+11.7%$96/sqft |
Source: Keller Williams Rockwall #14059316 Report a problem | ||
| 12/8/2016 | Sold | -- |
Source: Agent Provided Report a problem | ||
| 10/22/2016 | Listed for sale | $123,500+106.2%$86/sqft |
Source: AT Home Texas Real Estate #13483363 Report a problem | ||
| 7/27/2016 | Listing removed | $1,200+41.2%$1/sqft |
Source: AT Home Texas Real Estate #13422932 Report a problem | ||
| 3/27/2013 | Listing removed | $850$1/sqft |
Source: Century 21 First Group #11921242 Report a problem | ||
| 3/23/2013 | Listed for rent | $850$1/sqft |
Source: Century 21 First Group #11921242 Report a problem | ||
| 11/30/2009 | Listing removed | $59,900$42/sqft |
Source: Tarpley, REALTORS #11300967 Report a problem | ||
| 11/8/2009 | Listed for sale | $59,900$42/sqft |
Source: Tarpley, REALTORS #11300967 Report a problem | ||
Public tax history
| Year | Property taxes | Tax assessment |
|---|---|---|
| 2025 | $2,932 -21.5% | $212,330 -10% |
| 2024 | $3,733 +47.6% | $235,860 +35.2% |
| 2023 | $2,529 -19.6% | $174,400 +6.2% |
| 2022 | $3,147 -3.6% | $164,197 +10% |
| 2021 | $3,263 +1.7% | $149,270 +6.4% |
| 2020 | $3,207 +15.7% | $140,290 +18.9% |
| 2019 | $2,773 +7.9% | $118,036 +10% |
| 2018 | $2,571 +9.1% | $107,305 +10% |
| 2017 | $2,357 +9.2% | $97,550 +24.9% |
| 2016 | $2,158 +1.1% | $78,090 +1.5% |
| 2015 | $2,135 | $76,940 +2% |
| 2014 | $2,135 | $75,460 +0.7% |
| 2013 | -- | $74,970 |
| 2012 | -- | $74,970 +5.6% |
| 2011 | -- | $70,970 -0.6% |
| 2010 | -- | $71,400 -4.2% |
| 2009 | -- | $74,540 +4.8% |
| 2008 | -- | $71,120 +18.4% |
| 2007 | -- | $60,080 |
| 2006 | -- | $60,080 |
| 2005 | -- | $60,080 +8.5% |
| 2004 | -- | $55,360 +8.4% |
| 2002 | -- | $51,080 |
| 2001 | -- | $51,080 |
| 2000 | -- | $51,080 |
Find assessor info on the county website
Monthly payment
Est. payment
Payment breakdown
Explore the cost of this home by adjusting the details. Changes won't be saved.Climate risks
Neighborhood: 75402
Nearby schools
GreatSchools rating
- 5/10Bowie Elementary SchoolGrades: K-4Distance: 0.6 mi
- 2/10Greenville Middle SchoolGrades: 7-8Distance: 1.6 mi
- 3/10Greenville High SchoolGrades: 9-12Distance: 0.3 mi
Schools provided by the listing agent
- Elementary: Bowie
- Middle: Greenville,Intermedia
- High: Greenville
- District: Greenville ISD
Source: NTREIS. This data may not be complete. We recommend contacting the local school district to confirm school assignments for this home.
- $179,300-- bd8 ba1.3k sqft6206 Sayle St, Greenville, TX 75402Off Market
- $132,0003 bd2 ba1k sqft6202 Sayle St, Greenville, TX 75402Off Market
- $127,3003 bd1 ba925 sqft3304 Star St, Greenville, TX 75402Off Market
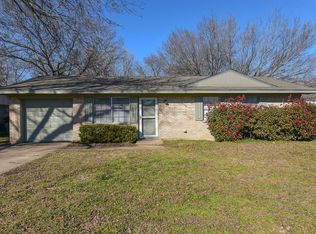
- $128,1003 bd1 ba931 sqft3306 Star St, Greenville, TX 75402Off Market

- $126,600-- bd5 ba720 sqft3305 Maple Ave, Greenville, TX 75402Off Market
- $156,3003 bd2 ba1.1k sqft6207 Sayle St, Greenville, TX 75402Off Market
- $174,300-- bd5 ba1.4k sqft6200 Sayle St, Greenville, TX 75402Off Market
- $161,100-- bd7 ba1k sqft6209 Sayle St, Greenville, TX 75402Off Market
A local agent can set up tours, give advice and negotiate with sellers.
Similar homes
- $220,0003 bd2 ba1.1k sqft5213 Hilltop Dr, Greenville, TX 75402For Sale
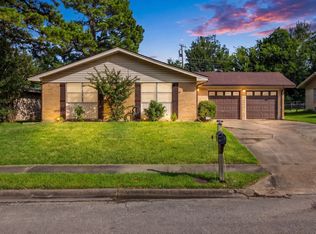 MLS ID #21319728, Lexi Holt. NTREIS
 - $259,9003 bd2 ba1.7k sqft3306 Bonnie Lea St, Greenville, TX 75402For Sale
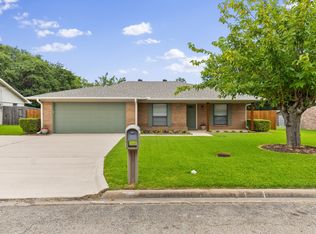 MLS ID #21343449, Dennisha Denney. NTREIS
 - $239,9003 bd2 ba1.2k sqft8312 Charles St, Greenville, TX 75402For Sale
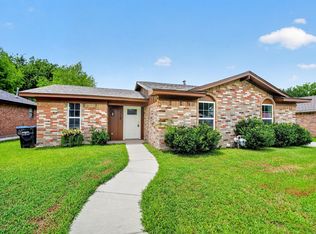 MLS ID #21336034, Dennisha Denney. NTREIS
 - $217,0003 bd2 ba1.8k sqft2610 Hillcrest Ave, Greenville, TX 75402For Sale
 MLS ID #21246575, Charles Williams. NTREIS
 - $185,0003 bd2 ba1.6k sqft6307 Stonewall St, Greenville, TX 75402For SaleMLS ID #21290552, Nacole Ricks. NTREIS
- $215,0003 bd2 ba1.3k sqft1612 Jones St, Greenville, TX 75401For SaleMLS ID #21327299, Moussa Mikhel. NTREIS
- $258,0003 bd2 ba1.4k sqft5010 Utah St, Greenville, TX 75402For SaleMLS ID #21270856, Adrian Franco. NTREIS
- $280,0003 bd2 ba1.6k sqft3906 Sunhill Dr, Greenville, TX 75402For SaleMLS ID #21312014, Daniel Cirulis. NTREIS
- $209,9904 bd2 ba2.1k sqft2003 Walnut St, Greenville, TX 75401For SaleMLS ID #21343555, Carlos Moreno. NTREIS
- $260,0003 bd2 ba1.7k sqft1119 Wolverine Ln, Greenville, TX 75402For SaleMLS ID #21321447, Mandi Powell. NTREIS
- $--4 bd2 ba2k sqft1113 Commerce Dr, Greenville, TX 75401AuctionAuction.com 2
- $222,0003 bd2 ba1.3k sqft2306 Church St, Greenville, TX 75401For SaleMLS ID #21301215, Kenia Sanchez. NTREIS
- $219,0003 bd2 ba1.5k sqft4112 Roberts St, Greenville, TX 75401For SaleMLS ID #21223903, Labeebah Thomas. NTREIS
- $265,0003 bd2 ba1.5k sqft4517 Church St, Greenville, TX 75401For SaleMLS ID #21342383, Shelly Gupta-Sharma. NTREIS
- $220,0004 bd2 ba1.7k sqft2923 Walnut St, Greenville, TX 75401For SaleMLS ID #21300531, Phylisia Rendon. NTREIS
- $190,0003 bd2 ba1.7k sqft1830 Speedway St, Greenville, TX 75401For SaleMLS ID #21340058, Maureen Madubuike. NTREIS
- $209,9003 bd2 ba1.2k sqft4104 Gordon St, Greenville, TX 75401For SaleMLS ID #21301566, Mallory Adams. NTREIS
- $259,9003 bd2 ba1.7k sqft119 Lipan St, Greenville, TX 75402For SaleMLS ID #21256164, Christina Money. NTREIS
- $248,0003 bd2 ba1.5k sqft1326 Hemphill St, Greenville, TX 75401For SaleMLS ID #21310463, LaShawn Swadener. NTREIS
- $235,0003 bd2 ba1.5k sqft913 Sayle St, Greenville, TX 75401For SaleMLS ID #21309449, Nick Good. NTREIS
