Welcome to 5213 Hilltop Drive in Greenville, Texas—a wonderful opportunity for first-time homebuyers, investors, or anyone looking to expand their rental portfolio. Offering comfort, functionality, and great potential, this property is ready for its next chapter. Inside, you'll find fresh flooring updates that enhance the home's inviting feel, along with a spacious layout designed for everyday living. The functional floorplan provides comfortable living spaces with plenty of room to make it your own. Step outside to enjoy the large backyard, offering endless possibilities for entertaining, gardening, pets, or simply relaxing outdoors. Scattered mature trees provide shade, character, and added privacy, creating a peaceful outdoor setting. Whether you're searching for an affordable place to call home or a smart investment opportunity, 5213 Hilltop delivers exceptional value in a convenient Greenville location. Perfect for first-time buyers, investors, or anyone looking for a property with space, updates, and long-term potential.
For sale
Price cut: $1.6K (8/11)
$218,400
5213 Hilltop Dr, Greenville, TX 75402
3beds
1,132sqft
Single Family Residence
Built in 1975
8,755 Square Feet Lot
$209,300 Zestimate®
$193/sqft
$-- HOA
What's special
Large backyardFresh flooring updatesComfortable living spacesInviting feelPeaceful outdoor settingScattered mature treesFunctional floorplan
- 49 days |
- 167 |
- 9 |
Zillow last checked:
Listing updated:
Listed by:
Lexi Holt 0809257 972-396-9100,
RE/MAX Four Corners - Greenville 972-396-9100
Source: NTREIS,MLS#: 21319728
Facts & features
Interior
Bedrooms & bathrooms
- Bedrooms: 3
- Bathrooms: 2
- Full bathrooms: 2
Primary bedroom
- Level: First
- Dimensions: 15 x 10
Bedroom
- Level: First
- Dimensions: 10 x 10
Bedroom
- Level: First
- Dimensions: 11 x 13
Dining room
- Level: First
- Dimensions: 13 x 11
Kitchen
- Level: First
- Dimensions: 8 x 12
Living room
- Level: First
- Dimensions: 14 x 13
Heating
- Central
Cooling
- Central Air, Ceiling Fan(s), Electric
Appliances
- Included: Dishwasher, Electric Range, Gas Cooktop
Features
- Built-in Features, Decorative/Designer Lighting Fixtures, Eat-in Kitchen, Granite Counters
- Flooring: Carpet, Tile, Vinyl
- Has basement: No
- Has fireplace: No
Interior area
- Total interior livable area: 1,132 sqft
Video & virtual tour
Property
Parking
- Total spaces: 2
- Parking features: Door-Multi, Driveway, Garage Faces Front, Garage, On Street
- Attached garage spaces: 2
Features
- Levels: One
- Stories: 1
- Patio & porch: Awning(s), Covered
- Exterior features: Awning(s)
- Pool features: None
- Fencing: Back Yard,Chain Link
Lot
- Size: 8,755 Square Feet
- Features: Back Yard, Interior Lot, Lawn, Few Trees
Details
- Parcel number: 78931
Construction
Type & style
- Home type: SingleFamily
- Architectural style: Traditional,Detached
- Property subtype: Single Family Residence
Materials
- Brick
- Foundation: Slab
- Roof: Composition
Condition
- Year built: 1975
Utilities & green energy
- Sewer: Public Sewer
- Water: Public
- Utilities for property: Natural Gas Available, Sewer Available, Separate Meters, Water Available
Community & HOA
Community
- Security: Smoke Detector(s)
- Subdivision: Southern Acres Add
HOA
- Has HOA: No
Location
- Region: Greenville
Financial & listing details
- Price per square foot: $193/sqft
- Tax assessed value: $199,900
- Annual tax amount: $4,149
- Date on market: 7/7/2026
- Cumulative days on market: 50 days
- Listing terms: Cash,Conventional,FHA,VA Loan
Estimated market value
$209,300
$199,000 - $220,000
$1,503/mo
Price history
| Date | Event | Price |
|---|---|---|
| 8/11/2026 | Price change | $218,400-0.7%$193/sqft |
Source: NTREIS #21319728 Report a problem | ||
| 7/7/2026 | Listed for sale | $220,000+10.1%$194/sqft |
Source: NTREIS #21319728 Report a problem | ||
| 4/11/2023 | Sold | -- |
Source: NTREIS #20275840 Report a problem | ||
| 3/22/2023 | Pending sale | $199,900$177/sqft |
Source: NTREIS #20275840 Report a problem | ||
| 3/15/2023 | Contingent | $199,900$177/sqft |
Source: NTREIS #20275840 Report a problem | ||
| 3/13/2023 | Listed for sale | $199,900+135.2%$177/sqft |
Source: NTREIS #20275840 Report a problem | ||
| 8/31/2022 | Listing removed | -- |
Source: Zillow Rental Manager Report a problem | ||
| 8/28/2022 | Listed for rent | $1,350+28.6%$1/sqft |
Source: Zillow Rental Manager Report a problem | ||
| 3/24/2021 | Listing removed | -- |
Source: Owner Report a problem | ||
| 9/13/2018 | Listing removed | $1,050$1/sqft |
Source: Owner Report a problem | ||
| 9/7/2018 | Listed for rent | $1,050$1/sqft |
Source: Owner Report a problem | ||
| 6/5/2018 | Listing removed | $1,050$1/sqft |
Source: Owner Report a problem | ||
| 5/16/2018 | Listed for rent | $1,050$1/sqft |
Source: Owner Report a problem | ||
| 5/25/2017 | Sold | -- |
Source: Agent Provided Report a problem | ||
| 5/26/2016 | Listing removed | $85,000$75/sqft |
Source: Tarpley, REALTORS #13367140 Report a problem | ||
| 4/30/2016 | Pending sale | $85,000$75/sqft |
Source: Tarpley, REALTORS #13367140 Report a problem | ||
| 4/28/2016 | Listed for sale | $85,000$75/sqft |
Source: Tarpley, REALTORS #13367140 Report a problem | ||
Public tax history
| Year | Property taxes | Tax assessment |
|---|---|---|
| 2025 | $2,681 -14.5% | $199,900 -2.9% |
| 2024 | $3,136 -1.9% | $205,900 +6.7% |
| 2023 | $3,196 +7.8% | $192,930 +45.9% |
| 2022 | $2,964 +6.4% | $132,200 +12.7% |
| 2021 | $2,785 -0.6% | $117,340 +4.5% |
| 2020 | $2,802 -1.5% | $112,340 +3.1% |
| 2019 | $2,844 +10.9% | $109,000 +14.7% |
| 2018 | $2,564 -1% | $95,040 +1% |
| 2017 | $2,589 +17.2% | $94,090 +17.7% |
| 2016 | $2,209 +12.8% | $79,950 +14.1% |
| 2015 | $1,958 | $70,090 +1.3% |
| 2014 | $1,958 | $69,200 +2.5% |
| 2013 | -- | $67,520 +2.7% |
| 2012 | -- | $65,740 +4.4% |
| 2011 | -- | $62,940 +7.3% |
| 2010 | -- | $58,640 -7.1% |
| 2009 | -- | $63,110 +4.5% |
| 2008 | -- | $60,410 +5.6% |
| 2007 | -- | $57,190 |
| 2006 | -- | $57,190 |
| 2005 | -- | $57,190 +8.4% |
| 2004 | -- | $52,760 +17.5% |
| 2002 | -- | $44,920 |
| 2001 | -- | $44,920 |
| 2000 | -- | $44,920 |
Find assessor info on the county website
Monthly payment
Est. payment
Payment breakdown
Explore the cost of this home by adjusting the details. Changes won't be saved.Climate risks
Neighborhood: Southern Acres
Nearby schools
GreatSchools rating
- 2/10Travis Elementary SchoolGrades: 5-6Distance: 0.6 mi
- 2/10Greenville Middle SchoolGrades: 7-8Distance: 0.9 mi
- 3/10Greenville High SchoolGrades: 9-12Distance: 0.9 mi
Schools provided by the listing agent
- Elementary: Bowie
- Middle: Greenville
- High: Greenville
- District: Greenville ISD
Source: NTREIS. This data may not be complete. We recommend contacting the local school district to confirm school assignments for this home.
- $187,900-- bd8 ba1.1k sqft5215 Hilltop Dr, Greenville, TX 75402Off Market
- $213,7003 bd2 ba1.3k sqft5211 Hilltop Dr, Greenville, TX 75402Off Market
- $190,3003 bd2 ba1.1k sqft5217 Hilltop Dr, Greenville, TX 75402Off Market

- $---- bd8 ba1.8k sqft5209 Hilltop Dr, Greenville, TX 75402Sold
- $183,9003 bd2 ba1.2k sqft3314 Nashville Ave, Greenville, TX 75402Off Market
- $1,5003 bd1 ba1.3k sqft3400 Nashville Ave, Greenville, TX 75402For Rent
- $190,600-- bd8 ba1.4k sqft3312 Nashville Ave, Greenville, TX 75402Off Market
- $143,5003 bd2 ba1.4k sqft3402 Nashville Ave, Greenville, TX 75402Off Market
A local agent can set up tours, give advice and negotiate with sellers.
Similar homes
- $225,0003 bd2 ba1.4k sqft6204 Sayle St, Greenville, TX 75402For Sale
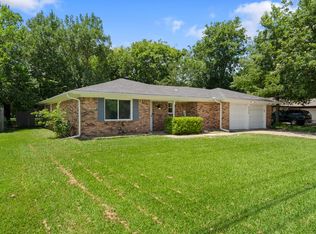 MLS ID #21303190, Candice Jimenez. NTREIS
 - $199,0003 bd2 ba1k sqft3202 Mitchell St, Greenville, TX 75402For Sale
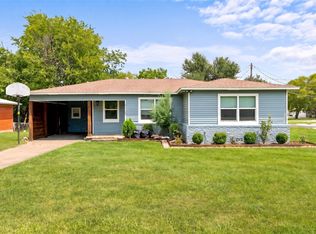 MLS ID #21350412, Laura Suarez. NTREIS
 - $224,9003 bd2 ba1.3k sqft2514 Broadview St, Greenville, TX 75402For Sale
 MLS ID #21350674, Homero Corona. NTREIS
 - $189,9953 bd2 ba1.5k sqft3135 Maple Ave, Greenville, TX 75402For Sale
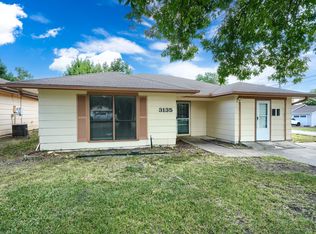 MLS ID #21354535, Omkar Dalal. NTREIS
 - $254,0003 bd2 ba1.4k sqft5010 Utah St, Greenville, TX 75402For SaleMLS ID #21270856, Adrian Franco. NTREIS
- $239,9003 bd2 ba1.2k sqft8312 Charles St, Greenville, TX 75402For SaleMLS ID #21336034, Dennisha Denney. NTREIS
- $199,9003 bd2 ba1.2k sqft6413 Stonewall St, Greenville, TX 75402For SaleMLS ID #21207552, Kevin Sawatsky. NTREIS
- $185,0002 bd1 ba916 sqft4004 Washington St, Greenville, TX 75401For SaleMLS ID #21366633, Daniel Harker. NTREIS
- $185,0003 bd2 ba1.6k sqft6307 Stonewall St, Greenville, TX 75402For SaleMLS ID #21290552, Nacole Ricks. NTREIS
- $238,0003 bd2 ba1.6k sqft4305 Templeton St, Greenville, TX 75401For SaleMLS ID #21284430, Nancy Herrera. NTREIS
- $205,0003 bd2 ba1.3k sqft1612 Jones St, Greenville, TX 75401For SaleMLS ID #21327299, Moussa Mikhel. NTREIS
- $214,9003 bd2 ba1.4k sqft3611 Spencer St, Greenville, TX 75401For SaleMLS ID #21319477, Lexi Holt. NTREIS
- $215,0003 bd1 ba1.2k sqft1811 Wesley St, Greenville, TX 75401For SaleMLS ID #21278606, Lily Vaquera-Garza. NTREIS
- $182,5003 bd1 ba1k sqft6509 Finch Dr, Greenville, TX 75402For SaleMLS ID #21215306, Jason McIver. NTREIS
- $235,0003 bd3 ba1.6k sqft3305 King St, Greenville, TX 75401For SaleMLS ID #21353007, Keri Askew. NTREIS
- $180,0003 bd2 ba1.6k sqft6713 Wren Dr, Greenville, TX 75402For SaleMLS ID #21071892, Willie Gardner. NTREIS
- $194,9993 bd2 ba1.1k sqft3612 Short St, Greenville, TX 75401For SaleMLS ID #21210956, Kyleigh Hinson. NTREIS
- $209,9003 bd2 ba1.2k sqft4104 Gordon St, Greenville, TX 75401For SaleMLS ID #21301566, Bernard Bell. NTREIS
- $249,0003 bd2 ba1.4k sqft3802 College St, Greenville, TX 75401For SaleMLS ID #21332396, Katia Camacho. NTREIS
- $219,0003 bd2 ba1.5k sqft4112 Roberts St, Greenville, TX 75401For SaleMLS ID #21223903, Labeebah Thomas. NTREIS
