Welcome to peaceful country living with the convenience of being close to everything Greenville has to offer! Nestled on a quiet interior lot in an established neighborhood, this charming 2-bedroom, 1-bath home is move-in ready and offers an inviting combination of comfort, affordability, and opportunity.
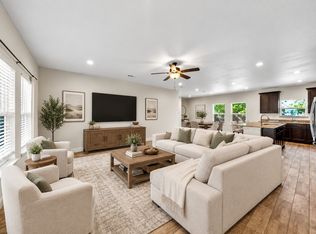
Step inside to a spacious living room that flows naturally into the dining area and well-appointed kitchen, creating a comfortable space for everyday living and entertaining. Outside, the generous backyard and mature trees provide plenty of room for children, pets, gardening, or simply relaxing and enjoying the outdoors. A storage shed provides additional space for tools, equipment, and outdoor essentials.
With no HOA, you have the freedom to make the property your own. Whether you're a first-time buyer looking for an affordable place to call home, an investor seeking a rental opportunity, or a buyer looking for a property with room to grow, this home is worth a look.
The location is hard to beat—just minutes from Hwy 69, Hwy 380, and I-30, making commuting convenient, while downtown Greenville, local shopping, restaurants, and everyday amenities are all nearby.
And there's even more opportunity: the adjacent lot is included in the purchase of the home or sold separately. This creates a unique opportunity for additional space, future possibilities, or investment potential.
Come take a look—you may be pleasantly surprised by everything this home and property have to offer!
For sale
$185,000
4004 Washington St, Greenville, TX 75401
2beds
916sqft
Single Family Residence
Built in 1970
0.36 Acres Lot
$-- Zestimate®
$202/sqft
$-- HOA
What's special
Generous backyardStorage shedQuiet interior lotMature treesWell-appointed kitchen
- 60 days
- 50
- 1
Zillow last checked:
Listing updated:
Listed by:
Daniel Harker 0435185 469-717-6391,
Keller Williams Realty DPR 972-732-6000,
Andre Bachelet 0819094 303-656-7670,
Keller Williams Realty DPR
Source: NTREIS,MLS#: 21366633
Facts & features
Interior
Bedrooms & bathrooms
- Bedrooms: 2
- Bathrooms: 1
- Full bathrooms: 1
Primary bedroom
- Level: First
- Dimensions: 15 x 11
Bedroom
- Level: First
- Dimensions: 11 x 11
Dining room
- Level: First
- Dimensions: 11 x 11
Kitchen
- Features: Built-in Features, Solid Surface Counters
- Level: First
- Dimensions: 9 x 6
Living room
- Level: First
- Dimensions: 17 x 11
Utility room
- Features: Built-in Features
- Level: First
- Dimensions: 6 x 6
Heating
- Space Heater
Cooling
- Window Unit(s)
Appliances
- Included: Electric Oven, Electric Range, Refrigerator
Features
- High Speed Internet, Paneling/Wainscoting, Cable TV
- Flooring: Carpet, Ceramic Tile
- Has basement: No
- Has fireplace: No
Interior area
- Total interior livable area: 916 sqft
Video & virtual tour
Property
Parking
- Total spaces: 1
- Parking features: Carport, Driveway
- Carport spaces: 1
Features
- Levels: One
- Stories: 1
- Patio & porch: Covered
- Pool features: None
- Fencing: Chain Link,Fenced,Gate,Wood
Lot
- Size: 0.36 Acres
- Features: Interior Lot, Few Trees
Details
- Parcel number: 72324
Construction
Type & style
- Home type: SingleFamily
- Architectural style: Ranch,Traditional,Detached
- Property subtype: Single Family Residence
- Attached to another structure: Yes
Materials
- Wood Siding
- Foundation: Pillar/Post/Pier
- Roof: Composition
Condition
- Resale
- Year built: 1970
Utilities & green energy
- Sewer: Public Sewer
- Water: Public
- Utilities for property: Sewer Available, Separate Meters, Water Available, Cable Available
Community & HOA
Community
- Features: Curbs
- Subdivision: Orig Town Of Greenville
HOA
- Has HOA: No
Location
- Region: Greenville
Financial & listing details
- Price per square foot: $202/sqft
- Tax assessed value: $108,680
- Annual tax amount: $2,321
- Date on market: 8/26/2026
- Cumulative days on market: 61 days
- Listing terms: Cash,Conventional,FHA,VA Loan
Estimated market value
Not available
Estimated sales range
Not available
Not available
Price history
| Date | Event | Price |
|---|---|---|
| 8/26/2026 | Listed for sale | $185,000+37%$202/sqft |
Source: NTREIS #21366633 Report a problem | ||
| 5/30/2026 | Listing removed | $135,000$147/sqft |
Source: NTREIS #20920926 Report a problem | ||
| 1/29/2026 | Price change | $135,000-6.9%$147/sqft |
Source: NTREIS #20920926 Report a problem | ||
| 12/12/2025 | Listed for sale | $145,000-3.3%$158/sqft |
Source: NTREIS #20920926 Report a problem | ||
| 5/23/2025 | Price change | $150,000-28.6%$164/sqft |
Source: NTREIS #20920926 Report a problem | ||
| 5/14/2025 | Listed for sale | $210,000+44.9%$229/sqft |
Source: NTREIS #20920926 Report a problem | ||
| 4/23/2025 | Listing removed | $144,900$158/sqft |
Source: NTREIS #20879540 Report a problem | ||
| 4/10/2025 | Price change | $144,900-3.3%$158/sqft |
Source: NTREIS #20879540 Report a problem | ||
| 3/23/2025 | Listed for sale | $149,900+399.7%$164/sqft |
Source: NTREIS #20879540 Report a problem | ||
| 4/5/2010 | Listing removed | $30,000$33/sqft |
Source: CENTURY 21 First Group #11264708 Report a problem | ||
| 8/31/2009 | Listed for sale | $30,000$33/sqft |
Source: CENTURY 21 First Group #11264708 Report a problem | ||
Public tax history
| Year | Property taxes | Tax assessment |
|---|---|---|
| 2026 | -- | $108,680 -6.3% |
| 2025 | $1,220 -5.5% | $116,000 +2.4% |
| 2024 | $1,291 +2.5% | $113,280 +2% |
| 2023 | $1,259 -32.9% | $111,060 +4.7% |
| 2022 | $1,876 -0.8% | $106,040 +33.1% |
| 2021 | $1,891 +12.5% | $79,660 +18.2% |
| 2020 | $1,681 +2.1% | $67,380 +6.7% |
| 2019 | $1,647 +24.5% | $63,120 +28.7% |
| 2018 | $1,323 +13.3% | $49,040 +15.5% |
| 2017 | $1,168 +4% | $42,460 +4.4% |
| 2016 | $1,124 +66.1% | $40,670 +4.1% |
| 2015 | $677 | $39,050 +63.3% |
| 2014 | $677 | $23,910 +2.8% |
| 2013 | -- | $23,260 -9.1% |
| 2012 | -- | $25,580 -0.1% |
| 2011 | -- | $25,600 -0.7% |
| 2010 | -- | $25,770 +23.5% |
| 2009 | -- | $20,870 |
| 2008 | -- | $20,870 +18.6% |
| 2007 | -- | $17,590 |
| 2006 | -- | $17,590 |
| 2005 | -- | $17,590 +8.9% |
| 2004 | -- | $16,150 +8.9% |
| 2002 | -- | $14,830 +2.8% |
| 2001 | -- | $14,420 |
| 2000 | -- | $14,420 |
Find assessor info on the county website
Monthly payment
Est. payment
Payment breakdown
Explore the cost of this home by adjusting the details. Changes won't be saved.Climate risks
Neighborhood: 75401
Nearby schools
Schools provided by the listing agent
- Elementary: Carver
- Middle: Greenville
- High: Greenville
- District: Greenville ISD
Source: NTREIS. This data may not be complete. We recommend contacting the local school district to confirm school assignments for this home.
Similar homes
- $185,0003 bd2 ba1k sqft1802 Up The Grove St, Greenville, TX 75401For Sale
 MLS ID #21374749, Shanique Hudson. NTREIS
 - $--3 bd2 ba1.1k sqft901 Park St, Greenville, TX 75401Auction
 Auction.com 4
 - $184,9003 bd2 ba1.2k sqft2203 Wesley St, Greenville, TX 75401For Sale
 MLS ID #21352314, Spencer Sherrard. NTREIS
 - $170,0003 bd1 ba1.1k sqft1216 Wesley St, Greenville, TX 75401For Sale
 MLS ID #21378901, Jenny Allen. NTREIS
