Looking for a great starter home in the rapidly growing city of Greenville? Look no further! Built in 2021, this 3-bedroom, 2-bathroom with TWO CAR GARAGE smart home offers modern amenities and a spacious, OPEN CONCEPT layout for family gatherings and entertaining. Key features include an open floor plan with a seamless flow between the family room, dining area, and kitchen. This kitchen boasts a large granite island, pantry and stainless appliances. This home is also equipped with ENERY SAVING FEATURES including the appliances to help reduce utility costs. Enjoy the convenience of a fully integrated SMART SYSTEM a programmable thermostat with keyless smart locks controlled through a secure smart hub. Don't miss the back patio and and the 2 car garage!
For sale
Price cut: $25K (7/30)
$190,000
1411 Hemphill St, Greenville, TX 75401
3beds
1,028sqft
:
Get pre-qualified$1,396/mo
Single Family Residence
Built in 2021
6,534 Square Feet Lot
$188,200 Zestimate®
$185/sqft
$-- HOA
What's special
Modern amenitiesBack patioStainless appliancesLarge granite islandTwo car garageProgrammable thermostatSpacious open concept layout
- 36 days |
- 169 |
- 15 |
Zillow last checked:
Listing updated:
Listed by:
Tami Rexrode 0638752 214-418-8332,
Coldwell Banker Apex, REALTORS 972-564-1001,
Taylor Rexrode 0694589 214-773-8317,
Coldwell Banker Apex, REALTORS
Source: NTREIS,MLS#: 21318001
Facts & features
Interior
Bedrooms & bathrooms
- Bedrooms: 3
- Bathrooms: 2
- Full bathrooms: 2
Primary bedroom
- Features: En Suite Bathroom, Walk-In Closet(s)
- Level: First
- Dimensions: 10 x 14
Bedroom
- Level: First
- Dimensions: 10 x 10
Bedroom
- Level: First
- Dimensions: 10 x 10
Other
- Features: Built-in Features, En Suite Bathroom, Solid Surface Counters
- Level: First
- Dimensions: 5 x 7
Other
- Features: Built-in Features, Solid Surface Counters
- Level: First
- Dimensions: 5 x 8
Kitchen
- Features: Built-in Features, Eat-in Kitchen, Granite Counters, Kitchen Island
- Level: First
- Dimensions: 14 x 12
Living room
- Level: First
- Dimensions: 14 x 15
Heating
- Electric
Cooling
- Electric
Appliances
- Included: Dishwasher, Electric Range, Disposal, Microwave
Features
- Decorative/Designer Lighting Fixtures, Eat-in Kitchen, Granite Counters, High Speed Internet, Kitchen Island, Open Floorplan, Cable TV, Walk-In Closet(s)
- Flooring: Vinyl
- Has basement: No
- Has fireplace: No
Interior area
- Total interior livable area: 1,028 sqft
Video & virtual tour
Property
Parking
- Total spaces: 2
- Parking features: Driveway, Garage Faces Front, Garage, Garage Door Opener
- Attached garage spaces: 2
Features
- Levels: One
- Stories: 1
- Pool features: None
Lot
- Size: 6,534 Square Feet
Details
- Parcel number: 51840
Construction
Type & style
- Home type: SingleFamily
- Architectural style: Traditional,Detached
- Property subtype: Single Family Residence
Materials
- Foundation: Slab
- Roof: Composition
Condition
- Year built: 2021
Utilities & green energy
- Sewer: Public Sewer
- Water: Public
- Utilities for property: Sewer Available, Water Available, Cable Available
Community & HOA
Community
- Features: Curbs
- Subdivision: Moulton Add
HOA
- Has HOA: No
Location
- Region: Greenville
Financial & listing details
- Price per square foot: $185/sqft
- Tax assessed value: $190,000
- Annual tax amount: $3,846
- Date on market: 7/1/2026
- Cumulative days on market: 679 days
- Listing terms: Cash,Conventional,FHA,VA Loan
- Exclusions: Curtains and Curtain rods throughout the home. 2 sconces in the living room. Towel holders and mirror in secondary bathroom.
Estimated market value
$188,200
$179,000 - $198,000
$1,215/mo
Price history
| Date | Event | Price |
|---|---|---|
| 7/30/2026 | Price change | $190,000-11.6%$185/sqft |
Source: NTREIS #21318001 Report a problem | ||
| 2/26/2025 | Price change | $215,000-1.8%$209/sqft |
Source: NTREIS #20734296 Report a problem | ||
| 11/25/2024 | Price change | $219,000-2.7%$213/sqft |
Source: NTREIS #20734296 Report a problem | ||
| 9/26/2024 | Listed for sale | $225,000+9.2%$219/sqft |
Source:  Coldwell Banker Apex, Realtors #20734296 Report a problem Coldwell Banker Apex, Realtors #20734296 Report a problem | ||
| 11/10/2022 | Sold | -- |
Source: NTREIS #20138478 Report a problem | ||
| 8/16/2022 | Pending sale | $205,990$200/sqft |
Source: NTREIS #20138478 Report a problem | ||
| 8/11/2022 | Listed for sale | $205,990$200/sqft |
Source: NTREIS #20138478 Report a problem | ||
Public tax history
| Year | Property taxes | Tax assessment |
|---|---|---|
| 2025 | $3,943 +3.2% | $190,000 +1.9% |
| 2024 | $3,821 -2.9% | $186,520 -2.3% |
| 2023 | $3,937 +266.8% | $190,920 +298.9% |
| 2022 | $1,073 +214% | $47,860 +232.4% |
| 2021 | $342 +24% | $14,400 +30.3% |
| 2020 | $276 +90% | $11,050 +98.7% |
| 2019 | $145 +10.9% | $5,560 +14.6% |
| 2018 | $131 +27.2% | $4,850 +29.7% |
| 2017 | $103 +49% | $3,740 +49.6% |
| 2016 | $69 +10.5% | $2,500 +13.1% |
| 2015 | $63 | $2,210 |
| 2014 | $63 | $2,210 |
| 2013 | -- | $2,210 |
| 2012 | -- | $2,210 |
| 2011 | -- | $2,210 |
| 2010 | -- | $2,210 |
| 2009 | -- | $2,210 |
| 2008 | -- | $2,210 +33.1% |
| 2007 | -- | $1,660 |
| 2006 | -- | $1,660 |
| 2005 | -- | $1,660 |
| 2004 | -- | $1,660 |
| 2002 | -- | $1,660 |
| 2001 | -- | $1,660 |
| 2000 | -- | $1,660 |
Find assessor info on the county website
Monthly payment
Est. payment
Payment breakdown
Explore the cost of this home by adjusting the details. Changes won't be saved.Climate risks
Neighborhood: 75401
Nearby schools
GreatSchools rating
- 2/10Travis Elementary SchoolGrades: 5-6Distance: 1.1 mi
- 2/10Greenville Middle SchoolGrades: 7-8Distance: 1.2 mi
- 3/10Greenville High SchoolGrades: 9-12Distance: 2.3 mi
Schools provided by the listing agent
- Middle: Greenville,Intermedia
- High: Greenville
- District: Greenville ISD
Source: NTREIS. This data may not be complete. We recommend contacting the local school district to confirm school assignments for this home.
- $1,440-- bd-- ba-- sqft1415 Hemphill St, Greenville, TX 75401Off Market
- $119,3002 bd1 ba882 sqft1407 Hemphill St, Greenville, TX 75401Off Market
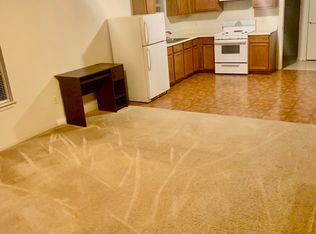
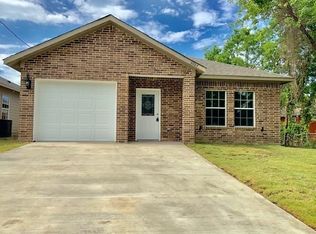
- $220,0003 bd2 ba1.3k sqft1417 Hemphill St, Greenville, TX 75401Off Market
- $22,360-- bd-- ba-- sqft1403 Hemphill St, Greenville, TX 75401Off Market
- $30,780-- bd-- ba-- sqft1408 Jones St, Greenville, TX 75401Off Market
- $31,840-- bd-- ba-- sqft1412 Jones St, Greenville, TX 75401Off Market
- $--0.25 acres1519 Hemphill, Greenville, TX 75401Off Market
- $234,3003 bd2 ba1.6k sqft1419 Hemphill St, Greenville, TX 75401Off Market
A local agent can set up tours, give advice and negotiate with sellers.
Similar homes
- $184,9003 bd2 ba1.1k sqft1517 Oneal St, Greenville, TX 75401For Sale
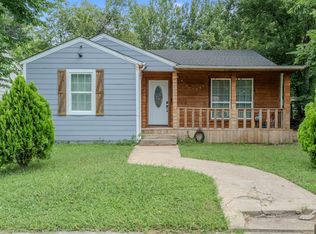 MLS ID #21314921, Heather McCallister. NTREIS
 - $189,0003 bd2 ba1.1k sqft901 Park St, Greenville, TX 75401For Sale
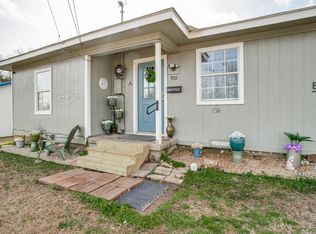 MLS ID #21191285, Beth Noska. NTREIS
 - $180,0003 bd2 ba1k sqft1112 Marshall St, Greenville, TX 75401For Sale
 MLS ID #21209250, Jonathan Rangel. NTREIS
 - $215,0003 bd2 ba1.3k sqft1612 Jones St, Greenville, TX 75401For Sale
 MLS ID #21327299, Moussa Mikhel. NTREIS
 - $205,0003 bd2 ba1.1k sqft813 Jones St, Greenville, TX 75401For SaleMLS ID #21161046, Kelly Darnell. NTREIS
- $209,9003 bd2 ba1.2k sqft4104 Gordon St, Greenville, TX 75401For SaleMLS ID #21301566, Bernard Bell. NTREIS
- $194,9993 bd2 ba1.1k sqft3612 Short St, Greenville, TX 75401For SaleMLS ID #21210956, Kyleigh Hinson. NTREIS
- $170,0003 bd2 ba1.4k sqft3606 Sayle St, Greenville, TX 75401For SaleMLS ID #21270041, Nicole Cambora. NTREIS
- $210,0003 bd2 ba1.4k sqft4210 Park St, Greenville, TX 75401For SaleMLS ID #21267926, Will Clark. NTREIS
- $212,5003 bd2 ba1.4k sqft2812 Bourland St, Greenville, TX 75401For SaleMLS ID #21285911, Will Clark. NTREIS
- $219,9003 bd2 ba1.4k sqft3611 Spencer St, Greenville, TX 75401For SaleMLS ID #21319477, Lexi Holt. NTREIS
- $147,5003 bd2 ba1.5k sqft1214 Jones St, Greenville, TX 75401For SaleMLS ID #21248899, Bernard Bell. NTREIS
- $207,5003 bd2 ba1.4k sqft4215 Oneal St, Greenville, TX 75401For SaleMLS ID #21225482, Will Clark. NTREIS
- $215,0003 bd1 ba1.2k sqft1811 Wesley St, Greenville, TX 75401For SaleMLS ID #21278606, Lily Vaquera-Garza. NTREIS
- $242,5003 bd2 ba1.4k sqft1918 Walworth St, Greenville, TX 75401For SaleMLS ID #21317613, Randall Tarpley. NTREIS
- $190,0003 bd2 ba1.2k sqft3003 Mitchell St, Greenville, TX 75402For SaleMLS ID #21246030, Kaylie Williams. NTREIS
- $155,0003 bd1 ba1k sqft3906 Henderson St, Greenville, TX 75401For SaleMLS ID #21156933, Yajahira Prestien. NTREIS
- $219,0003 bd2 ba1.5k sqft4112 Roberts St, Greenville, TX 75401For SaleMLS ID #21223903, Labeebah Thomas. NTREIS
- $248,0003 bd2 ba1.5k sqft1326 Hemphill St, Greenville, TX 75401For SaleMLS ID #21310463, LaShawn Swadener. NTREIS
- $222,0003 bd2 ba1.3k sqft2306 Church St, Greenville, TX 75401For SaleMLS ID #21301215, Kenia Sanchez. NTREIS
