STOP and Look NO further! This cute home has everything your looking for. MOVE IN READY! Whether you're a first-time buyer, wanting to be close to work, or someone seeking a classic Texas home with some space to entertain and live comfortably, 2305 Church Street delivers. Located in the Original Town of Greenville neighborhood, this property is perfectly positioned just moments from downtown’s vibrant shops, coffee shops, restaurants, schools, parks, and community amenities — This Beautiful home offer a functional open kitchen overlooking the dining and living room and features an open concept design with new flooring, bright white cabinetry matching trim and sleek granite countertops. Stainless steel appliances, including built in microwave and electric range and refrigerator and a convenient pull out trash cabinet. All bedrooms include walk in closets, new carpet and offer comfortable space ideal for family, guests, gym or home office. Come and check out what all this home has to offer! Motivated Seller Opportunity!
For sale
Price cut: $3K (7/16)
$222,000
2306 Church St, Greenville, TX 75401
3beds
1,381sqft
:
Get pre-qualified$1,631/mo
Single Family Residence
Built in 2022
7,056 Square Feet Lot
$220,800 Zestimate®
$161/sqft
$-- HOA
What's special
New flooringStainless steel appliancesSleek granite countertopsNew carpetElectric rangeOpen concept design
- 47 days |
- 77 |
- 10 |
Zillow last checked:
Listing updated:
Listed by:
Kenia Sanchez 0706556 214-649-2023,
Compass RE Texas, LLC 214-814-8100,
Juan Trejo 0820981 469-475-3297,
Compass RE Texas, LLC
Source: NTREIS,MLS#: 21301215
Facts & features
Interior
Bedrooms & bathrooms
- Bedrooms: 3
- Bathrooms: 2
- Full bathrooms: 2
Primary bedroom
- Features: Ceiling Fan(s)
- Level: First
- Dimensions: 11 x 10
Bedroom
- Features: Ceiling Fan(s), Walk-In Closet(s)
- Level: First
- Dimensions: 0 x 0
Bedroom
- Features: Ceiling Fan(s), Walk-In Closet(s)
- Level: First
- Dimensions: 0 x 0
Primary bathroom
- Level: First
- Dimensions: 0 x 0
Other
- Level: First
- Dimensions: 0 x 0
Living room
- Level: First
- Dimensions: 0 x 0
Heating
- Central, Electric
Cooling
- Central Air, Electric
Appliances
- Included: Dishwasher, Electric Range, Microwave, Refrigerator
- Laundry: Washer Hookup, Gas Dryer Hookup, Laundry in Utility Room
Features
- Decorative/Designer Lighting Fixtures, Eat-in Kitchen, Granite Counters, High Speed Internet, Kitchen Island, Open Floorplan, Walk-In Closet(s)
- Flooring: Carpet, Luxury Vinyl Plank
- Windows: Window Coverings
- Has basement: No
- Has fireplace: No
- Fireplace features: None
Interior area
- Total interior livable area: 1,381 sqft
Video & virtual tour
Property
Parking
- Total spaces: 1
- Parking features: Garage Faces Front, Garage, Garage Door Opener
- Attached garage spaces: 1
Features
- Levels: One
- Stories: 1
- Patio & porch: Covered
- Pool features: None
- Fencing: Wood
Lot
- Size: 7,056 Square Feet
Details
- Parcel number: 72629
- Other equipment: None
Construction
Type & style
- Home type: SingleFamily
- Architectural style: Traditional,Detached
- Property subtype: Single Family Residence
- Attached to another structure: Yes
Materials
- Brick
- Foundation: Slab
- Roof: Composition
Condition
- Year built: 2022
Utilities & green energy
- Sewer: Public Sewer
- Water: Public
- Utilities for property: Electricity Available, Sewer Available, Water Available
Community & HOA
Community
- Security: Smoke Detector(s)
- Subdivision: Orig Town Of Greenville
HOA
- Has HOA: No
Location
- Region: Greenville
Financial & listing details
- Price per square foot: $161/sqft
- Tax assessed value: $247,810
- Annual tax amount: $5,143
- Date on market: 6/16/2026
- Cumulative days on market: 134 days
- Listing terms: Cash,Conventional,FHA,USDA Loan,VA Loan
Estimated market value
$220,800
$210,000 - $232,000
$1,631/mo
Price history
| Date | Event | Price |
|---|---|---|
| 7/16/2026 | Price change | $222,000-1.3%$161/sqft |
Source: NTREIS #21301215 Report a problem | ||
| 6/26/2026 | Price change | $225,000-2.2%$163/sqft |
Source: NTREIS #21301215 Report a problem | ||
| 6/16/2026 | Listed for sale | $230,000+0.4%$167/sqft |
Source: NTREIS #21301215 Report a problem | ||
| 4/20/2026 | Listing removed | $229,000$166/sqft |
Source: NTREIS #21162921 Report a problem | ||
| 3/25/2026 | Price change | $229,000-4.2%$166/sqft |
Source: NTREIS #21162921 Report a problem | ||
| 3/2/2026 | Price change | $239,000-2%$173/sqft |
Source: NTREIS #21162921 Report a problem | ||
| 2/11/2026 | Price change | $244,000-2%$177/sqft |
Source: NTREIS #21162921 Report a problem | ||
| 1/26/2026 | Listed for sale | $249,000+8.3%$180/sqft |
Source: NTREIS #21162921 Report a problem | ||
| 4/6/2023 | Listing removed | -- |
Source: NTREIS #20193638 Report a problem | ||
| 12/12/2022 | Sold | -- |
Source: NTREIS #20193619 Report a problem | ||
| 11/10/2022 | Pending sale | $229,888-4.2%$166/sqft |
Source: NTREIS #20193619 Report a problem | ||
| 10/25/2022 | Price change | $239,888+4.3%$174/sqft |
Source: NTREIS #20193638 Report a problem | ||
| 10/25/2022 | Listed for sale | $229,888$166/sqft |
Source: NTREIS #20193619 Report a problem | ||
Public tax history
| Year | Property taxes | Tax assessment |
|---|---|---|
| 2025 | $5,143 +1.8% | $247,810 +0.5% |
| 2024 | $5,051 -1.2% | $246,550 -0.6% |
| 2023 | $5,114 +482% | $248,010 +532.8% |
| 2022 | $879 +45.6% | $39,190 +54.2% |
| 2021 | $603 +23.9% | $25,420 +30.2% |
| 2020 | $487 +92% | $19,520 +100.8% |
| 2019 | $254 +12.8% | $9,720 +16.7% |
| 2018 | $225 +73.1% | $8,330 +76.5% |
| 2017 | $130 -0.4% | $4,720 |
| 2016 | $130 +10.5% | $4,720 +13.2% |
| 2015 | $118 | $4,170 |
| 2014 | $118 | $4,170 |
| 2013 | -- | $4,170 |
| 2012 | -- | $4,170 |
| 2011 | -- | $4,170 |
| 2010 | -- | $4,170 |
| 2009 | -- | $4,170 |
| 2008 | -- | $4,170 +139.7% |
| 2007 | -- | $1,740 |
| 2006 | -- | $1,740 |
| 2005 | -- | $1,740 |
| 2004 | -- | $1,740 |
| 2002 | -- | $1,740 |
| 2001 | -- | $1,740 |
Find assessor info on the county website
Monthly payment
Est. payment
Payment breakdown
Explore the cost of this home by adjusting the details. Changes won't be saved.Climate risks
Neighborhood: 75401
Nearby schools
GreatSchools rating
- 2/10Travis Elementary SchoolGrades: 5-6Distance: 1.3 mi
- 2/10Greenville Middle SchoolGrades: 7-8Distance: 1.2 mi
- 3/10Greenville High SchoolGrades: 9-12Distance: 2.8 mi
Schools provided by the listing agent
- Elementary: Travis
- Middle: Greenville,Intermedia
- High: Greenville
- District: Greenville ISD
Source: NTREIS. This data may not be complete. We recommend contacting the local school district to confirm school assignments for this home.
- $256,100-- bd-- ba1.5k sqft2304 Church St, Greenville, TX 75401Off Market
- $57,790-- bd-- ba1.9k sqft2315 Bourland St, Greenville, TX 75401Off Market
- $--3 bd2 ba1.4k sqft2305 Bourland St, Greenville, TX 75401Sold

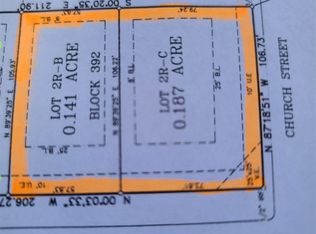
- $--0.539 AcresChurch St, Greenville, TX 75401Sold
- $127,500-- bd5 ba982 sqft2005 Church St, Greenville, TX 75401Off Market
- $--6 bd2 ba1k sqft2025 Stuart St, Greenville, TX 75401Sold
- $--6 bd2 ba2.1k sqft2015 Stuart St, Greenville, TX 75401Sold
- $--3 bd2 ba1k sqft2015 Stuart St #B, Greenville, TX 75401Off Market
A local agent can set up tours, give advice and negotiate with sellers.
Similar homes
- $215,0003 bd2 ba1.3k sqft1612 Jones St, Greenville, TX 75401For Sale
 MLS ID #21327299, Moussa Mikhel. NTREIS
 - $249,0003 bd2 ba1.4k sqft3802 College St, Greenville, TX 75401For Sale
 MLS ID #21332396, Katia Camacho. NTREIS
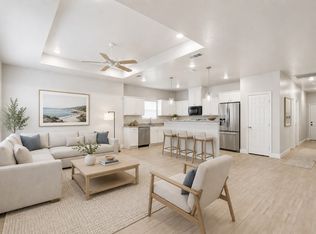
 - $209,9003 bd2 ba1.2k sqft4104 Gordon St, Greenville, TX 75401For Sale
 MLS ID #21301566, Mallory Adams. NTREIS
 - $235,0003 bd2 ba1.5k sqft913 Sayle St, Greenville, TX 75401For Sale
 MLS ID #21309449, Nick Good. NTREIS
 - $219,0003 bd2 ba1.5k sqft4112 Roberts St, Greenville, TX 75401For SaleMLS ID #21223903, Labeebah Thomas. NTREIS
- $210,0003 bd2 ba1.4k sqft4210 Park St, Greenville, TX 75401For SaleMLS ID #21267926, Will Clark. NTREIS
- $207,5003 bd2 ba1.4k sqft4215 Oneal St, Greenville, TX 75401For SaleMLS ID #21225482, Will Clark. NTREIS
- $248,0003 bd2 ba1.5k sqft1326 Hemphill St, Greenville, TX 75401For SaleMLS ID #21310463, LaShawn Swadener. NTREIS
- $255,0003 bd2 ba1.4k sqft1615 Jones St, Greenville, TX 75401For SaleMLS ID #21299433, Israel Varela. NTREIS
- $255,0003 bd3 ba1.5k sqft3407 Pickett St, Greenville, TX 75401For SaleMLS ID #21299341, Israel Varela. NTREIS
- $240,0003 bd3 ba1.4k sqft5017 Pickett St, Greenville, TX 75401For SaleMLS ID #21299131, Israel Varela. NTREIS
- $225,0003 bd2 ba1.4k sqft6204 Sayle St, Greenville, TX 75402For SaleMLS ID #21303190, Candice Jimenez. NTREIS
- from $263,9003 bd2 ba1.1k sqftRio Grande Plan, Delano Estates, Greenville, TX 75401New ConstructionLGI Homes
- $180,0003 bd2 ba1k sqft1112 Marshall St, Greenville, TX 75401For SaleMLS ID #21209250, Jonathan Rangel. NTREIS
- $300,0003 bd2 ba1.7k sqft1206 Speedway St, Greenville, TX 75401For SaleMLS ID #21315865, Spencer Carlson. NTREIS
- $279,9004 bd2 ba1.8k sqft3820 McDougal St, Greenville, TX 75401For SaleMLS ID #21154037, Karen Allison. NTREIS
- $275,0003 bd3 ba1.8k sqft3045 Barling St, Greenville, TX 75401For SaleMLS ID #21074677, Dee Evans. NTREIS
- $259,9003 bd2 ba1.7k sqft119 Lipan St, Greenville, TX 75402For SaleMLS ID #21256164, Christina Money. NTREIS
- $269,9003 bd2 ba1.6k sqft115 Apache Dr, Greenville, TX 75402For SaleMLS ID #21209438, Dennisha Denney. NTREIS
- $235,9003 bd2 ba1.4k sqft1103 N Houston St, Royse City, TX 75189For SaleMLS ID #21343147, Jack Harris. NTREIS
