Built in 2022, this well-maintained single-story home offers 4 bedrooms, 2 full baths, and a bright open-concept layout designed for modern living. The spacious living area flows seamlessly into the kitchen, which features granite countertops, a large island with breakfast bar seating, built-in cabinetry, dual sinks, and a walk-in pantry—ideal for both everyday use and entertaining. The private primary suite includes an ensuite bath with dual vanities, granite counters, and a walk-in closet. Secondary bedrooms are thoughtfully split for added privacy, each offering ceiling fans and generous closet space. Durable luxury vinyl plank flooring anchors the main living areas, while carpeted bedrooms add comfort. Additional highlights include a separate utility room, covered front porch, fenced backyard, rain gutters, and a 2-car front-facing garage. Situated on an interior lot in an established neighborhood near Downtown Greenville with no HOA, this home provides easy access to Greenville ISD schools, city utilities, and everyday conveniences. Move-in ready with contemporary finishes throughout—this home delivers modern comfort and functionality in a growing Greenville location. Schedule a showing today!
For sale
Price cut: $4.1K (7/2)
$279,900
3820 McDougal St, Greenville, TX 75401
4beds
1,878sqft
Single Family Residence
Built in 2022
9,147 Square Feet Lot
$-- Zestimate®
$149/sqft
$-- HOA
What's special
Granite countertopsCarpeted bedroomsFenced backyardWalk-in closetGenerous closet spaceCovered front porchSeparate utility room
- 218 days |
- 67 |
- 5 |
Zillow last checked:
Listing updated:
Listed by:
Karen Allison 0696423,
M&D Real Estate 972-472-1788
Source: NTREIS,MLS#: 21154037
Facts & features
Interior
Bedrooms & bathrooms
- Bedrooms: 4
- Bathrooms: 2
- Full bathrooms: 2
Primary bedroom
- Features: Ceiling Fan(s), En Suite Bathroom, Walk-In Closet(s)
- Level: First
- Dimensions: 16 x 13
Bedroom
- Features: Ceiling Fan(s), Walk-In Closet(s)
- Level: First
- Dimensions: 12 x 11
Bedroom
- Features: Ceiling Fan(s), Walk-In Closet(s)
- Level: First
- Dimensions: 12 x 11
Bedroom
- Features: Ceiling Fan(s), Split Bedrooms
- Level: First
- Dimensions: 14 x 11
Primary bathroom
- Features: Built-in Features, Dual Sinks, En Suite Bathroom, Granite Counters
- Level: First
- Dimensions: 10 x 8
Other
- Features: Built-in Features, Granite Counters
- Level: First
- Dimensions: 8 x 5
Kitchen
- Features: Breakfast Bar, Built-in Features, Dual Sinks, Eat-in Kitchen, Granite Counters, Kitchen Island, Walk-In Pantry
- Level: First
- Dimensions: 17 x 16
Living room
- Features: Ceiling Fan(s)
- Level: First
- Dimensions: 22 x 16
Utility room
- Features: Utility Room
- Level: First
- Dimensions: 8 x 5
Heating
- Central, Electric
Cooling
- Central Air, Ceiling Fan(s), Electric
Appliances
- Included: Dishwasher, Electric Range, Electric Water Heater, Disposal, Microwave
- Laundry: Washer Hookup, Electric Dryer Hookup, Laundry in Utility Room
Features
- Double Vanity, Eat-in Kitchen, Granite Counters, High Speed Internet, Kitchen Island, Open Floorplan, Pantry, Cable TV, Walk-In Closet(s)
- Flooring: Carpet, Ceramic Tile, Luxury Vinyl Plank
- Windows: Window Coverings
- Has basement: No
- Has fireplace: No
Interior area
- Total interior livable area: 1,878 sqft
Video & virtual tour
Property
Parking
- Total spaces: 2
- Parking features: Door-Single, Garage Faces Front, Garage, Garage Door Opener
- Attached garage spaces: 2
Features
- Levels: One
- Stories: 1
- Patio & porch: Front Porch, Covered
- Exterior features: Garden, Lighting, Private Yard, Rain Gutters
- Pool features: None
- Fencing: Wood
Lot
- Size: 9,147 Square Feet
- Features: Interior Lot, Subdivision, Few Trees
Details
- Parcel number: 233619
Construction
Type & style
- Home type: SingleFamily
- Architectural style: Traditional,Detached
- Property subtype: Single Family Residence
Materials
- Brick, Rock, Stone
- Foundation: Slab
- Roof: Composition
Condition
- Year built: 2022
Utilities & green energy
- Sewer: Public Sewer
- Water: Public
- Utilities for property: Electricity Available, Sewer Available, Water Available, Cable Available
Community & HOA
Community
- Security: Smoke Detector(s)
- Subdivision: Sayle Drive Add
HOA
- Has HOA: No
Location
- Region: Greenville
Financial & listing details
- Price per square foot: $149/sqft
- Tax assessed value: $312,730
- Annual tax amount: $6,490
- Date on market: 1/16/2026
- Cumulative days on market: 207 days
- Listing terms: Cash,Conventional,FHA,VA Loan
Estimated market value
Not available
Estimated sales range
Not available
Not available
Price history
| Date | Event | Price |
|---|---|---|
| 7/2/2026 | Price change | $279,900-1.4%$149/sqft |
Source: NTREIS #21154037 Report a problem | ||
| 4/25/2026 | Listed for sale | $284,000$151/sqft |
Source: NTREIS #21154037 Report a problem | ||
| 4/20/2026 | Pending sale | $284,000$151/sqft |
Source: NTREIS #21154037 Report a problem | ||
| 4/17/2026 | Contingent | $284,000$151/sqft |
Source: NTREIS #21154037 Report a problem | ||
| 3/27/2026 | Price change | $284,000-5%$151/sqft |
Source: NTREIS #21154037 Report a problem | ||
| 2/14/2026 | Price change | $299,000-2%$159/sqft |
Source: NTREIS #21154037 Report a problem | ||
| 1/16/2026 | Listed for sale | $305,000-4.7%$162/sqft |
Source: NTREIS #21154037 Report a problem | ||
| 1/21/2023 | Listing removed | -- |
Source:  Unlock MLS #5568289 Report a problem Unlock MLS #5568289 Report a problem | ||
| 10/10/2022 | Sold | -- |
Source: NTREIS #20145969 Report a problem | ||
| 9/24/2022 | Pending sale | $320,000$170/sqft |
Source: NTREIS #20145969 Report a problem | ||
| 8/22/2022 | Listed for sale | $320,000$170/sqft |
Source: NTREIS #20145969 Report a problem | ||
Public tax history
| Year | Property taxes | Tax assessment |
|---|---|---|
| 2025 | $3,413 -19.9% | $312,730 +0.4% |
| 2024 | $4,261 -1.2% | $311,480 -0.5% |
| 2023 | $4,313 +509.5% | $312,920 +891.5% |
| 2022 | $708 +66.3% | $31,560 +76% |
| 2021 | $426 | $17,930 |
Find assessor info on the county website
Monthly payment
Est. payment
Payment breakdown
Explore the cost of this home by adjusting the details. Changes won't be saved.Climate risks
Neighborhood: 75401
Nearby schools
GreatSchools rating
- 2/10Carver Elementary SchoolGrades: K-4Distance: 0.5 mi
- 2/10Greenville Middle SchoolGrades: 7-8Distance: 1.1 mi
- 3/10Greenville High SchoolGrades: 9-12Distance: 2.9 mi
Schools provided by the listing agent
- Elementary: Bowie
- Middle: Greenville
- High: Greenville
- District: Greenville ISD
Source: NTREIS. This data may not be complete. We recommend contacting the local school district to confirm school assignments for this home.
- $310,0003 bd2 ba1.9k sqft3830 McDougal St, Greenville, TX 75401For Sale
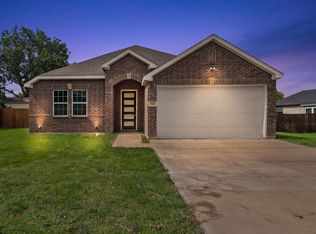
- $230,0004 bd2 ba1.8k sqft3810 McDougal St, Greenville, TX 75401Pending

- $272,100-- bd-- ba1.8k sqft1620 Gibbons St, Greenville, TX 75401Off Market
- $102,8002 bd1 ba842 sqft1702 Gibbons St, Greenville, TX 75401Off Market
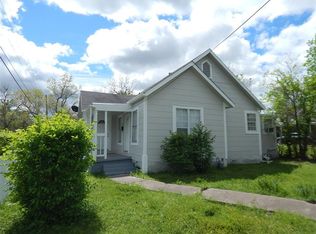
- $50,0009,583 sqft1610 Gibbons St, Greenville, TX 75401Lot/Land
- $216,400-- bd5 ba2k sqft3807 McDougal St, Greenville, TX 75401Off Market
- $--0.31 acresMcDougal St, Greenville, TX 75401Sold
- $171,300-- bd5 ba1.2k sqft3708 McDougal St, Greenville, TX 75401Off Market
A local agent can set up tours, give advice and negotiate with sellers.
Similar homes
- $249,0003 bd2 ba1.4k sqft3802 College St, Greenville, TX 75401For Sale
 MLS ID #21332396, Katia Camacho. NTREIS
 - $235,0003 bd2 ba1.5k sqft913 Sayle St, Greenville, TX 75401For Sale
 MLS ID #21309449, Nick Good. NTREIS
 - $255,0003 bd3 ba1.5k sqft3407 Pickett St, Greenville, TX 75401For Sale
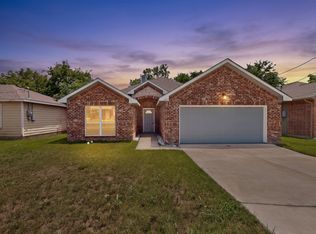 MLS ID #21299341, Israel Varela. NTREIS
 - $295,0003 bd2 ba1.4k sqft124 Canales Cir, Greenville, TX 75401For Sale
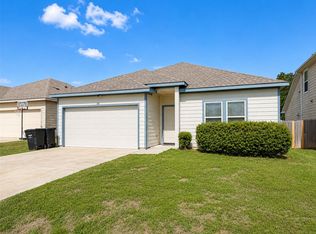 MLS ID #21321581, Deya Chamberlain. NTREIS
 - $275,0003 bd3 ba1.8k sqft3045 Barling St, Greenville, TX 75401For SaleMLS ID #21074677, Dee Evans. NTREIS
- $235,0003 bd2 ba1.6k sqft1421 Jones St, Greenville, TX 75401For SaleMLS ID #21359388, Georgiana Indrea. NTREIS
- $210,0003 bd2 ba1.4k sqft2812 Bourland St, Greenville, TX 75401For SaleMLS ID #21285911, Will Clark. NTREIS
- $214,9003 bd2 ba1.4k sqft3611 Spencer St, Greenville, TX 75401For SaleMLS ID #21319477, Lexi Holt. NTREIS
- $180,0003 bd2 ba1.8k sqft1812 Oneal St, Greenville, TX 75401For SaleMLS ID #21361861, Madison Doss. NTREIS
- $289,9003 bd2 ba1.5k sqft7904 Grant Ln, Greenville, TX 75402For SaleMLS ID #21344719, Holly Gray. NTREIS
- from $263,9003 bd2 ba1.1k sqftRio Grande Plan, Delano Estates, Greenville, TX 75401New ConstructionLGI Homes
- $279,9004 bd3 ba2k sqft220 Sugarlands Dr, Greenville, TX 75402For SaleMLS ID #21316875, Dennisha Denney. NTREIS
- $179,9003 bd2 ba1.5k sqft3419 Washington St, Greenville, TX 75401For SaleMLS ID #21110097, Tommy McMahan. NTREIS
- $259,9003 bd2 ba1.7k sqft119 Lipan St, Greenville, TX 75402For SaleMLS ID #21256164, Christina Money. NTREIS
- $209,9003 bd2 ba1.2k sqft4104 Gordon St, Greenville, TX 75401For SaleMLS ID #21301566, Bernard Bell. NTREIS
- $329,9954 bd3 ba2.5k sqft141 Toma Hawk Dr, Greenville, TX 75402For SaleMLS ID #21358741, Khuong Do. NTREIS
- $259,9003 bd2 ba1.6k sqft115 Apache Dr, Greenville, TX 75402For SaleMLS ID #21209438, Dennisha Denney. NTREIS
- $240,0003 bd2 ba1.6k sqft1417 Reiger Dr, Greenville, TX 75402For SaleMLS ID #21291924, Stacey Ligo. NTREIS
- $265,0003 bd2 ba1.6k sqft627 Redwood Dr, Greenville, TX 75402For SaleMLS ID #21055418, Kimberly Spencer. NTREIS
- $205,0003 bd2 ba1.1k sqft813 Jones St, Greenville, TX 75401For SaleMLS ID #21161046, Kelly Darnell. NTREIS
