Built in 2025 and impeccably maintained, this one owner, move-in ready home offers 4 bedrooms, 3 full bathrooms, 2,063 square feet, and a 2-car garage in Greenville's desirable Stratton Place community. Designed with today's lifestyle in mind, the single-story floorplan features an open-concept layout that seamlessly connects the living, dining, and kitchen areas, creating an ideal space for everyday living and entertaining. Enjoy the benefits of newer construction, modern finishes, and a thoughtfully designed layout in a growing neighborhood complete with a community playground and picnic area. Conveniently located within walking distance to the new Gamescape, Quality Care ER, City of Greenville Parks and Recreation facilities, Texas Roadhouse, Olive Garden, and numerous shopping and dining options, this home offers the perfect blend of comfort, convenience, and accessibility.
For sale
$279,900
220 Sugarlands Dr, Greenville, TX 75402
4beds
2,063sqft
Single Family Residence
Built in 2025
5,749 Square Feet Lot
$275,400 Zestimate®
$136/sqft
$50/mo HOA
What's special
Modern finishesSingle-story floorplanThoughtfully designed layoutOpen-concept layout
- 52 days |
- 132 |
- 8 |
Zillow last checked:
Listing updated:
Listed by:
Dennisha Denney 0463283 972-396-9100,
RE/MAX Four Corners - Greenville 972-396-9100
Source: NTREIS,MLS#: 21316875
Facts & features
Interior
Bedrooms & bathrooms
- Bedrooms: 4
- Bathrooms: 3
- Full bathrooms: 3
Primary bedroom
- Level: First
- Dimensions: 13 x 14
Primary bedroom
- Level: First
- Dimensions: 12 x 12
Bedroom
- Level: First
- Dimensions: 12 x 10
Bedroom
- Level: First
- Dimensions: 12 x 13
Dining room
- Level: First
- Dimensions: 7 x 13
Kitchen
- Level: First
- Dimensions: 13 x 13
Living room
- Level: First
- Dimensions: 16 x 13
Heating
- Central, Electric
Cooling
- Central Air, Ceiling Fan(s), Electric
Appliances
- Included: Dishwasher, Electric Cooktop, Electric Oven, Microwave
Features
- Decorative/Designer Lighting Fixtures, Double Vanity, Granite Counters, High Speed Internet, Kitchen Island, Open Floorplan, Pantry, Walk-In Closet(s)
- Flooring: Carpet, Luxury Vinyl Plank
- Has basement: No
- Has fireplace: No
Interior area
- Total interior livable area: 2,063 sqft
Video & virtual tour
Property
Parking
- Total spaces: 2
- Parking features: Door-Single, Driveway, Garage Faces Front, Garage
- Attached garage spaces: 2
Features
- Levels: One
- Stories: 1
- Patio & porch: Covered
- Exterior features: Awning(s), Rain Gutters
- Pool features: None
- Fencing: Back Yard,Wood
Lot
- Size: 5,749 Square Feet
- Features: Interior Lot, Few Trees
Details
- Parcel number: 243413
Construction
Type & style
- Home type: SingleFamily
- Architectural style: Traditional,Detached
- Property subtype: Single Family Residence
Materials
- Brick, Rock, Stone
- Foundation: Slab
- Roof: Composition
Condition
- Year built: 2025
Utilities & green energy
- Sewer: Public Sewer
- Water: Public
- Utilities for property: Sewer Available, Separate Meters, Water Available
Community & HOA
Community
- Features: Community Mailbox, Curbs, Sidewalks
- Security: Smoke Detector(s)
- Subdivision: Stratton Place Add
HOA
- Has HOA: Yes
- Services included: All Facilities, Association Management, Maintenance Grounds, Maintenance Structure
- HOA fee: $600 annually
- HOA name: Neighborhood Management
- HOA phone: 972-359-1548
Location
- Region: Greenville
Financial & listing details
- Price per square foot: $136/sqft
- Tax assessed value: $31,630
- Annual tax amount: $656
- Date on market: 7/1/2026
- Listing terms: Cash,Conventional,FHA,VA Loan
Estimated market value
$275,400
$262,000 - $289,000
$2,289/mo
Price history
| Date | Event | Price |
|---|---|---|
| 7/1/2026 | Listed for sale | $279,900-5.5%$136/sqft |
Source: NTREIS #21316875 Report a problem | ||
| 6/27/2025 | Sold | -- |
Source: NTREIS #20943213 Report a problem | ||
| 6/19/2025 | Pending sale | $296,336$144/sqft |
Source: NTREIS #20943213 Report a problem | ||
| 5/15/2025 | Price change | $296,336-1.7%$144/sqft |
Source:  Meritage Homes Report a problem Meritage Homes Report a problem | ||
| 5/10/2025 | Listed for sale | $301,336$146/sqft |
Source: Meritage Homes Report a problem | ||
Public tax history
| Year | Property taxes | Tax assessment |
|---|---|---|
| 2025 | $286 -52.8% | $31,630 +6.8% |
| 2024 | $607 | $29,610 |
Find assessor info on the county website
Monthly payment
Est. payment
Payment breakdown
Explore the cost of this home by adjusting the details. Changes won't be saved.Climate risks
Neighborhood: 75402
Nearby schools
GreatSchools rating
- 5/10Bowie Elementary SchoolGrades: K-4Distance: 1.6 mi
- 2/10Greenville Middle SchoolGrades: 7-8Distance: 2.5 mi
- 3/10Greenville High SchoolGrades: 9-12Distance: 0.8 mi
Schools provided by the listing agent
- Elementary: Lamar
- Middle: Greenville
- High: Greenville
- District: Greenville ISD
Source: NTREIS. This data may not be complete. We recommend contacting the local school district to confirm school assignments for this home.
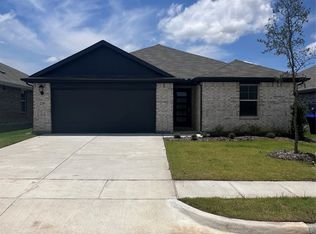
- $--3 bd2 ba1.6k sqft230 Sugarlands Dr, Greenville, TX 75402Sold
- $--3 bd2 ba1.8k sqft210 Sugarlands Dr, Greenville, TX 75402Sold

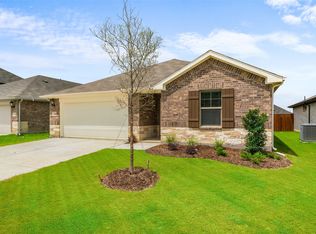
- $--4 bd3 ba2k sqft240 Sugarlands Dr, Greenville, TX 75402Sold
- $1,000-- bd-- ba-- sqft205 Ozark St, Greenville, TX 75402Off Market
- $--4 bd3 ba2.2k sqft215 Canyon Oaks Dr, Greenville, TX 75402Sold
- $--3 bd3 ba2k sqft205 Canyon Oaks Dr, Greenville, TX 75402Sold
- $--3 bd2 ba1.8k sqft225 Canyon Oaks Dr, Greenville, TX 75402Sold
- $--3 bd3 ba2k sqft250 Sugarlands Dr, Greenville, TX 75402Sold
A local agent can set up tours, give advice and negotiate with sellers.
Similar homes
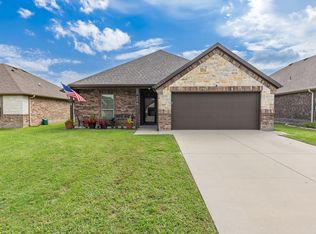
- $309,9004 bd2 ba2.2k sqft8822 Kiowa Dr, Greenville, TX 75402For Sale
 MLS ID #21317495, Dennisha Denney. NTREIS
 - $282,9003 bd2 ba1.6k sqft1005 Tippit Ln, Greenville, TX 75402For Sale
 MLS ID #21223920, Tonya Blake Buchanan. NTREIS

 - $259,9003 bd2 ba1.6k sqft115 Apache Dr, Greenville, TX 75402For Sale
 MLS ID #21209438, Dennisha Denney. NTREIS
 - $250,0004 bd2 ba1.5k sqft144 Silver Charm Ln, Caddo Mills, TX 75135For Sale
 MLS ID #21363163, Gabbie Rosales. NTREIS
 - $394,9003 bd3 ba2.4k sqft1010 Eva Dr, Greenville, TX 75402For SaleMLS ID #21276627, Dee Evans. NTREIS
- $285,0004 bd3 ba2.4k sqft123 Coyote Trl, Caddo Mills, TX 75135For SaleMLS ID #21252087, Pam Daniel. NTREIS
- $279,9004 bd2 ba1.8k sqft102 Sunberry Dr, Caddo Mills, TX 75135For SaleMLS ID #21320329, Hannah Wallace. NTREIS
- $309,0004 bd3 ba2.3k sqft161 Mockingbird Way, Caddo Mills, TX 75135For SaleMLS ID #21303767, Barbara Thomas. NTREIS
- $235,0003 bd2 ba1.5k sqft913 Sayle St, Greenville, TX 75401For SaleMLS ID #21309449, Nick Good. NTREIS
- $295,0004 bd2 ba1.8k sqft230 Mockingbird Way, Caddo Mills, TX 75135For SaleMLS ID #21279308, Carolyn Herndon. NTREIS
- $270,0004 bd2 ba1.8k sqft808 Watermill Rd, Royse City, TX 75189For SaleMLS ID #21347475, Rosemary Lewis. NTREIS
- $286,9004 bd2 ba1.7k sqft1218 River Oak Ln, Royse City, TX 75189For SaleMLS ID #21357207, Sarah Renwick. NTREIS
- from $263,9003 bd2 ba1.1k sqftRio Grande Plan, Delano Estates, Greenville, TX 75401New ConstructionLGI Homes
- $264,0003 bd2 ba1.6k sqft179 Longhorn Pass, Caddo Mills, TX 75135For SaleMLS ID #21285851, Lori Hawkins. NTREIS
- $294,0005 bd2 ba2k sqft114 Sunberry Dr, Caddo Mills, TX 75135For SaleMLS ID #21353142, Stacie Noble. NTREIS
- $303,0004 bd2 ba1.7k sqft395 Waters Ridge Dr, Lavon, TX 75166For SaleMLS ID #21364423, Tanesha McClenon. NTREIS
- $310,0004 bd3 ba2.2k sqft502 Fountain View Ln, Nevada, TX 75173For SaleMLS ID #21339379, Brigitte Barkley. NTREIS
- $265,0004 bd2 ba1.7k sqft509 Pine Hollow Way, Royse City, TX 75189For SaleMLS ID #21266529, Rex Rhorer. NTREIS
- $279,9004 bd2 ba2k sqft2945 Roper St, Royse City, TX 75189For SaleMLS ID #21239304, Missy Rodriguez. NTREIS
- $259,9004 bd2 ba1.5k sqft801 Turnbuckle Ct, Royse City, TX 75189For SaleMLS ID #21327968, Tracie Gheen. NTREIS
