Incredible, like-new brick and stone home showcasing stunning curb appeal and exceptional design. A spacious 3-car garage with an extended driveway offers ample parking for family and guests.
Step inside to a grand foyer that immediately impresses with soaring ceilings, elegant crown molding, arched doorways, and a majestic staircase. The open-concept floor plan is filled with natural light and enhanced by thoughtful upgrades and high-end finishes throughout.
The chef’s dream kitchen features a large center island with breakfast bar, quartz countertops, abundant custom cabinetry, a spacious pantry, and built-in appliances including a range, dishwasher, and microwave. The kitchen flows seamlessly into a beautiful dining area—perfect for hosting gatherings—and overlooks the stunning family room complete with built-ins. Step outside to the expanded covered patio, ideal for relaxing or entertaining outdoors.
Unwind in the luxurious primary suite, offering a beautifully appointed bedroom and a spa-inspired bath with dual vanities, a soaking tub, a spacious walk-in shower, and a large walk-in closet.
Two secondary bedrooms offer generous closet space and open onto full baths. A huge second living area provides flexibility for a home office, game room, or even a fourth bedroom.
The spacious, fenced backyard offers plenty of room to play, garden, or simply enjoy the outdoors.
Conveniently located near schools, shopping, dining, and major highways for easy commuting, this meticulously maintained, amenity-packed home truly has it all.
Don’t miss your opportunity to make this exceptional home yours!
For sale
Price cut: $2.5K (6/16)
$397,400
1010 Eva Dr, Greenville, TX 75402
3beds
2,453sqft
:
Get pre-qualified$2,902/mo
Single Family Residence
Built in 2021
9,016 Square Feet Lot
$388,400 Zestimate®
$162/sqft
$35/mo HOA
What's special
Stunning curb appealOpen-concept floor planBuilt-in appliancesGrand foyerHigh-end finishes throughoutBeautiful dining areaQuartz countertops
- 70 days |
- 166 |
- 10 |
Zillow last checked:
Listing updated:
Listed by:
Dee Evans 0508288 9725670046,
Coldwell Banker Apex, REALTORS 972-772-9300
Source: NTREIS,MLS#: 21276627
Facts & features
Interior
Bedrooms & bathrooms
- Bedrooms: 3
- Bathrooms: 3
- Full bathrooms: 3
Primary bedroom
- Features: Built-in Features, Ceiling Fan(s), Dual Sinks, En Suite Bathroom, Garden Tub/Roman Tub, Sitting Area in Primary, Separate Shower
- Level: First
- Dimensions: 16 x 15
Bedroom
- Features: Ceiling Fan(s)
- Level: First
- Dimensions: 14 x 12
Bedroom
- Features: Ceiling Fan(s)
- Level: First
- Dimensions: 14 x 12
Primary bathroom
- Features: Built-in Features, En Suite Bathroom, Granite Counters, Separate Shower
- Level: First
- Dimensions: 12 x 10
Bonus room
- Features: Ceiling Fan(s)
- Level: Second
- Dimensions: 20 x 20
Dining room
- Level: First
- Dimensions: 12 x 10
Other
- Features: Built-in Features
- Level: First
- Dimensions: 8 x 5
Other
- Features: Built-in Features
- Level: Second
- Dimensions: 9 x 5
Kitchen
- Features: Built-in Features
- Level: First
- Dimensions: 18 x 12
Laundry
- Level: First
- Dimensions: 12 x 6
Living room
- Features: Ceiling Fan(s)
- Level: First
- Dimensions: 17 x 15
Heating
- Electric
Cooling
- Central Air, Ceiling Fan(s), Electric
Appliances
- Included: Convection Oven, Dishwasher, Electric Oven, Disposal, Microwave
- Laundry: Common Area, Washer Hookup, Electric Dryer Hookup, Laundry in Utility Room
Features
- Built-in Features, Decorative/Designer Lighting Fixtures, Double Vanity, Granite Counters, High Speed Internet, Kitchen Island, Multiple Master Suites, Multiple Staircases, Open Floorplan, Pantry, Cable TV, Natural Woodwork, Walk-In Closet(s), Wired for Sound
- Flooring: Carpet, Ceramic Tile, Laminate
- Windows: Window Coverings
- Has basement: No
- Has fireplace: No
Interior area
- Total interior livable area: 2,453 sqft
Video & virtual tour
Property
Parking
- Total spaces: 3
- Parking features: Garage Faces Front, Garage, Garage Door Opener, Lighted
- Attached garage spaces: 3
Features
- Levels: One and One Half
- Patio & porch: Front Porch, Patio, Covered
- Exterior features: Lighting
- Pool features: None
- Fencing: Back Yard,Wood
Lot
- Size: 9,016 Square Feet
- Features: Back Yard, Interior Lot, Lawn, Landscaped, Sprinkler System
Details
- Parcel number: 232337
- Other equipment: Irrigation Equipment
Construction
Type & style
- Home type: SingleFamily
- Architectural style: Traditional,Detached
- Property subtype: Single Family Residence
Materials
- Brick, Rock, Stone
- Foundation: Slab
- Roof: Composition,Shingle
Condition
- Year built: 2021
Utilities & green energy
- Sewer: Public Sewer
- Water: Public
- Utilities for property: Electricity Available, Electricity Connected, Sewer Available, Separate Meters, Underground Utilities, Water Available, Cable Available
Community & HOA
Community
- Features: Curbs, Fishing, Playground, Park, Sidewalks
- Security: Security System, Key Card Entry, Smoke Detector(s)
- Subdivision: Stonewood Ph 1
HOA
- Has HOA: Yes
- Services included: All Facilities
- HOA fee: $420 annually
- HOA name: Gulf Professional
- HOA phone: 469-600-5080
Location
- Region: Greenville
Financial & listing details
- Price per square foot: $162/sqft
- Tax assessed value: $401,790
- Annual tax amount: $8,339
- Date on market: 5/29/2026
- Cumulative days on market: 70 days
- Listing terms: Cash,Conventional,FHA,VA Loan
Estimated market value
$388,400
$369,000 - $408,000
$2,293/mo
Price history
| Date | Event | Price |
|---|---|---|
| 6/16/2026 | Price change | $397,400-0.6%$162/sqft |
Source: NTREIS #21276627 Report a problem | ||
| 5/29/2026 | Listed for sale | $399,900$163/sqft |
Source: NTREIS #21276627 Report a problem | ||
| 10/20/2021 | Sold | -- |
Source: NTREIS #14666444 Report a problem | ||
Public tax history
| Year | Property taxes | Tax assessment |
|---|---|---|
| 2025 | $6,757 -1.2% | $401,790 +2.6% |
| 2024 | $6,839 -15.9% | $391,730 -0.6% |
| 2023 | $8,130 -6% | $394,280 +2.2% |
| 2022 | $8,650 +726.3% | $385,780 +774.8% |
| 2021 | $1,047 | $44,100 |
Find assessor info on the county website
Monthly payment
Est. payment
Payment breakdown
Explore the cost of this home by adjusting the details. Changes won't be saved.Climate risks
Neighborhood: 75402
Nearby schools
GreatSchools rating
- 5/10Lamar Elementary SchoolGrades: K-4Distance: 0.7 mi
- 2/10Greenville Middle SchoolGrades: 7-8Distance: 2.7 mi
- 3/10Greenville High SchoolGrades: 9-12Distance: 1.6 mi
Schools provided by the listing agent
- Elementary: Lamar
- Middle: Greenville
- High: Greenville
- District: Greenville ISD
Source: NTREIS. This data may not be complete. We recommend contacting the local school district to confirm school assignments for this home.
- $270,900-- bd-- ba1.5k sqft1008 Eva Dr, Greenville, TX 75402Off Market
- $270,100-- bd-- ba1.5k sqft1012 Eva Dr, Greenville, TX 75402Off Market
- $300,500-- bd-- ba1.8k sqft1011 Cheryl Dr, Greenville, TX 75402Off Market
- $277,100-- bd-- ba1.5k sqft1006 Eva Dr, Greenville, TX 75402Off Market
- $341,800-- bd-- ba2.1k sqft1014 Eva Dr, Greenville, TX 75402Off Market
- $276,200-- bd-- ba1.6k sqft1009 Cheryl Dr, Greenville, TX 75402Off Market
- $351,500-- bd-- ba2.4k sqft1013 Cheryl Dr, Greenville, TX 75402Off Market
- $307,500-- bd-- ba1.8k sqft1011 Eva Dr, Greenville, TX 75402Off Market
A local agent can set up tours, give advice and negotiate with sellers.
Similar homes
- $282,9003 bd2 ba1.6k sqft1005 Tippit Ln, Greenville, TX 75402For Sale
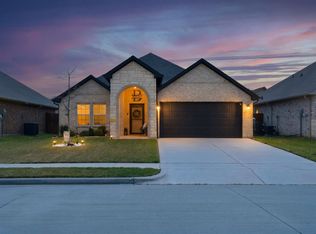 MLS ID #21223920, Tonya Blake Buchanan. NTREIS
 - $320,0003 bd2 ba1.3k sqft2538 County Road 3127, Greenville, TX 75402For Sale
 MLS ID #21337585, Priscilla Derrington. NTREIS
 - $279,0003 bd2 ba1.6k sqft7701 Scott Ln, Greenville, TX 75402For Sale
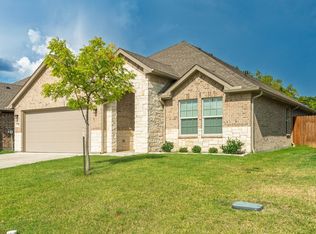 MLS ID #21229599, Shannon Smith. NTREIS
 - $269,9003 bd2 ba1.4k sqft8515 Larry Ct, Greenville, TX 75402For Sale
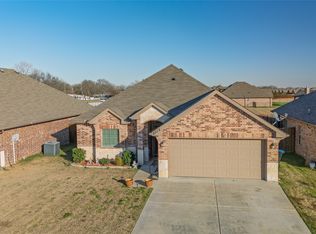 MLS ID #21157211, Holly Gray. NTREIS
 - $465,0005 bd2 ba2.3k sqft8110 Honeywell Ave, Greenville, TX 75402For SaleMLS ID #21296069, Andrea Olayo. NTREIS
- $269,9003 bd2 ba1.6k sqft115 Apache Dr, Greenville, TX 75402For SaleMLS ID #21209438, Dennisha Denney. NTREIS
- $265,0003 bd2 ba1.6k sqft627 Redwood Dr, Greenville, TX 75402For SaleMLS ID #21055418, Kimberly Spencer. NTREIS
- $279,9004 bd3 ba2k sqft220 Sugarlands Dr, Greenville, TX 75402For SaleMLS ID #21316875, Dennisha Denney. NTREIS
- $300,0003 bd2 ba1.7k sqft1206 Speedway St, Greenville, TX 75401For SaleMLS ID #21315865, Spencer Carlson. NTREIS
- $385,0006 bd3 ba2.3k sqft221 Avenue C #S, Pt, TX 75472For SaleMLS ID #21330706, Sunni Chester. NTREIS
- $248,0003 bd2 ba1.5k sqft1326 Hemphill St, Greenville, TX 75401For SaleMLS ID #21310463, LaShawn Swadener. NTREIS
- $323,5003 bd2 ba1.7k sqft2509 Hollon Dr, Caddo Mills, TX 75135For SaleMLS ID #21283527, Melodie Watts. NTREIS
- $337,0003 bd3 ba1.8k sqft1501 Oneal St, Commerce, TX 75428For SaleMLS ID #21343031, Audra Huie. NTREIS
- $355,0003 bd2 ba1.6k sqft429 Collin St, Nevada, TX 75173For SaleMLS ID #21337444, Morgan Cook. NTREIS
- $318,5003 bd3 ba2k sqft3249 Glorioso Dr, Royse City, TX 75189For SaleMLS ID #21353124, Amanda Rosander. NTREIS
- $320,0004 bd3 ba2.3k sqft161 Mockingbird Way, Caddo Mills, TX 75135For SaleMLS ID #21303767, Barbara Thomas. NTREIS
- $405,0005 bd3 ba3k sqft3253 Cumby Dr, Royse City, TX 75189For SaleMLS ID #21311174, Emily Bowen. NTREIS
- $434,0004 bd3 ba2.9k sqft4129 Cerulean Cir, Royse City, TX 75189For SaleMLS ID #21312947, Toni Elliston. NTREIS
- $359,0004 bd3 ba2.2k sqft101 Lisa Ln, Royse City, TX 75189For SaleMLS ID #21305438, Dominique Horn. NTREIS
- $365,0003 bd2 ba1.8k sqft465 Collin St, Nevada, TX 75173For SaleMLS ID #21312630, Drew Thorpe. NTREIS
