Welcome to 3249 Glorioso Drive in the growing community of Royse City - 10 miles east of Rockwall and 35 miles east of Dallas! One of the few Royse City neighborhoods NOT located in a MUD or PID which equals SERIOUS PROPERTY TAX SAVINGS! Built in 2023, this stunning SINGLE STORY home offers a modern, open-concept layout with 3 spacious bedrooms, 2 full bathrooms and 1 half bath, and a versatile flex space perfect for a home office, playroom or 4th bedroom! Natural light fills the living area, highlighting the stylish fireplace and beautiful granite countertops, stainless steel appliances, ample cabinet storage, and endless countertop space. The private primary suite includes double sinks, a generous walk-in closet, and a relaxing atmosphere. Enjoy thoughtful upgrades throughout, including abundant storage, a sprinkler system for both front and back yards, and a covered rear patio for outdoor relaxation. Located in the sought-after Royse City ISD and just 35 miles from downtown Dallas and 10 miles from Rockwall, this home combines small-town charm with easy access to city conveniences. Community amenities include a pool, playground and green space for outdoor enjoyment. Don't miss your opportunity to own this like-new home in a welcoming neighborhood! No MUD or PID taxes.
For sale
$318,500
3249 Glorioso Dr, Royse City, TX 75189
3beds
2,036sqft
Single Family Residence
Built in 2023
6,011 Square Feet Lot
$313,800 Zestimate®
$156/sqft
$40/mo HOA
What's special
Stylish fireplaceSingle story homeStainless steel appliancesBeautiful granite countertopsGenerous walk-in closetEndless countertop spaceDouble sinks
- 11 days |
- 80 |
- 7 |
Likely to sell faster than
Zillow last checked:
Listing updated:
Listed by:
Amanda Rosander 0629742 214-515-9888,
Paragon, REALTORS 214-515-9888
Source: NTREIS,MLS#: 21353124
Facts & features
Interior
Bedrooms & bathrooms
- Bedrooms: 3
- Bathrooms: 3
- Full bathrooms: 2
- 1/2 bathrooms: 1
Primary bedroom
- Features: Ceiling Fan(s), Dual Sinks, En Suite Bathroom, Linen Closet, Walk-In Closet(s)
- Level: First
- Dimensions: 15 x 13
Bedroom
- Features: Split Bedrooms, Walk-In Closet(s)
- Level: First
- Dimensions: 12 x 13
Bedroom
- Features: Split Bedrooms, Walk-In Closet(s)
- Level: First
- Dimensions: 12 x 13
Dining room
- Level: First
- Dimensions: 16 x 12
Kitchen
- Features: Eat-in Kitchen, Granite Counters, Pantry, Walk-In Pantry
- Level: First
- Dimensions: 12 x 11
Laundry
- Level: First
- Dimensions: 9 x 6
Living room
- Features: Ceiling Fan(s), Fireplace
- Level: First
- Dimensions: 18 x 17
Office
- Features: Other
- Level: First
- Dimensions: 12 x 11
Heating
- Central, Electric
Cooling
- Central Air, Ceiling Fan(s), Electric
Appliances
- Included: Dishwasher, Electric Range, Disposal
Features
- Chandelier, Decorative/Designer Lighting Fixtures, Eat-in Kitchen, Granite Counters, Open Floorplan, Walk-In Closet(s)
- Flooring: Carpet, Ceramic Tile
- Has basement: No
- Number of fireplaces: 1
- Fireplace features: Decorative, Electric, Insert, Living Room
Interior area
- Total interior livable area: 2,036 sqft
Video & virtual tour
Property
Parking
- Total spaces: 2
- Parking features: Door-Multi, Driveway, Garage Faces Front, Garage, Garage Door Opener, On Street
- Attached garage spaces: 2
Features
- Levels: One
- Stories: 1
- Patio & porch: Rear Porch, Covered
- Pool features: None
- Fencing: Wood
Lot
- Size: 6,011 Square Feet
- Features: Back Yard, Interior Lot, Lawn, Landscaped
Details
- Parcel number: 234196
Construction
Type & style
- Home type: SingleFamily
- Architectural style: Traditional,Detached
- Property subtype: Single Family Residence
Materials
- Brick
- Foundation: Slab
- Roof: Composition
Condition
- Year built: 2023
Utilities & green energy
- Sewer: Public Sewer
- Water: Public
- Utilities for property: Cable Available, Electricity Available, Electricity Connected, Sewer Available, Water Available
Community & HOA
Community
- Security: Prewired, Security System, Fire Alarm
- Subdivision: De Berry Reserve
HOA
- Has HOA: Yes
- Services included: All Facilities, Association Management
- HOA fee: $480 annually
- HOA name: Deberry Reserve Hoa
- HOA phone: 512-746-5014
Location
- Region: Royse City
Financial & listing details
- Price per square foot: $156/sqft
- Tax assessed value: $324,500
- Annual tax amount: $7,822
- Date on market: 8/6/2026
- Cumulative days on market: 11 days
- Listing terms: Cash,Conventional,FHA,VA Loan
Estimated market value
$313,800
$298,000 - $329,000
$2,217/mo
Price history
| Date | Event | Price |
|---|---|---|
| 8/12/2026 | Listed for rent | $2,400$1/sqft |
Source: Zillow Rentals Report a problem | ||
| 8/6/2026 | Listed for sale | $318,500-0.1%$156/sqft |
Source: NTREIS #21353124 Report a problem | ||
| 7/1/2026 | Listing removed | $318,750$157/sqft |
Source: NTREIS #21227835 Report a problem | ||
| 5/1/2026 | Price change | $318,750-0.2%$157/sqft |
Source: NTREIS #21227835 Report a problem | ||
| 4/3/2026 | Listed for sale | $319,250$157/sqft |
Source: NTREIS #21227835 Report a problem | ||
| 4/1/2026 | Listing removed | $319,250$157/sqft |
Source: NTREIS #21142348 Report a problem | ||
| 2/20/2026 | Price change | $319,250-0.1%$157/sqft |
Source: NTREIS #21142348 Report a problem | ||
| 11/13/2025 | Price change | $319,500-0.2%$157/sqft |
Source: NTREIS #21054334 Report a problem | ||
| 10/9/2025 | Price change | $320,000-1.1%$157/sqft |
Source: NTREIS #21054334 Report a problem | ||
| 9/8/2025 | Listed for sale | $323,500$159/sqft |
Source: NTREIS #21054334 Report a problem | ||
| 9/3/2025 | Listing removed | $323,500$159/sqft |
Source: NTREIS #20929391 Report a problem | ||
| 8/4/2025 | Price change | $323,500-0.4%$159/sqft |
Source: NTREIS #20929391 Report a problem | ||
| 5/8/2025 | Listed for sale | $324,900+10.1%$160/sqft |
Source: NTREIS #20929391 Report a problem | ||
| 10/3/2024 | Sold | -- |
Source: NTREIS #20655589 Report a problem | ||
| 8/30/2024 | Price change | $294,990-9.5%$145/sqft |
Source: NTREIS #20655589 Report a problem | ||
| 8/9/2024 | Price change | $326,000-0.6%$160/sqft |
Source: NTREIS #20655589 Report a problem | ||
| 7/19/2024 | Price change | $328,000-0.3%$161/sqft |
Source: NTREIS #20655589 Report a problem | ||
| 7/12/2024 | Price change | $329,000-10.8%$162/sqft |
Source: NTREIS #20655589 Report a problem | ||
| 7/6/2024 | Price change | $368,990-0.3%$181/sqft |
Source: NTREIS #20655589 Report a problem | ||
| 6/25/2024 | Listed for sale | $369,990-1.3%$182/sqft |
Source: NTREIS #20655589 Report a problem | ||
| 12/21/2023 | Listing removed | -- |
Source: NTREIS #20469728 Report a problem | ||
| 11/4/2023 | Listed for sale | $374,990$184/sqft |
Source: NTREIS #20469728 Report a problem | ||
Public tax history
| Year | Property taxes | Tax assessment |
|---|---|---|
| 2025 | $1,754 +0.9% | $324,500 -2.2% |
| 2024 | $1,738 +11.1% | $331,890 +13.2% |
| 2023 | $1,565 +518.2% | $293,180 +560.3% |
| 2022 | $253 -7.9% | $44,400 +7.2% |
| 2021 | $275 | $41,400 |
Find assessor info on the county website
Monthly payment
Est. payment
Payment breakdown
Explore the cost of this home by adjusting the details. Changes won't be saved.Climate risks
Neighborhood: 75189
Nearby schools
GreatSchools rating
- 6/10W R (Bill) Fort Elementary SchoolGrades: PK-5Distance: 0.7 mi
- 4/10Royse City Middle SchoolGrades: 6-8Distance: 2.3 mi
- 5/10Royse City High SchoolGrades: 9-12Distance: 0.9 mi
Schools provided by the listing agent
- Elementary: Fort
- Middle: Ouida Baley
- High: Royse City
- District: Royse City ISD
Source: NTREIS. This data may not be complete. We recommend contacting the local school district to confirm school assignments for this home.
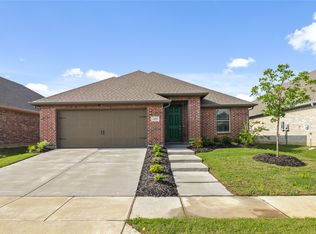
- $--3 bd3 ba2.1k sqft3253 Glorioso Dr, Royse City, TX 75189Sold
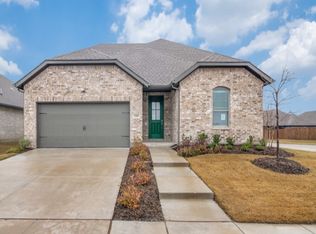
- $--4 bd3 ba2.5k sqft3245 Glorioso Dr, Royse City, TX 75189Sold
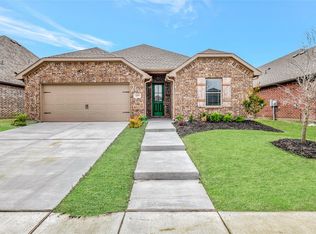
- $--4 bd3 ba1.9k sqft3257 Glorioso Dr, Royse City, TX 75189Sold
- $339,9994 bd3 ba2.2k sqft3250 McCallister Way, Royse City, TX 75189For Sale

- $368,5005 bd2 ba3k sqft3246 McCallister Way, Royse City, TX 75189Off Market
- $303,1004 bd2 ba2k sqft3254 McCallister Way, Royse City, TX 75189Off Market
- $--3 bd2 ba2k sqft3261 Glorioso Dr, Royse City, TX 75189Sold
- $--4 bd3 ba2.6k sqft3258 McCallister Way, Royse City, TX 75189Sold
A local agent can set up tours, give advice and negotiate with sellers.
Similar homes
- $286,9004 bd2 ba1.7k sqft1218 River Oak Ln, Royse City, TX 75189For Sale
 MLS ID #21357207, Sarah Renwick. NTREIS
 - $299,9004 bd3 ba2k sqft1228 Land Oak Rd, Royse City, TX 75189For Sale
 MLS ID #21314502, Patty Turner. NTREIS
 - $299,9993 bd2 ba1.6k sqft3314 Everly Dr, Royse City, TX 75189For Sale
 MLS ID #21350201, Logan White. NTREIS
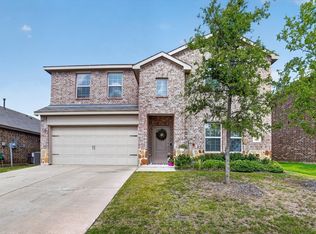
 - $325,0005 bd3 ba2.6k sqft129 Banner Ave, Royse City, TX 75189For Sale
 MLS ID #21332494, Robyn Cox. NTREIS
 - $329,9003 bd2 ba1.8k sqft3014 Water Light Ln, Royse City, TX 75189For SaleMLS ID #21323988, Angie Glidewell. NTREIS
- $285,0003 bd3 ba1.8k sqft1225 Honeywood Ln, Royse City, TX 75189For SaleMLS ID #21222953, Steven Palmer. NTREIS
- $279,0003 bd2 ba1.8k sqft3125 Hollow Branch Dr, Royse City, TX 75189For SaleMLS ID #21119765, David Weiland. NTREIS
- $305,0004 bd3 ba2.1k sqft2434 Hankinson Ln, Fate, TX 75189For SaleMLS ID #21354381, Geoffrey Lyons. NTREIS
- $359,5003 bd3 ba2.8k sqft5036 Stream Turn Dr, Royse City, TX 75189For SaleMLS ID #21277302, Sara Taylor. NTREIS
- $320,0005 bd2 ba2k sqft3020 Wooten Trl, Royse City, TX 75189For SaleMLS ID #21182499, Kenia Sanchez. NTREIS
- $339,9004 bd2 ba2.2k sqft1175 Waterscape Blvd, Royse City, TX 75189For SaleMLS ID #21269116, Bill Moomaw. NTREIS
- $335,0004 bd3 ba2.4k sqft5223 Amistad Ave, Royse City, TX 75189For SaleMLS ID #21204899, Corey Booth. NTREIS
- $290,0004 bd2 ba1.5k sqft2008 Brisbon St, Fate, TX 75189For SaleMLS ID #21353027, Ariana Gamboa. NTREIS
- $287,4004 bd2 ba1.6k sqft2038 Croton Ave, Royse City, TX 75189Off Market
- $313,9005 bd3 ba2.5k sqft919 Sunrise Ln, Royse City, TX 75189For SaleMLS ID #21201244, Danielle Dunn. NTREIS
- $279,9004 bd2 ba2k sqft2945 Roper St, Royse City, TX 75189For SaleMLS ID #21239304, Missy Rodriguez. NTREIS
- $270,0003 bd2 ba1.5k sqft5436 Agalinis Ave, Royse City, TX 75189For SaleMLS ID #21293339, Ashley Alder. NTREIS
- $329,9003 bd2 ba1.8k sqft208 Baldwin Dr, Fate, TX 75189For SaleMLS ID #21313424, Laura Suarez. NTREIS
- $340,0004 bd3 ba2k sqft431 Pendant Dr, Royse City, TX 75189For SaleMLS ID #21145660, Richard Chambers. NTREIS
- $274,9905 bd2 ba1.9k sqft609 Iron Hill Ln, Royse City, TX 75189For SaleMLS ID #21188557, Angelica Hernandez. NTREIS
