Welcome to this beautifully maintained home built in 2022 — barely lived in and better than new! Offering nearly 2,000 square feet of thoughtfully designed living space, this home features 5 spacious bedrooms and 2 full bathrooms, providing flexibility for growing families, guests, or a home office setup. At the heart of the home, the modern center kitchen overlooks the dining area, creating a seamless flow ideal for everyday living and entertaining. Enjoy granite countertops, a large kitchen island, sleek LED lighting, and plenty of cabinet space — all designed with both style and function in mind. Step outside to relax under the covered patio, perfect for outdoor gatherings or quiet evenings at home. The property also includes a full sprinkler system for easy lawn maintenance. Located in a highly desirable, fully completed community — with no ongoing construction — residents enjoy access to fantastic amenities including a community pool, park, playground, and more. Move-in ready and situated in a wonderful neighborhood, this home offers comfort, convenience, and modern living at its best. Don’t miss your opportunity to make it yours!
For sale
Price cut: $10K (7/9)
$274,990
609 Iron Hill Ln, Royse City, TX 75189
5beds
1,995sqft
:
Get pre-qualified$1,923/mo
Single Family Residence
Built in 2021
7,187 Square Feet Lot
$272,400 Zestimate®
$138/sqft
$48/mo HOA
What's special
Sleek led lightingGranite countertopsLarge kitchen islandPlenty of cabinet space
- 172 days |
- 118 |
- 16 |
Zillow last checked:
Listing updated:
Listed by:
Angelica Hernandez 0531715 214-316-4931,
BlueMark, LLC 469-360-2984
Source: NTREIS,MLS#: 21188557
Facts & features
Interior
Bedrooms & bathrooms
- Bedrooms: 5
- Bathrooms: 2
- Full bathrooms: 2
Primary bedroom
- Features: Ceiling Fan(s), Walk-In Closet(s)
- Level: First
- Dimensions: 15 x 12
Bedroom
- Level: First
- Dimensions: 12 x 10
Bedroom
- Level: First
- Dimensions: 12 x 10
Bedroom
- Level: First
- Dimensions: 12 x 10
Bedroom
- Level: First
- Dimensions: 12 x 10
Dining room
- Level: First
- Dimensions: 11 x 10
Kitchen
- Features: Breakfast Bar, Built-in Features, Eat-in Kitchen, Pantry, Stone Counters
- Level: First
- Dimensions: 15 x 12
Living room
- Level: First
- Dimensions: 17 x 14
Heating
- Central, Electric
Cooling
- Central Air, Electric
Appliances
- Included: Dishwasher, Electric Oven, Electric Range, Electric Water Heater, Disposal, Microwave
Features
- Eat-in Kitchen, Kitchen Island, Open Floorplan, Pantry, Cable TV
- Has basement: No
- Has fireplace: No
Interior area
- Total interior livable area: 1,995 sqft
Video & virtual tour
Property
Parking
- Total spaces: 2
- Parking features: Covered, Garage, Garage Door Opener
- Attached garage spaces: 2
Features
- Levels: One
- Stories: 1
- Patio & porch: Covered
- Exterior features: Rain Gutters
- Pool features: None, Community
- Fencing: Wood
Lot
- Size: 7,187 Square Feet
- Features: Interior Lot, Sprinkler System
Details
- Parcel number: R1229200P01401
Construction
Type & style
- Home type: SingleFamily
- Architectural style: Traditional,Detached
- Property subtype: Single Family Residence
Materials
- Brick, Rock, Stone
- Foundation: Slab
- Roof: Composition
Condition
- Year built: 2021
Utilities & green energy
- Sewer: Public Sewer
- Water: Public
- Utilities for property: Sewer Available, Water Available, Cable Available
Community & HOA
Community
- Features: Playground, Pool
- Subdivision: Magnolia Ph 7
HOA
- Has HOA: Yes
- Services included: All Facilities, Association Management
- HOA fee: $576 annually
- HOA name: Proper Hoa Management
- HOA phone: 214-378-1112
Location
- Region: Royse City
Financial & listing details
- Price per square foot: $138/sqft
- Tax assessed value: $298,223
- Annual tax amount: $7,122
- Date on market: 2/25/2026
- Cumulative days on market: 173 days
- Listing terms: Cash,Conventional,FHA,Other,VA Loan
- Exclusions: Buyer and Buyer's Agent to verify accuracy of all information including SQFT, measurements, schools, taxes, amenities, HOA, etc.
Estimated market value
$272,400
$259,000 - $286,000
$2,087/mo
Price history
| Date | Event | Price |
|---|---|---|
| 7/9/2026 | Price change | $274,990-3.5%$138/sqft |
Source: NTREIS #21188557 Report a problem | ||
| 4/22/2026 | Price change | $284,990-1.7%$143/sqft |
Source: NTREIS #21188557 Report a problem | ||
| 2/25/2026 | Listed for sale | $289,990+5.1%$145/sqft |
Source: NTREIS #21188557 Report a problem | ||
| 6/14/2022 | Sold | -- |
Source: NTREIS #14716431 Report a problem | ||
| 12/14/2021 | Pending sale | $275,990$138/sqft |
Source: NTREIS #14716431 Report a problem | ||
| 11/26/2021 | Listed for sale | $275,990$138/sqft |
Source: NTREIS #14716431 Report a problem | ||
Public tax history
| Year | Property taxes | Tax assessment |
|---|---|---|
| 2025 | $5,361 -19.2% | $298,223 -8.9% |
| 2024 | $6,639 +12% | $327,303 +10% |
| 2023 | $5,926 +265.5% | $297,548 +207.7% |
| 2022 | $1,621 +192.3% | $96,707 +198% |
| 2021 | $555 | $32,450 |
Find assessor info on the county website
Monthly payment
Est. payment
Payment breakdown
Explore the cost of this home by adjusting the details. Changes won't be saved.Climate risks
Neighborhood: 75189
Nearby schools
GreatSchools rating
- 4/10JOHN & BARBARAGrades: PK-5Distance: 0.4 mi
- 4/10Leland E Edge Middle SchoolGrades: 6-8Distance: 4 mi
- 5/10Community High SchoolGrades: 9-12Distance: 3.8 mi
Schools provided by the listing agent
- Elementary: Mcclendon
- Middle: Leland Edge
- High: Community
- District: Community ISD
Source: NTREIS. This data may not be complete. We recommend contacting the local school district to confirm school assignments for this home.
- $239,6003 bd2 ba1.4k sqft611 Iron Hill Ln, Royse City, TX 75189Off Market
- $228,2003 bd2 ba1.3k sqft607 Iron Hill Ln, Royse City, TX 75189Off Market
- $270,3004 bd2 ba1.8k sqft608 Chuck Wagon Dr, Royse City, TX 75189Off Market
- $145,2524 bd2 ba1.8k sqft608 Chuck Wagon Dr, Royse City, TX 75189Off Market
- $255,7003 bd2 ba1.6k sqft613 Iron Hill Ln, Royse City, TX 75189Off Market
- $248,0003 bd2 ba1.5k sqft605 Iron Hill Ln, Royse City, TX 75189For Sale
- $151,0844 bd2 ba2k sqft606 Chuck Wagon Dr, Royse City, TX 75189Off Market
- $228,2003 bd2 ba1.3k sqft610 Chuck Wagon Dr, Royse City, TX 75189Off Market
A local agent can set up tours, give advice and negotiate with sellers.
Similar homes
- $270,0004 bd2 ba1.8k sqft808 Watermill Rd, Royse City, TX 75189For Sale
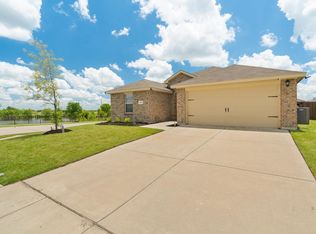 MLS ID #21347475, Rosemary Lewis. NTREIS
 - $258,5004 bd2 ba1.7k sqft1312 Honeysuckle Dr, Royse City, TX 75189For Sale
 MLS ID #20952551, Tia Parker. NTREIS
 - $297,0004 bd2 ba1.9k sqft3223 Buttonbush Dr, Royse City, TX 75189For Sale
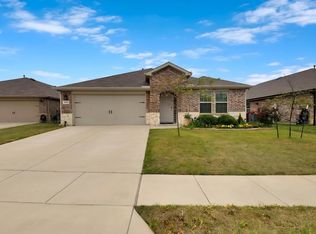 MLS ID #21358270, Stacia Hudson. NTREIS
 - $267,0003 bd2 ba1.4k sqft711 Cultivator Ct, Royse City, TX 75189For Sale
 MLS ID #21313980, Charles Williams. NTREIS
 - $248,0003 bd2 ba1.5k sqft605 Iron Hill Ln, Royse City, TX 75189For SaleMLS ID #21160713, Juan Rivera. NTREIS
- $259,9004 bd2 ba1.5k sqft801 Turnbuckle Ct, Royse City, TX 75189For SaleMLS ID #21327968, Tracie Gheen. NTREIS
- $264,0004 bd2 ba1.7k sqft734 Meadow Creek Ln, Royse City, TX 75189For SaleMLS ID #21202883, Leah Cunningham. NTREIS
- $286,9004 bd2 ba1.7k sqft1218 River Oak Ln, Royse City, TX 75189For SaleMLS ID #21357207, Sarah Renwick. NTREIS
- $243,0003 bd2 ba1.6k sqft1403 Thunder Canyon Way, Royse City, TX 75189For SaleMLS ID #21293153, Brian James. NTREIS
- $245,0003 bd2 ba1.5k sqft806 Twin Edge Dr, Royse City, TX 75189For SaleMLS ID #21306518, Emily Huynh. NTREIS
- $245,0003 bd2 ba1.2k sqft1322 Community Way, Royse City, TX 75189For SaleMLS ID #21349676, Nelson Valdez-Salguero. NTREIS
- $279,9004 bd2 ba2k sqft2945 Roper St, Royse City, TX 75189For SaleMLS ID #21239304, Missy Rodriguez. NTREIS
- $313,9005 bd3 ba2.5k sqft919 Sunrise Ln, Royse City, TX 75189For SaleMLS ID #21201244, Danielle Dunn. NTREIS
- $239,0003 bd3 ba1.9k sqft809 Trough St, Royse City, TX 75189For SaleMLS ID #21163322, Tracy Lee Parker. NTREIS
- $295,0004 bd2 ba2k sqft527 Francis Ln, Royse City, TX 75189For SaleMLS ID #21301035, Margarita Resto. NTREIS
- $287,4004 bd2 ba1.6k sqft2038 Croton Ave, Royse City, TX 75189Off Market
- $320,0005 bd2 ba2k sqft3020 Wooten Trl, Royse City, TX 75189For SaleMLS ID #21182499, Kenia Sanchez. NTREIS
- $349,9004 bd3 ba2.1k sqft2513 Moser Ln, Royse City, TX 75189For SaleMLS ID #21342367, Chaz Cameli. NTREIS
- $223,9003 bd2 ba1.2k sqft808 Corral St, Royse City, TX 75189For SaleMLS ID #21311558, Kathy Rogan. NTREIS
- $290,0004 bd2 ba1.5k sqft2008 Brisbon St, Fate, TX 75189For SaleMLS ID #21353027, Ariana Gamboa. NTREIS
