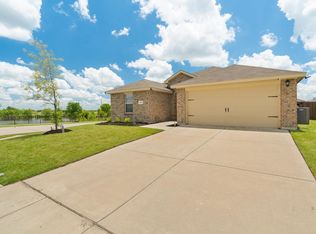
Welcome to 711 Cultivator Court in the growing community of Josephine — a beautifully maintained single-story home that blends modern comfort with everyday convenience. This inviting 3-bedroom, 2-bath residence features an open-concept floor plan designed for both entertaining and relaxed living, with abundant natural light flowing throughout the spacious living and dining areas.
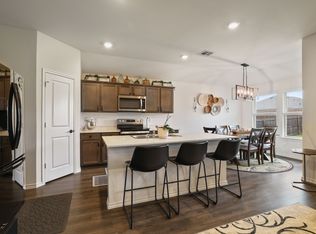
The heart of the home is the stylish kitchen, complete with granite countertops, a large center island, stainless steel appliances, and ample cabinetry — perfect for gathering with family and friends. The private primary suite offers a peaceful retreat with a spacious walk-in closet and well-appointed bath. Step outside to enjoy the covered patio and backyard space ideal for quiet evenings or weekend get-togethers.
Built in 2021 in the desirable Magnolia community, this home also offers convenient access to nearby shopping, dining, schools, and I-30, making commuting throughout the DFW area simple and efficient. With modern finishes, functional design, and a welcoming neighborhood atmosphere, 711 Cultivator Court is the perfect place to call home.
For sale
$267,000
711 Cultivator Ct, Royse City, TX 75189
3beds
1,449sqft
Single Family Residence
Built in 2021
7,274 Square Feet Lot
$263,000 Zestimate®
$184/sqft
$48/mo HOA
What's special
Modern finishesBeautifully maintained single-story homeOpen-concept floor planStainless steel appliancesGranite countertopsCovered patioSpacious walk-in closet
- 52 days |
- 51 |
- 5 |
Zillow last checked:
Listing updated:
Listed by:
Charles Williams 0756079 855-299-7653,
Mark Spain Real Estate 855-299-7653
Source: NTREIS,MLS#: 21313980
Facts & features
Interior
Bedrooms & bathrooms
- Bedrooms: 3
- Bathrooms: 2
- Full bathrooms: 2
Primary bedroom
- Features: Linen Closet, Walk-In Closet(s)
- Level: First
- Dimensions: 0 x 0
Primary bedroom
- Level: First
- Dimensions: 0 x 0
Bedroom
- Level: First
- Dimensions: 0 x 0
Kitchen
- Features: Breakfast Bar, Dual Sinks, Eat-in Kitchen
- Level: First
- Dimensions: 0 x 0
Living room
- Level: First
- Dimensions: 0 x 0
Sunroom
- Level: First
- Dimensions: 0 x 0
Workshop
- Level: First
- Dimensions: 0 x 0
Heating
- Central, ENERGY STAR Qualified Equipment
Cooling
- Central Air, Ceiling Fan(s), Electric
Appliances
- Included: Dryer, Dishwasher, Electric Oven, Electric Range, Microwave
Features
- Eat-in Kitchen, High Speed Internet, Kitchen Island
- Has basement: No
- Has fireplace: No
Interior area
- Total interior livable area: 1,449 sqft
Video & virtual tour
Property
Parking
- Total spaces: 2
- Parking features: Driveway
- Attached garage spaces: 2
Features
- Levels: One
- Stories: 1
- Pool features: Pool
Lot
- Size: 7,274 Square Feet
Details
- Parcel number: R1245600Z02101
Construction
Type & style
- Home type: SingleFamily
- Architectural style: Detached
- Property subtype: Single Family Residence
Condition
- Year built: 2021
Utilities & green energy
- Sewer: Public Sewer
- Water: Public
- Utilities for property: Sewer Available, Water Available
Community & HOA
Community
- Features: Sidewalks
- Subdivision: Magnolia Ph 8
HOA
- Has HOA: Yes
- Services included: Association Management, Maintenance Grounds
- HOA fee: $288 semi-annually
- HOA name: Proper Hoa Managemnt
- HOA phone: 214-378-1112
Location
- Region: Royse City
Financial & listing details
- Price per square foot: $184/sqft
- Tax assessed value: $252,435
- Annual tax amount: $6,029
- Date on market: 6/29/2026
- Cumulative days on market: 52 days
Estimated market value
$263,000
$250,000 - $276,000
$1,856/mo
Price history
| Date | Event | Price |
|---|---|---|
| 6/29/2026 | Listed for sale | $267,000+7.2%$184/sqft |
Source: NTREIS #21313980 Report a problem | ||
| 10/25/2025 | Listing removed | $249,000$172/sqft |
Source: NTREIS #20930776 Report a problem | ||
| 10/5/2025 | Price change | $249,000-6%$172/sqft |
Source: NTREIS #20930776 Report a problem | ||
| 5/9/2025 | Listed for sale | $265,000+2.7%$183/sqft |
Source: NTREIS #20930776 Report a problem | ||
| 1/25/2022 | Listing removed | -- |
Source:  DR Horton Report a problem DR Horton Report a problem | ||
| 1/18/2022 | Price change | $257,990+0.4%$178/sqft |
Source: DR Horton Report a problem | ||
| 1/7/2022 | Listed for sale | $256,990$177/sqft |
Source: DR Horton Report a problem | ||
Public tax history
| Year | Property taxes | Tax assessment |
|---|---|---|
| 2025 | $4,278 -20.8% | $252,435 -8.5% |
| 2024 | $5,399 +12.5% | $275,879 +10% |
| 2023 | $4,798 +350.4% | $250,799 +294.8% |
| 2022 | $1,065 | $63,528 |
Find assessor info on the county website
Monthly payment
Est. payment
Payment breakdown
Explore the cost of this home by adjusting the details. Changes won't be saved.Climate risks
Neighborhood: 75189
Nearby schools
GreatSchools rating
- 4/10JOHN & BARBARAGrades: PK-5Distance: 0.3 mi
- 4/10Leland E Edge Middle SchoolGrades: 6-8Distance: 4 mi
- 5/10Community High SchoolGrades: 9-12Distance: 3.9 mi
Schools provided by the listing agent
- Elementary: Mcclendon
- Middle: Community Trails
- High: Community
- District: Community ISD
Source: NTREIS. This data may not be complete. We recommend contacting the local school district to confirm school assignments for this home.
- $231,2003 bd2 ba1.2k sqft713 Cultivator Ct, Royse City, TX 75189Off Market

- $--4 bd3 ba2.5k sqft709 Cultivator Ct, Royse City, TX 75189Sold
- $266,7004 bd2 ba1.8k sqft715 Cultivator Ct, Royse City, TX 75189Off Market
- $240,4003 bd2 ba1.4k sqft706 Cistern Way, Royse City, TX 75189Off Market
- $254,4003 bd2 ba1.6k sqft707 Cultivator Ct, Royse City, TX 75189Off Market
- $229,1003 bd2 ba1.3k sqft708 Cistern Way, Royse City, TX 75189Off Market
- $266,1004 bd2 ba1.8k sqft704 Cistern Way, Royse City, TX 75189Off Market
- $290,500-- bd-- ba2.2k sqft710 Cistern Way, Royse City, TX 75189Off Market
A local agent can set up tours, give advice and negotiate with sellers.
Similar homes
- $270,0004 bd2 ba1.8k sqft808 Watermill Rd, Royse City, TX 75189For Sale
 MLS ID #21347475, Rosemary Lewis. NTREIS
 - $259,0003 bd2 ba1.6k sqft908 Old Bluff Ln, Royse City, TX 75189For Sale
 MLS ID #21353455, Marjorie Bradford. NTREIS
 - $244,0003 bd2 ba1.4k sqft1206 Honeysuckle Dr, Royse City, TX 75189For Sale
 MLS ID #21298773, Krista Mori. NTREIS
 - $258,5004 bd2 ba1.7k sqft1312 Honeysuckle Dr, Royse City, TX 75189For Sale
 MLS ID #20952551, Tia Parker. NTREIS
 - $245,0003 bd2 ba1.2k sqft1322 Community Way, Royse City, TX 75189For SaleMLS ID #21349676, Nelson Valdez-Salguero. NTREIS
- $248,0003 bd2 ba1.5k sqft605 Iron Hill Ln, Royse City, TX 75189For SaleMLS ID #21160713, Juan Rivera. NTREIS
- $264,0004 bd2 ba1.7k sqft734 Meadow Creek Ln, Royse City, TX 75189For SaleMLS ID #21202883, Leah Cunningham. NTREIS
- $254,6004 bd2 ba1.8k sqft904 Sidesaddle Ct, Royse City, TX 75189For SaleMLS ID #21042337, Lynn Colter. NTREIS
- $299,0004 bd3 ba2k sqft606 Chuck Wagon Dr, Royse City, TX 75189For SaleMLS ID #21208487, Andrea Flores. NTREIS
- $237,5003 bd2 ba1.3k sqft732 Meadow Creek Ln, Royse City, TX 75189For SaleMLS ID #21263269, Leighann Welk. NTREIS
- $297,0004 bd2 ba1.9k sqft3223 Buttonbush Dr, Royse City, TX 75189For SaleMLS ID #21358270, Stacia Hudson. NTREIS
- $259,9003 bd2 ba1.5k sqft5400 Agalinis Ave, Royse City, TX 75189For SaleMLS ID #21337531, Sherry Smith. NTREIS
- $270,0003 bd2 ba1.5k sqft5436 Agalinis Ave, Royse City, TX 75189For SaleMLS ID #21293339, Ashley Alder. NTREIS
- $223,8003 bd2 ba1.2k sqft808 Corral St, Royse City, TX 75189For SaleMLS ID #21311558, Kathy Rogan. NTREIS
- $286,9004 bd2 ba1.7k sqft1218 River Oak Ln, Royse City, TX 75189For SaleMLS ID #21357207, Sarah Renwick. NTREIS
- $239,0003 bd3 ba1.9k sqft809 Trough St, Royse City, TX 75189For SaleMLS ID #21163322, Tracy Lee Parker. NTREIS
- $250,0004 bd2 ba1.5k sqft144 Silver Charm Ln, Caddo Mills, TX 75135For SaleMLS ID #21363163, Gabbie Rosales. NTREIS
- $279,9004 bd2 ba2k sqft2945 Roper St, Royse City, TX 75189For SaleMLS ID #21239304, Missy Rodriguez. NTREIS
- $279,9004 bd2 ba1.9k sqft5577 Cherokee Rose Dr, Royse City, TX 75189For SaleMLS ID #21273736, Connie Segovia. NTREIS
- $299,9004 bd2 ba1.9k sqft2005 Eucalyptus Ave, Royse City, TX 75189For SaleMLS ID #21344606, Sunny Darden. NTREIS
