Welcome to your next home in the heart of the beautiful Magnolia community in Josephine. This thoughtfully designed 4-bedroom, 2-bathroom single-story home sits on a desirable corner lot directly across from a peaceful pond—offering a scenic view right from your front yard.
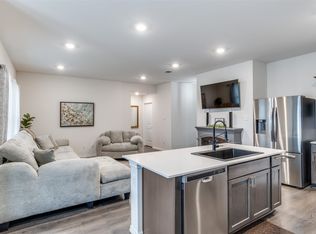
Inside, you’ll find an inviting open-concept layout that makes everyday living and entertaining feel seamless. The spacious kitchen flows effortlessly into the living and dining areas, creating a warm and welcoming space to gather. The smart split-bedroom floor plan offers privacy and flexibility with two secondary bedrooms and a full bath tucked off one hallway, another bedroom near the entry—perfect for guests or a home office—and the secluded owner’s suite at the rear of the home. The primary suite is your retreat with plenty of space and natural light.
Step outside to enjoy the tranquil backyard, ideal for relaxing or entertaining. You’ll love sipping your morning coffee while watching the sunrise over the pond across the street.
Living in Magnolia means more than just a beautiful home—it’s a lifestyle. Enjoy incredible community amenities including multiple pools, a splash pad, catch-and-release fishing ponds, playgrounds, and scenic biking and walking trails. Plus, you’re just a short walk from the elementary school, making daily routines easier than ever.
Don’t miss your chance to own a home where comfort, convenience, and community come together. This home would be great for an investor with a tenant already in place.
For sale
$270,000
808 Watermill Rd, Royse City, TX 75189
4beds
1,801sqft
Single Family Residence
Built in 2021
7,666 Square Feet Lot
$266,800 Zestimate®
$150/sqft
$40/mo HOA
What's special
Smart split-bedroom floor planCorner lotSpacious kitchenInviting open-concept layout
- 52 days
- 85
- 10
Zillow last checked:
Listing updated:
Listed by:
Rosemary Lewis 0685561 469-262-9508,
Real Broker, LLC 855-450-0442,
Sesame Morrison 0728447 214-770-5391,
Real Broker, LLC
Source: NTREIS,MLS#: 21347475
Facts & features
Interior
Bedrooms & bathrooms
- Bedrooms: 4
- Bathrooms: 2
- Full bathrooms: 2
Primary bedroom
- Features: En Suite Bathroom
- Level: First
- Dimensions: 15 x 13
Bedroom
- Level: First
- Dimensions: 10 x 10
Bedroom
- Level: First
- Dimensions: 11 x 10
Bedroom
- Level: First
- Dimensions: 12 x 11
Primary bathroom
- Features: En Suite Bathroom
- Level: First
- Dimensions: 9 x 11
Breakfast room nook
- Features: Eat-in Kitchen
- Level: First
- Dimensions: 10 x 10
Other
- Level: First
- Dimensions: 8 x 8
Kitchen
- Features: Dual Sinks, Eat-in Kitchen, Stone Counters, Walk-In Pantry
- Level: First
- Dimensions: 11 x 15
Living room
- Level: First
- Dimensions: 12 x 17
Utility room
- Features: Utility Room
- Level: First
- Dimensions: 6 x 8
Heating
- Electric
Cooling
- Electric
Appliances
- Included: Dishwasher, Electric Oven, Disposal, Microwave
Features
- Eat-in Kitchen, Granite Counters, High Speed Internet, Cable TV
- Has basement: No
- Has fireplace: No
Interior area
- Total interior livable area: 1,801 sqft
Video & virtual tour
Property
Parking
- Total spaces: 2
- Parking features: Garage Faces Front
- Attached garage spaces: 2
Features
- Levels: One
- Stories: 1
- Pool features: None
Lot
- Size: 7,666 Square Feet
Details
- Parcel number: 235392
Construction
Type & style
- Home type: SingleFamily
- Architectural style: Detached
- Property subtype: Single Family Residence
Materials
- Brick
Condition
- Year built: 2021
Utilities & green energy
- Sewer: Public Sewer
- Water: Public
- Utilities for property: Sewer Available, Water Available, Cable Available
Community & HOA
Community
- Features: Sidewalks
- Subdivision: Magnolia Ph 8
HOA
- Has HOA: Yes
- Services included: All Facilities, Maintenance Grounds
- HOA fee: $240 semi-annually
- HOA name: Assured Management
- HOA phone: 469-480-8000
Location
- Region: Royse City
Financial & listing details
- Price per square foot: $150/sqft
- Tax assessed value: $270,750
- Annual tax amount: $7,707
- Date on market: 7/31/2026
- Cumulative days on market: 58 days
- Listing terms: Cash,Conventional,FHA,VA Loan
Estimated market value
$266,800
$253,000 - $280,000
$2,025/mo
Price history
| Date | Event | Price |
|---|---|---|
| 7/31/2026 | Listed for sale | $270,000-3.2%$150/sqft |
Source: NTREIS #21347475 Report a problem | ||
| 10/23/2025 | Listing removed | $279,000$155/sqft |
Source: NTREIS #20981604 Report a problem | ||
| 6/27/2025 | Listed for sale | $279,000$155/sqft |
Source: NTREIS #20981604 Report a problem | ||
Public tax history
| Year | Property taxes | Tax assessment |
|---|---|---|
| 2025 | $4,035 -3% | $270,750 -4.1% |
| 2024 | $4,162 -1.3% | $282,410 -0.6% |
| 2023 | $4,218 +295.8% | $284,240 +318.9% |
| 2022 | $1,066 | $67,860 |
Find assessor info on the county website
Monthly payment
Est. payment
Payment breakdown
Explore the cost of this home by adjusting the details. Changes won't be saved.Climate risks
Neighborhood: 75189
Nearby schools
Schools provided by the listing agent
- Elementary: John & Barbara Roderick
- Middle: Leland Edge
- High: Community
- District: Community ISD
Source: NTREIS. This data may not be complete. We recommend contacting the local school district to confirm school assignments for this home.
Similar homes
- $258,5004 bd2 ba1.7k sqft1312 Honeysuckle Dr, Royse City, TX 75189For Sale
 MLS ID #20952551, Tia Parker. NTREIS
 - $262,9953 bd2 ba1.4k sqft711 Cultivator Ct, Royse City, TX 75189For Sale
 MLS ID #21313980, Charles Williams. NTREIS
 - $299,0004 bd3 ba2k sqft606 Chuck Wagon Dr, Royse City, TX 75189For Sale
 MLS ID #21208487, Andrea Flores. NTREIS
 - $245,0003 bd2 ba1.5k sqft806 Twin Edge Dr, Royse City, TX 75189For Sale
 MLS ID #21306518, Emily Huynh. NTREIS
