Welcome to this spacious and versatile single-story home located in Royse City! Designed with both comfort and functionality in mind, this 4-bedroom 2-bath home offers an open and inviting layout perfect for everyday living and entertaining.
At the front of the home, you’ll find a dedicated flex space that can be used as a formal dining room, home office, or additional family area—tailored to fit your lifestyle. The expansive main living area flows seamlessly into the kitchen, with gas range, white cabinets, and granite countertops creating a bright and connected space ideal for gatherings.
The private primary suite provides a relaxing retreat, complete with an ensuite bath and ample closet space. Three additional bedrooms are thoughtfully positioned to offer flexibility for family, guests, or workspace needs.
Step outside to a spacious backyard and enjoy access to a vibrant, family-friendly community featuring resort-style amenities including multiple pools, playgrounds, sand volleyball, a catch-and-release pond, dog parks, and wide-open green spaces for recreation. With scenic surroundings and frequent community events, this neighborhood offers a lifestyle you’ll love coming home to. Enjoy easy access to the highway great for day to day errands or work commutes.
Schedule your showing today.
For sale
Price cut: $9.6K (7/12)
$279,900
5577 Cherokee Rose Dr, Royse City, TX 75189
4beds
1,971sqft
:
Get pre-qualified$1,975/mo
Single Family Residence
Built in 2021
6,098 Square Feet Lot
$277,700 Zestimate®
$142/sqft
$48/mo HOA
What's special
Spacious backyardDedicated flex spaceGranite countertopsEnsuite bathAmple closet spaceGas rangeThree additional bedrooms
- 83 days |
- 136 |
- 17 |
Zillow last checked:
Listing updated:
Listed by:
Connie Segovia 0695436 214-682-9800,
Monument Realty 214-705-7827
Source: NTREIS,MLS#: 21273736
Facts & features
Interior
Bedrooms & bathrooms
- Bedrooms: 4
- Bathrooms: 2
- Full bathrooms: 2
Primary bedroom
- Level: First
- Dimensions: 12 x 16
Bedroom
- Level: First
- Dimensions: 13 x 11
Bedroom
- Level: First
- Dimensions: 13 x 9
Bedroom
- Level: First
- Dimensions: 13 x 10
Primary bathroom
- Level: First
- Dimensions: 12 x 8
Breakfast room nook
- Level: First
- Dimensions: 11 x 12
Dining room
- Level: First
- Dimensions: 18 x 9
Other
- Level: First
- Dimensions: 10 x 5
Laundry
- Level: First
- Dimensions: 7 x 5
Living room
- Level: First
- Dimensions: 14 x 26
Heating
- Central
Cooling
- Central Air, Ceiling Fan(s)
Appliances
- Included: Gas Range
- Laundry: Washer Hookup, Dryer Hookup, ElectricDryer Hookup
Features
- Decorative/Designer Lighting Fixtures, Eat-in Kitchen, Open Floorplan
- Flooring: Luxury Vinyl Plank
- Has basement: No
- Has fireplace: No
Interior area
- Total interior livable area: 1,971 sqft
Video & virtual tour
Property
Parking
- Total spaces: 2
- Parking features: Garage Faces Front, Garage
- Attached garage spaces: 2
Features
- Levels: One
- Stories: 1
- Pool features: None, Community
Lot
- Size: 6,098 Square Feet
Details
- Parcel number: 232580
Construction
Type & style
- Home type: SingleFamily
- Architectural style: Traditional,Detached
- Property subtype: Single Family Residence
Materials
- Brick
- Foundation: Slab
- Roof: Composition
Condition
- Year built: 2021
Utilities & green energy
- Sewer: Public Sewer
- Water: Public
- Utilities for property: Sewer Available, Water Available
Community & HOA
Community
- Features: Clubhouse, Pool
- Subdivision: Verandah Ph 5b & 5c
HOA
- Has HOA: Yes
- Services included: Association Management, Maintenance Grounds
- HOA fee: $570 annually
- HOA name: Essex Association Management L.P.
- HOA phone: 972-428-2030
Location
- Region: Royse City
Financial & listing details
- Price per square foot: $142/sqft
- Tax assessed value: $293,810
- Annual tax amount: $7,773
- Date on market: 5/19/2026
- Cumulative days on market: 84 days
- Listing terms: Cash,Conventional,FHA,VA Loan
Estimated market value
$277,700
$264,000 - $292,000
$2,526/mo
Price history
| Date | Event | Price |
|---|---|---|
| 7/12/2026 | Price change | $279,900-3.3%$142/sqft |
Source: NTREIS #21273736 Report a problem | ||
| 6/17/2026 | Price change | $289,500-1.9%$147/sqft |
Source: NTREIS #21273736 Report a problem | ||
| 5/19/2026 | Listed for sale | $295,000$150/sqft |
Source: NTREIS #21273736 Report a problem | ||
Public tax history
| Year | Property taxes | Tax assessment |
|---|---|---|
| 2025 | $4,085 -6.9% | $293,810 -8% |
| 2024 | $4,386 -5.3% | $319,280 -4.6% |
| 2023 | $4,631 +6.6% | $334,670 +9.4% |
| 2022 | $4,345 +642.3% | $305,920 +691.5% |
| 2021 | $585 | $38,650 |
Find assessor info on the county website
Monthly payment
Est. payment
Payment breakdown
Explore the cost of this home by adjusting the details. Changes won't be saved.Climate risks
Neighborhood: 75189
Nearby schools
GreatSchools rating
- 4/10Ruth Cherry Elementary SchoolGrades: PK-5Distance: 2.6 mi
- 4/10Royse City Middle SchoolGrades: 6-8Distance: 2.4 mi
- 5/10Royse City High SchoolGrades: 9-12Distance: 1.5 mi
Schools provided by the listing agent
- Elementary: Ruth Cherry
- Middle: Royse City
- High: Royse City
- District: Royse City ISD
Source: NTREIS. This data may not be complete. We recommend contacting the local school district to confirm school assignments for this home.
- $315,500-- bd-- ba2.8k sqft5571 Cherokee Rose Dr, Royse City, TX 75189Off Market
- $324,6004 bd3 ba2.6k sqft5583 Cherokee Rose Dr, Royse City, TX 75189Off Market
- $259,100-- bd-- ba1.6k sqft5589 Cherokee Rose Dr, Royse City, TX 75189Off Market
- $261,900-- bd-- ba1.8k sqft5565 Cherokee Rose Dr, Royse City, TX 75189Off Market
- $282,900-- bd-- ba1.9k sqft1949 Damianita Dr, Royse City, TX 75189Off Market
- $242,400-- bd-- ba1.4k sqft5595 Cherokee Rose Dr, Royse City, TX 75189Off Market
- $280,600-- bd-- ba1.9k sqft5559 Cherokee Rose Dr, Royse City, TX 75189Off Market
- $302,4004 bd2 ba2k sqft1948 Elderberry St, Royse City, TX 75189Off Market
A local agent can set up tours, give advice and negotiate with sellers.
Similar homes
- $287,4004 bd2 ba1.6k sqft2038 Croton Ave, Royse City, TX 75189Off Market

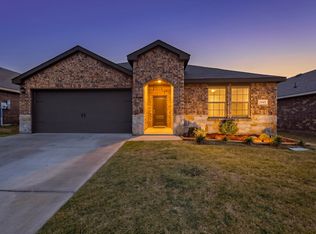
- $279,9004 bd2 ba2k sqft2945 Roper St, Royse City, TX 75189For Sale
 MLS ID #21239304, Missy Rodriguez. NTREIS
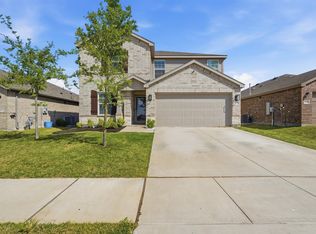
 - $299,9904 bd3 ba2k sqft1845 Grassland Dr, Royse City, TX 75189For Sale
 MLS ID #21216798, Ryan Phillips. NTREIS
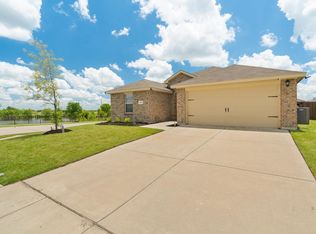
 - $270,0004 bd2 ba1.8k sqft808 Watermill Rd, Royse City, TX 75189For Sale
 MLS ID #21347475, Rosemary Lewis. NTREIS
 - $259,9003 bd2 ba1.5k sqft5400 Agalinis Ave, Royse City, TX 75189For SaleMLS ID #21337531, Sherry Smith. NTREIS
- $295,0004 bd2 ba2k sqft527 Francis Ln, Royse City, TX 75189For SaleMLS ID #21301035, Margarita Resto. NTREIS
- $349,9004 bd3 ba2.1k sqft2513 Moser Ln, Royse City, TX 75189For SaleMLS ID #21342367, Chaz Cameli. NTREIS
- $279,0003 bd2 ba1.8k sqft3125 Hollow Branch Dr, Royse City, TX 75189For SaleMLS ID #21119765, David Weiland. NTREIS
- $290,0004 bd2 ba1.5k sqft2008 Brisbon St, Fate, TX 75189For SaleMLS ID #21353027, Ariana Gamboa. NTREIS
- $239,9003 bd2 ba1.6k sqft2141 Palestine Oak Dr, Royse City, TX 75189For SaleMLS ID #21154148, Gabriel Torne Meza. NTREIS
- $274,9905 bd2 ba1.9k sqft609 Iron Hill Ln, Royse City, TX 75189For SaleMLS ID #21188557, Angelica Hernandez. NTREIS
- $258,5004 bd2 ba1.7k sqft1312 Honeysuckle Dr, Royse City, TX 75189For SaleMLS ID #20952551, Tia Parker. NTREIS
- $245,0003 bd2 ba1.2k sqft1322 Community Way, Royse City, TX 75189For SaleMLS ID #21349676, Nelson Valdez-Salguero. NTREIS
- $299,9993 bd2 ba1.6k sqft3314 Everly Dr, Royse City, TX 75189For SaleMLS ID #21350201, Logan White. NTREIS
- $269,0004 bd3 ba2.5k sqft205 Pine Hollow Way, Royse City, TX 75189For SaleMLS ID #21231380, Sally Mireles. NTREIS
- $315,0003 bd2 ba1.8k sqft2429 Spring Side Dr, Royse City, TX 75189For SaleMLS ID #21197741, Dan Brady. NTREIS
- $284,9003 bd2 ba1.8k sqft3443 Flatiron Dr, Royse City, TX 75189For SaleMLS ID #21232326, Miguel Perez. NTREIS
- $275,0004 bd3 ba2k sqft908 Hay Loft Ln, Josephine, TX 75164For SaleMLS ID #21286186, Tommy McMahan. NTREIS
- $305,0004 bd3 ba2.5k sqft2134 Mossbrook Dr, Royse City, TX 75189For SaleMLS ID #21269202, Donovan Broadus. NTREIS
- $248,0003 bd2 ba1.5k sqft605 Iron Hill Ln, Royse City, TX 75189For SaleMLS ID #21160713, Juan Rivera. NTREIS
