Welcome to this beautifully maintained 2023 Centex-built home offering the perfect blend of modern design, functionality, and community living in the heart of Royse City. Featuring 4 bedrooms and 3 full baths, this thoughtfully designed layout provides flexibility for today’s lifestyle.
The main level showcases an open-concept living space with a spacious living room, dining area, and kitchen—ideal for entertaining or everyday living. A convenient downstairs bedroom and full bath make a perfect guest suite or home office. Upstairs, you’ll find a large loft, perfect for a game room or second living area, along with the primary suite, two additional bedrooms, another full bath, and a dedicated laundry room.
Step outside to enjoy a large backyard with plenty of room to relax, play, or create your dream outdoor space. Positioned across from a permanent greenspace, you’ll enjoy added privacy with no front neighbors.
This vibrant community offers resort-style amenities including two pools (one with splash pad), playgrounds, a dog park, soccer field, volleyball court, and baseball diamonds—perfect for an active lifestyle.
Conveniently located near Buc-ee’s and with a new HEB coming soon, plus easy access to everyday essentials, dining, and shopping along I-30 featuring popular spots like Starbucks, Whataburger, Panda Express, Fuzzy’s Taco Shop, and local favorites in downtown Royse City. Enjoy the convenience of quick access to I-30, making commuting a breeze while still enjoying the charm of Royse City living. Nearby shopping and dining options continue to expand, including popular favorites like Starbucks, Whataburger, and local eateries, with a new HEB coming soon. Whether you’re running errands or planning a night out, everything you need is just minutes away. Don’t miss your chance to own a nearly new home in one of the area’s fastest-growing communities!
For sale
$299,990
1845 Grassland Dr, Royse City, TX 75189
4beds
2,063sqft
Single Family Residence
Built in 2023
5,967 Square Feet Lot
$297,500 Zestimate®
$145/sqft
$48/mo HOA
What's special
Dining areaOpen-concept living spaceThoughtfully designed layoutDedicated laundry roomPrimary suite
- 161 days
- 209
- 40
Zillow last checked:
Listing updated:
Listed by:
Ryan Phillips 0797564 682-250-0827,
Local Realty Agency 972-800-1733,
Will Harris 0676477 214-399-4714,
Local Realty Agency
Source: NTREIS,MLS#: 21216798
Facts & features
Interior
Bedrooms & bathrooms
- Bedrooms: 4
- Bathrooms: 3
- Full bathrooms: 3
Primary bedroom
- Features: Ceiling Fan(s), Dual Sinks, En Suite Bathroom, Linen Closet, Separate Shower, Walk-In Closet(s)
- Level: Second
- Dimensions: 15 x 12
Bedroom
- Features: Ceiling Fan(s), Walk-In Closet(s)
- Level: First
- Dimensions: 10 x 9
Bedroom
- Features: Ceiling Fan(s)
- Level: Second
- Dimensions: 11 x 9
Bedroom
- Features: Ceiling Fan(s), Walk-In Closet(s)
- Level: Second
- Dimensions: 10 x 10
Primary bathroom
- Features: Built-in Features, Dual Sinks, Separate Shower
- Level: Second
- Dimensions: 9 x 9
Dining room
- Level: First
- Dimensions: 12 x 8
Other
- Features: Separate Shower
- Level: First
- Dimensions: 8 x 4
Other
- Level: Second
- Dimensions: 7 x 5
Kitchen
- Features: Built-in Features, Dual Sinks, Eat-in Kitchen, Kitchen Island, Pantry, Walk-In Pantry
- Level: First
- Dimensions: 15 x 10
Laundry
- Level: Second
- Dimensions: 4 x 4
Living room
- Features: Ceiling Fan(s)
- Level: First
- Dimensions: 17 x 15
Loft
- Features: Ceiling Fan(s)
- Level: Second
- Dimensions: 21 x 20
Heating
- Central, Electric
Cooling
- Central Air, Ceiling Fan(s), Electric
Appliances
- Included: Some Gas Appliances, Built-In Gas Range, Dishwasher, Disposal, Gas Range, Gas Water Heater, Microwave, Plumbed For Gas, Refrigerator
- Laundry: Washer Hookup, Dryer Hookup, ElectricDryer Hookup, Laundry in Utility Room
Features
- Eat-in Kitchen, High Speed Internet, Kitchen Island, Loft, Pantry, Smart Home, Cable TV, Walk-In Closet(s), Wired for Sound
- Flooring: Carpet, Luxury Vinyl Plank
- Windows: Window Coverings
- Has basement: No
- Has fireplace: No
Interior area
- Total interior livable area: 2,063 sqft
Video & virtual tour
Property
Parking
- Total spaces: 2
- Parking features: Covered, Door-Single, Driveway, Garage Faces Front, Garage, Garage Door Opener, Kitchen Level, On Street
- Attached garage spaces: 2
Features
- Levels: Two
- Stories: 2
- Patio & porch: Other
- Pool features: None, Community
- Fencing: Back Yard,Fenced,Gate,Wood
Lot
- Size: 5,967 Square Feet
- Features: Landscaped, Subdivision, Sprinkler System
- Residential vegetation: Grassed
Details
- Additional structures: Pergola
- Parcel number: 237792
Construction
Type & style
- Home type: SingleFamily
- Architectural style: Traditional,Detached
- Property subtype: Single Family Residence
Materials
- Brick
- Foundation: Slab
- Roof: Composition,Shingle
Condition
- Year built: 2023
Utilities & green energy
- Utilities for property: Electricity Available, Electricity Connected, Natural Gas Available, Municipal Utilities, Phone Available, Sewer Available, Separate Meters, Underground Utilities, Water Available, Cable Available
Community & HOA
Community
- Features: Other, Playground, Park, Pool, Trails/Paths, Community Mailbox, Curbs, Sidewalks
- Security: Carbon Monoxide Detector(s), Smoke Detector(s)
- Subdivision: Verandah Ph 6
HOA
- Has HOA: Yes
- Services included: All Facilities, Association Management
- HOA fee: $570 annually
- HOA name: Essex Association Management
- HOA phone: 972-428-2030
Location
- Region: Royse City
Financial & listing details
- Price per square foot: $145/sqft
- Tax assessed value: $291,890
- Annual tax amount: $7,722
- Date on market: 3/24/2026
- Cumulative days on market: 161 days
- Listing terms: Cash,Conventional,FHA,VA Loan
- Exclusions: TV and TV mounts in the four bedrooms and in downstairs living room.
Estimated market value
$297,500
$283,000 - $312,000
$2,497/mo
Price history
| Date | Event | Price |
|---|---|---|
| 5/7/2026 | Price change | $299,990-9.1%$145/sqft |
Source: NTREIS #21216798 Report a problem | ||
| 4/13/2026 | Price change | $330,000-5.7%$160/sqft |
Source: NTREIS #21216798 Report a problem | ||
| 3/24/2026 | Listed for sale | $350,000+7.1%$170/sqft |
Source: NTREIS #21216798 Report a problem | ||
| 9/8/2023 | Sold | -- |
Source: NTREIS #20358241 Report a problem | ||
| 6/30/2023 | Pending sale | $326,890$158/sqft |
Source: NTREIS #20358241 Report a problem | ||
| 6/22/2023 | Price change | $326,890-4.4%$158/sqft |
Source: NTREIS #20358241 Report a problem | ||
| 6/16/2023 | Price change | $341,890+4.6%$166/sqft |
Source: NTREIS #20358241 Report a problem | ||
| 6/10/2023 | Listed for sale | $326,890$158/sqft |
Source:  Centex Report a problem Centex Report a problem | ||
Public tax history
| Year | Property taxes | Tax assessment |
|---|---|---|
| 2025 | $4,059 -7.2% | $291,890 -8.3% |
| 2024 | $4,372 +689.6% | $318,250 +695.4% |
| 2023 | $554 | $40,010 |
Find assessor info on the county website
Monthly payment
Est. payment
Payment breakdown
Explore the cost of this home by adjusting the details. Changes won't be saved.Climate risks
Neighborhood: 75189
Nearby schools
Schools provided by the listing agent
- Elementary: Ruth Cherry
- Middle: Ouida Baley
- High: Royse City
- District: Royse City ISD
Source: NTREIS. This data may not be complete. We recommend contacting the local school district to confirm school assignments for this home.


Similar homes
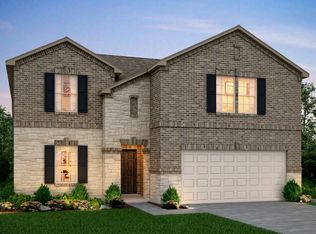
- $279,9004 bd2 ba1.9k sqft5577 Cherokee Rose Dr, Royse City, TX 75189For Sale
 MLS ID #21273736, Connie Segovia. NTREIS
 - $295,0004 bd2 ba1.9k sqft3204 Clear Creek Dr, Royse City, TX 75189For Sale
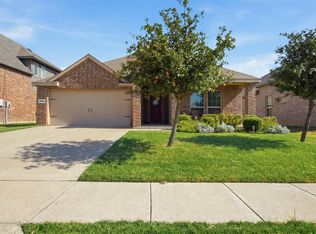 MLS ID #21354730, Emily Bowen. NTREIS
 - $271,9004 bd2 ba1.7k sqft1218 River Oak Ln, Royse City, TX 75189For Sale
 MLS ID #21357207, Sarah Renwick. NTREIS
 - $270,0003 bd2 ba1.5k sqft5436 Agalinis Ave, Royse City, TX 75189For Sale
 MLS ID #21293339, Ashley Alder. NTREIS
