Start your next chapter in a 2022 energy-efficient home designed with growing families in mind, set in one the area’s most exciting up-and-coming communities with highly regarded schools. This home is thoughtfully designed with an open concept living, dining and kitchen area ideal for family fun and entertaining. Flexible floorplan with a flex space off the foyer that could easily be a 5th bedroom, an office or living space. Stylish features include high ceilings, white pearl quartz countertops, neutral tone EVP flooring and textured carpet in spacious bedrooms. The luxurious primary suite is downstairs and features a spa-like bathroom and huge walk-in closet. Upstairs offers a spacious second living area - perfect for a playroom, media space, office, or homework zone. Located in Parkside Village, everyone will enjoy the neighborhood’s resort-style amenities, including a pool and cabana, playground, scenic green spaces, and a peaceful pond with a fishing pier - ideal for weekend relaxation and outdoor fun. With quick access to I-30, commuting to Dallas is a breeze, making it easy to balance work, school, and family time. Plus, built-in energy-efficient features mean lower utility costs and a healthier, more comfortable home environment. Ideal find combining exceptional value, prime location and exceptional amenities!
For sale
$349,000
5339 Big Thicket Ln, Royse City, TX 75189
4beds
2,651sqft
Single Family Residence
Built in 2022
5,662 Square Feet Lot
$-- Zestimate®
$132/sqft
$50/mo HOA
What's special
Pool and cabanaHigh ceilingsNeutral tone evp flooringWhite pearl quartz countertopsHuge walk-in closetScenic green spacesSpa-like bathroom
- 146 days |
- 175 |
- 11 |
Zillow last checked:
Listing updated:
Listed by:
Richy Miller 0603131 972-954-4791,
Redfin Corporation 972-954-4791,
Saadia Alvi 0697205 469-816-6865,
Redfin Corporation
Source: NTREIS,MLS#: 21211139
Facts & features
Interior
Bedrooms & bathrooms
- Bedrooms: 4
- Bathrooms: 3
- Full bathrooms: 2
- 1/2 bathrooms: 1
Primary bedroom
- Features: Ceiling Fan(s), En Suite Bathroom, Walk-In Closet(s)
- Level: First
- Dimensions: 16 x 14
Bedroom
- Features: Ceiling Fan(s)
- Level: First
- Dimensions: 13 x 10
Bedroom
- Features: Ceiling Fan(s)
- Level: Second
- Dimensions: 13 x 12
Bedroom
- Features: Ceiling Fan(s)
- Level: Second
- Dimensions: 13 x 10
Bedroom
- Level: Second
- Dimensions: 10 x 10
Primary bathroom
- Features: Built-in Features, Dual Sinks, En Suite Bathroom, Separate Shower
- Level: First
- Dimensions: 12 x 10
Bonus room
- Level: Second
- Dimensions: 10 x 10
Dining room
- Level: First
- Dimensions: 15 x 8
Family room
- Features: Ceiling Fan(s)
- Level: Second
- Dimensions: 18 x 15
Other
- Features: Built-in Features, Stone Counters
- Level: Second
- Dimensions: 10 x 5
Half bath
- Level: First
- Dimensions: 6 x 5
Kitchen
- Features: Built-in Features, Kitchen Island, Pantry, Stone Counters, Walk-In Pantry
- Level: First
- Dimensions: 17 x 15
Laundry
- Level: First
- Dimensions: 8 x 6
Living room
- Features: Ceiling Fan(s)
- Level: First
- Dimensions: 17 x 16
Heating
- Central, Electric
Cooling
- Central Air, Ceiling Fan(s), Electric
Appliances
- Included: Dishwasher, Disposal, Gas Oven, Gas Range, Microwave, Range, Some Commercial Grade, Tankless Water Heater, Vented Exhaust Fan
- Laundry: Dryer Hookup, ElectricDryer Hookup, Laundry in Utility Room
Features
- Decorative/Designer Lighting Fixtures, Open Floorplan, Other, Cable TV, Walk-In Closet(s)
- Flooring: Luxury Vinyl Plank
- Has basement: No
- Has fireplace: No
Interior area
- Total interior livable area: 2,651 sqft
Video & virtual tour
Property
Parking
- Total spaces: 2
- Parking features: Driveway, Enclosed, Garage Faces Front, Garage, Garage Door Opener, Private, Secured, Storage
- Attached garage spaces: 2
Features
- Levels: Two
- Stories: 2
- Patio & porch: Patio
- Pool features: None
- Fencing: Back Yard,Privacy,Wood
Lot
- Size: 5,662 Square Feet
- Features: Back Yard, Interior Lot, Lawn, Landscaped, Level, Subdivision
- Residential vegetation: Grassed
Details
- Parcel number: 000000109351
Construction
Type & style
- Home type: SingleFamily
- Architectural style: Traditional,Detached
- Property subtype: Single Family Residence
Materials
- Brick, Rock, Stone
- Foundation: Slab
- Roof: Composition
Condition
- Year built: 2022
Utilities & green energy
- Sewer: Public Sewer
- Water: Public
- Utilities for property: Electricity Available, Natural Gas Available, Sewer Available, Separate Meters, Water Available, Cable Available
Community & HOA
Community
- Security: Smoke Detector(s)
- Subdivision: Parkside Village Ph 2
HOA
- Has HOA: Yes
- Services included: All Facilities, Association Management, Maintenance Grounds
- HOA fee: $605 annually
- HOA name: First Service Residential
- HOA phone: 972-359-1548
Location
- Region: Royse City
Financial & listing details
- Price per square foot: $132/sqft
- Tax assessed value: $371,250
- Annual tax amount: $7,738
- Date on market: 3/24/2026
- Cumulative days on market: 147 days
- Listing terms: Cash,Conventional,FHA,VA Loan
- Exclusions: None.
Estimated market value
Not available
Estimated sales range
Not available
Not available
Price history
| Date | Event | Price |
|---|---|---|
| 5/1/2026 | Price change | $349,000-2.8%$132/sqft |
Source: NTREIS #21211139 Report a problem | ||
| 3/24/2026 | Listed for sale | $359,000-10.3%$135/sqft |
Source: NTREIS #21211139 Report a problem | ||
| 3/18/2023 | Listing removed | -- |
Source:  Meritage Homes Report a problem Meritage Homes Report a problem | ||
| 3/14/2023 | Listed for sale | $400,429+14.3%$151/sqft |
Source: Meritage Homes Report a problem | ||
| 3/10/2023 | Sold | -- |
Source: NTREIS #20130145 Report a problem | ||
| 1/10/2023 | Pending sale | $350,429$132/sqft |
Source: NTREIS #20130145 Report a problem | ||
| 12/21/2022 | Price change | $350,429-2.8%$132/sqft |
Source: NTREIS #20130145 Report a problem | ||
| 12/15/2022 | Price change | $360,429-2.7%$136/sqft |
Source: NTREIS #20130145 Report a problem | ||
| 12/2/2022 | Price change | $370,429-1.3%$140/sqft |
Source: NTREIS #20130145 Report a problem | ||
| 11/17/2022 | Price change | $375,429-6.2%$142/sqft |
Source: NTREIS #20130145 Report a problem | ||
| 10/13/2022 | Price change | $400,429-3.6%$151/sqft |
Source: NTREIS #20130145 Report a problem | ||
| 9/16/2022 | Price change | $415,429+0.2%$157/sqft |
Source: NTREIS #20130145 Report a problem | ||
| 8/31/2022 | Pending sale | $414,413$156/sqft |
Source: NTREIS #20130145 Report a problem | ||
| 8/12/2022 | Price change | $414,413-1.2%$156/sqft |
Source: NTREIS #20130145 Report a problem | ||
| 7/12/2022 | Listed for sale | $419,413$158/sqft |
Source: Meritage Homes Report a problem | ||
Public tax history
| Year | Property taxes | Tax assessment |
|---|---|---|
| 2025 | $7,163 -10.7% | $371,250 -3.9% |
| 2024 | $8,023 +23.6% | $386,395 +29.7% |
| 2023 | $6,489 +160.3% | $297,825 +441.5% |
| 2022 | $2,493 +12.3% | $55,000 +32.2% |
| 2021 | $2,220 | $41,592 |
Find assessor info on the county website
Monthly payment
Est. payment
Payment breakdown
Explore the cost of this home by adjusting the details. Changes won't be saved.Climate risks
Neighborhood: 75189
Nearby schools
GreatSchools rating
- 4/10Anita Scott Elementary SchoolGrades: PK-5Distance: 0.7 mi
- 6/10Bobby Summers MiddleGrades: 6-8Distance: 1.9 mi
- 5/10Royse City High SchoolGrades: 9-12Distance: 3.6 mi
Schools provided by the listing agent
- Elementary: Anita Scott
- Middle: Royse City
- High: Royse City
- District: Royse City ISD
Source: NTREIS. This data may not be complete. We recommend contacting the local school district to confirm school assignments for this home.
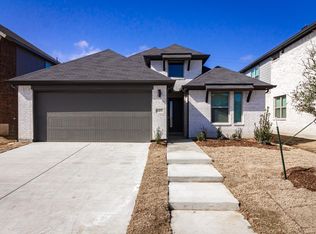
- $304,9003 bd2 ba1.8k sqft5403 Big Thicket Ln, Royse City, TX 75189Off Market
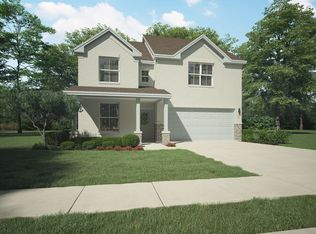
- $371,6005 bd4 ba2.9k sqft5407 Big Thicket Ln, Royse City, TX 75189Off Market
- $307,7004 bd2 ba1.9k sqft5331 Big Thicket Ln, Royse City, TX 75189Off Market

- $276,7003 bd2 ba1.6k sqft5411 Big Thicket Ln, Royse City, TX 75189Off Market

- $328,5004 bd2 ba2.2k sqft5327 Big Thicket Ln, Royse City, TX 75189Off Market
- $337,9004 bd2 ba2k sqft5415 Big Thicket Ln, Royse City, TX 75189Off Market
- $368,8004 bd3 ba2.6k sqft5336 Big Thicket Ln, Royse City, TX 75189Off Market
- $296,1004 bd2 ba1.8k sqft5406 Big Thicket Ln, Royse City, TX 75189Off Market
A local agent can set up tours, give advice and negotiate with sellers.
Similar homes
- $335,0004 bd3 ba2.4k sqft5223 Amistad Ave, Royse City, TX 75189For Sale
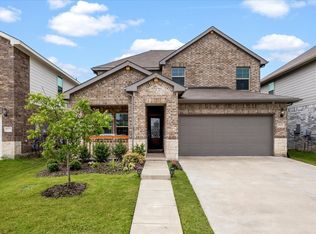 MLS ID #21204899, Corey Booth. NTREIS
 - $359,0004 bd3 ba2.2k sqft101 Lisa Ln, Royse City, TX 75189For Sale
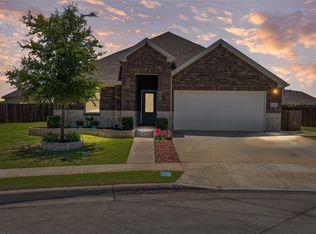 MLS ID #21305438, Dominique Horn. NTREIS
 - $374,9995 bd4 ba2.9k sqft1436 Black Canyon Ave, Royse City, TX 75189For Sale
 MLS ID #21325140, Tatiana Sarkissian. NTREIS
 - $349,9004 bd3 ba2.1k sqft2513 Moser Ln, Royse City, TX 75189For Sale
 MLS ID #21342367, Chaz Cameli. NTREIS
 - $359,5003 bd3 ba2.8k sqft5036 Stream Turn Dr, Royse City, TX 75189For SaleMLS ID #21277302, Sara Taylor. NTREIS
- $312,0004 bd2 ba2k sqft3204 Everly Dr, Royse City, TX 75189For SaleMLS ID #21162754, Jennifer Suggs. NTREIS
- $364,9004 bd2 ba2.2k sqft311 Exploration Way, Fate, TX 75189For SaleMLS ID #21346554, Geoffrey Lyons. NTREIS
- $329,9003 bd2 ba1.8k sqft3014 Water Light Ln, Royse City, TX 75189For SaleMLS ID #21323988, Angie Glidewell. NTREIS
- $319,9903 bd2 ba1.8k sqft4043 Anglers Way, Royse City, TX 75189For SaleMLS ID #21319225, Kevin Iraheta. NTREIS
- $299,9993 bd2 ba1.6k sqft3314 Everly Dr, Royse City, TX 75189For SaleMLS ID #21350201, Logan White. NTREIS
- $330,0004 bd3 ba2k sqft2134 Berrywood Dr, Royse City, TX 75189For SaleMLS ID #21267868, Leah Crombie. NTREIS
- $295,0003 bd2 ba1.6k sqft2111 Clear Branch Way, Royse City, TX 75189For SaleMLS ID #21092864, Ty Stayton. NTREIS
- $299,9904 bd3 ba2k sqft1845 Grassland Dr, Royse City, TX 75189For SaleMLS ID #21216798, Ryan Phillips. NTREIS
- $279,9004 bd2 ba1.9k sqft5577 Cherokee Rose Dr, Royse City, TX 75189For SaleMLS ID #21273736, Connie Segovia. NTREIS
- $399,0004 bd4 ba3k sqft436 Ella Ln, Fate, TX 75087For SaleMLS ID #21227492, Cristina Rosenthal. NTREIS
- $279,9004 bd2 ba2k sqft2945 Roper St, Royse City, TX 75189For SaleMLS ID #21239304, Missy Rodriguez. NTREIS
- $355,0004 bd3 ba2.3k sqft330 Rock Acre Dr, Lavon, TX 75166For SaleMLS ID #21264658, Franceanna Campagna. NTREIS
- $379,0003 bd3 ba2.3k sqft7905 Chapman Cir, Rowlett, TX 75089For SaleMLS ID #21358029, Edwina Juarez. NTREIS
- $287,4004 bd2 ba1.6k sqft2038 Croton Ave, Royse City, TX 75189Off Market
- $319,9004 bd3 ba2.2k sqft1809 Ash Oak Ln, Forney, TX 75126For SaleMLS ID #21358736, Nikki Butcher. NTREIS
