Welcome to 330 Rock Acre Drive in the sought-after LakePointe community in Lavon! Built by Bluehaven Homes, this beautifully designed “Michigan” floorplan offers 4 bedrooms, 3 bathrooms, and an exceptional single-story layout with over 2,300 square feet of thoughtfully designed living space. Positioned directly across from the neighborhood park and green space, this home enjoys one of the best locations in the community. Step inside to find soaring 9-foot ceilings, luxury vinyl plank flooring in the main living areas, an open-concept family room, and a spacious dining area centered around a large quartz island kitchen with subway tile backsplash, stainless steel appliances, gas range, and abundant cabinetry. The split-bedroom design offers privacy and flexibility, while the oversized primary suite features a spa-inspired bath with dual vanities, garden tub, separate glass-enclosed shower, and a massive walk-in closet.Designed with both comfort and efficiency in mind, the home includes spray foam insulation, energy-efficient low-E windows, a high-efficiency Lennox HVAC system, ceiling fans in all bedrooms, sprinkler system, full gutters, and smart MyQ garage technology. Custom builder selections include quartz countertops, designer tile finishes, brushed nickel fixtures, Pure White cabinetry, and modern neutral paint tones throughout. The expansive backyard offers endless possibilities with a covered patio, large grassy yard, wood privacy fence, and plenty of room for entertaining, play, or a future pool. Just steps away, residents enjoy resort-style amenities including a community pool, playground, picnic pavilion, walking trails, and open green space. This is the perfect blend of modern construction, functional design, and neighborhood lifestyle.
For sale
Price cut: $10K (7/18)
$355,000
330 Rock Acre Dr, Lavon, TX 75166
4beds
2,315sqft
:
Get pre-qualified$2,560/mo
Single Family Residence
Built in 2022
7,230 Square Feet Lot
$350,000 Zestimate®
$153/sqft
$64/mo HOA
What's special
Wood privacy fenceLarge grassy yardExpansive backyardStainless steel appliancesQuartz countertopsCovered patioSpacious dining area
- 91 days |
- 472 |
- 43 |
Zillow last checked:
Listing updated:
Listed by:
Franceanna Campagna 0509493 214-427-8401,
Campagna Real Estate Corp. 972-588-8863
Source: NTREIS,MLS#: 21264658
Facts & features
Interior
Bedrooms & bathrooms
- Bedrooms: 4
- Bathrooms: 3
- Full bathrooms: 3
Primary bedroom
- Features: Ceiling Fan(s), En Suite Bathroom, Walk-In Closet(s)
- Level: First
- Dimensions: 14 x 17
Bedroom
- Level: First
- Dimensions: 13 x 13
Bedroom
- Level: First
- Dimensions: 13 x 13
Bedroom
- Level: First
- Dimensions: 13 x 13
Primary bathroom
- Features: Dual Sinks, Double Vanity, En Suite Bathroom, Granite Counters, Separate Shower
- Level: First
- Dimensions: 10 x 14
Dining room
- Level: First
- Dimensions: 13 x 10
Other
- Level: First
- Dimensions: 9 x 5
Other
- Level: First
- Dimensions: 9 x 8
Other
- Level: First
- Dimensions: 9 x 8
Kitchen
- Features: Breakfast Bar, Eat-in Kitchen, Granite Counters, Kitchen Island, Stone Counters
- Level: First
- Dimensions: 22 x 13
Laundry
- Level: First
- Dimensions: 8 x 16
Living room
- Level: First
- Dimensions: 22 x 16
Heating
- Central
Cooling
- Central Air, Electric
Appliances
- Included: Some Gas Appliances, Dishwasher, Disposal, Gas Range, Microwave, Plumbed For Gas, Refrigerator
Features
- Decorative/Designer Lighting Fixtures, Double Vanity, Eat-in Kitchen, Kitchen Island, Open Floorplan
- Flooring: Carpet, Engineered Hardwood, Tile
- Windows: Window Coverings
- Has basement: No
- Has fireplace: No
Interior area
- Total interior livable area: 2,315 sqft
Video & virtual tour
Property
Parking
- Total spaces: 2
- Parking features: Door-Single, Garage Faces Front, Garage, Garage Door Opener
- Attached garage spaces: 2
Features
- Levels: One
- Stories: 1
- Patio & porch: Rear Porch, Front Porch, Covered
- Exterior features: Lighting, Rain Gutters
- Pool features: None, Community
- Fencing: Back Yard,Wood
Lot
- Size: 7,230 Square Feet
- Features: Interior Lot
Details
- Parcel number: R1253200U02201
Construction
Type & style
- Home type: SingleFamily
- Architectural style: Traditional,Detached
- Property subtype: Single Family Residence
Materials
- Brick
- Foundation: Slab
- Roof: Composition
Condition
- Year built: 2022
Utilities & green energy
- Sewer: Public Sewer
- Water: Public
- Utilities for property: Electricity Connected, Natural Gas Available, Sewer Available, Separate Meters, Water Available
Green energy
- Energy efficient items: Insulation, Thermostat, Water Heater, Windows
Community & HOA
Community
- Features: Playground, Pool, Trails/Paths, Sidewalks
- Subdivision: Lakepointe Ph Iia
HOA
- Has HOA: Yes
- Services included: All Facilities
- HOA fee: $772 annually
- HOA name: Lakepointe At Lavon Hoa
- HOA phone: 972-428-2030
Location
- Region: Lavon
Financial & listing details
- Price per square foot: $153/sqft
- Tax assessed value: $397,733
- Annual tax amount: $7,391
- Date on market: 5/9/2026
- Cumulative days on market: 92 days
- Listing terms: Cash,Conventional,FHA,VA Loan
Estimated market value
$350,000
$333,000 - $368,000
$2,737/mo
Price history
| Date | Event | Price |
|---|---|---|
| 7/18/2026 | Price change | $355,000-2.7%$153/sqft |
Source: NTREIS #21264658 Report a problem | ||
| 6/10/2026 | Price change | $365,000-3.7%$158/sqft |
Source: NTREIS #21264658 Report a problem | ||
| 5/9/2026 | Listed for sale | $379,000$164/sqft |
Source: NTREIS #21264658 Report a problem | ||
Public tax history
| Year | Property taxes | Tax assessment |
|---|---|---|
| 2025 | $8,735 -9.9% | $397,733 -4.2% |
| 2024 | $9,694 +61.2% | $415,228 +184.4% |
| 2023 | $6,012 | $146,013 +113.5% |
| 2022 | -- | $68,400 |
Find assessor info on the county website
Monthly payment
Est. payment
Payment breakdown
Explore the cost of this home by adjusting the details. Changes won't be saved.Climate risks
Neighborhood: 75166
Nearby schools
GreatSchools rating
- 5/10Mary Lou Dodson Elementary SchoolGrades: PK-5Distance: 1.5 mi
- NABraves AcademyGrades: 3-11Distance: 4 mi
- 5/10Community High SchoolGrades: 9-12Distance: 3.9 mi
Schools provided by the listing agent
- Elementary: Mary Lou Dodson
- Middle: Community Trails
- High: Community
- District: Community ISD
Source: NTREIS. This data may not be complete. We recommend contacting the local school district to confirm school assignments for this home.
- $455,1004 bd3 ba3.5k sqft338 Rock Acre Dr, Lavon, TX 75166Off Market
- $--5 bd3 ba2.1k sqft322 Rock Acre Dr, Lavon, TX 75166Sold
- $355,0005 bd3 ba2.8k sqft346 Rock Acre Dr, Lavon, TX 75166Pending
- $436,0005 bd2 ba2k sqft314 Rock Acre Dr, Lavon, TX 75166Off Market
- $--6 bd4 ba4.3k sqft375 Hidden Waters Dr, Lavon, TX 75166Sold
- $375,0004 bd2 ba2.7k sqft354 Rock Acre Dr, Lavon, TX 75166For Sale
- $520,6006 bd4 ba4.3k sqft306 Rock Acre Dr, Lavon, TX 75166Off Market
- $--5 bd5 ba3.7k sqft367 Hidden Waters Dr, Lavon, TX 75166Sold
A local agent can set up tours, give advice and negotiate with sellers.
Similar homes
- $385,0004 bd2 ba2k sqft343 Winterwood Dr, Lavon, TX 75166For Sale
 MLS ID #21243626, Laurie Steenis. NTREIS
 - $399,0005 bd3 ba2.9k sqft353 Waters Ridge Dr, Lavon, TX 75166For Sale
 MLS ID #21253901, Laurie Steenis. NTREIS
 - $384,9004 bd3 ba2.4k sqft383 Silver Springs Ln, Lavon, TX 75166For Sale
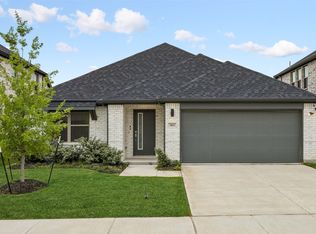 MLS ID #21275639, Becky Boulom. NTREIS
 - $297,5004 bd2 ba1.5k sqft645 Blissful Bnd, Lavon, TX 75166For Sale
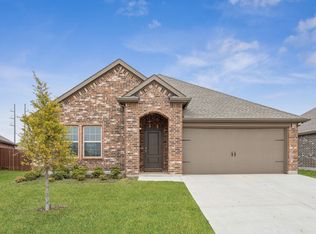 MLS ID #21122870, Taylor Essien. NTREIS
 - $449,0005 bd3 ba2.3k sqft363 Misty Meadow Ln, Lavon, TX 75166For SaleMLS ID #21337886, Stephen Taylor. NTREIS
- $365,0003 bd2 ba1.8k sqft465 Collin St, Nevada, TX 75173For SaleMLS ID #21312630, Drew Thorpe. NTREIS
- $379,9994 bd3 ba2.7k sqft3910 Sage Dr, Farmersville, TX 75442For SaleMLS ID #21259372, Bailey Frasier. NTREIS
- $364,9004 bd2 ba2.2k sqft311 Exploration Way, Fate, TX 75189For SaleMLS ID #21346554, Geoffrey Lyons. NTREIS
- $384,9004 bd3 ba2.3k sqft813 Mildren Ln, Fate, TX 75087For SaleMLS ID #21234224, Diane Mueller. NTREIS
- $345,0004 bd3 ba2.1k sqft3024 Beau Daniel Dr, Royse City, TX 75189For SaleMLS ID #21272299, Brittany Stewart. NTREIS
- $395,0004 bd3 ba2k sqft510 Royal Pine Dr, Fate, TX 75087For SaleMLS ID #21289710, Lauren Cunningham. NTREIS
- $349,0004 bd3 ba2.6k sqft5339 Big Thicket Ln, Royse City, TX 75189For SaleMLS ID #21211139, Richy Miller. NTREIS
- $379,0004 bd3 ba2.3k sqft3094 Maverick Dr, Heath, TX 75126For SaleMLS ID #21344445, Erin Burkart. NTREIS
- $359,5003 bd3 ba2.8k sqft5036 Stream Turn Dr, Royse City, TX 75189For SaleMLS ID #21277302, Sara Taylor. NTREIS
- $374,9995 bd4 ba2.9k sqft1436 Black Canyon Ave, Royse City, TX 75189For SaleMLS ID #21325140, Tatiana Sarkissian. NTREIS
- $319,0004 bd3 ba2.6k sqft1203 Caddo Hill Ct, Royse City, TX 75189For SaleMLS ID #21337234, Cody Cobb. NTREIS
- $325,0004 bd3 ba2.2k sqft6545 Waterfall Ln, Princeton, TX 75407For SaleMLS ID #21190744, Luis Fernandez. NTREIS
- $312,0004 bd2 ba2k sqft3204 Everly Dr, Royse City, TX 75189For SaleMLS ID #21162754, Jennifer Suggs. NTREIS
- $340,0004 bd3 ba2.4k sqft5223 Amistad Ave, Royse City, TX 75189For SaleMLS ID #21204899, Corey Booth. NTREIS
- $375,0004 bd3 ba2.2k sqft1023 Clydeview Rd, Forney, TX 75126For SaleMLS ID #21259383, Daniel Harker. NTREIS
