**DOUBLE the Savings!! New $5,000 Price Reduction + $5,000 Seller Credit toward Buyer Interest Rate Buy-Down or Closing Costs!**That's $10,000 in Added Value for the Lucky Buyer!! Shows Like Model, Move-in Ready, and No neighboring construction zone to deal with!!! This Spacious One-Story Bloomfield Home is located in sought after Bear Creek, part of award-winning Grand Heritage master-planned development, near Lake Lavon! Fantastic Cypress I floorplan, designed with 2,050 SqFt Living Space with 4 Bedrooms, 2 Baths, plus a Home Office-Study w-Glass French Doors OR Ideal optional Dining Rm-Flex Space or small 2nd Living Area! Enjoy the heart of the home in your Gorgeous Kitchen w-Granite countertops & an oversized Island, SS Appliances & Gas Cooktop...all designed with an Open Floorplan that flows into the Dining and Living Areas, stylish and perfect for everyday living or entertaining! The Primary Suite includes a Private Bath w-Double Vanities, Dual Sinks, a separate Shower, a relaxing Garden Tub & Spacious Walk-in Closet! Additional 3 Bedrooms provide ample space for family or guests, Split location from Primary Suite! You'll love the oversized 2.5-car garage for extra storage and convenience! Out back, relax under your Covered Back Patio or enjoy your nice-sized grassy fenced backyard, ideal for year-round enjoyment. This Vibrant Community of Grand Heritage boasts of a 5 million dollar amenity center, splash parks, pools, water slides, numerous schools within the community, workout facility, tech center, and walking trails! Make time today to see this beauty!
For sale
Price cut: $5K (7/17)
$385,000
343 Winterwood Dr, Lavon, TX 75166
4beds
2,050sqft
:
Get pre-qualified$2,820/mo
Single Family Residence
Built in 2022
6,882 Square Feet Lot
$378,300 Zestimate®
$188/sqft
$113/mo HOA
What's special
Spacious one-story bloomfield homeCovered back patioOversized islandGorgeous kitchen w-granite countertops
- 109 days |
- 147 |
- 8 |
Zillow last checked:
Listing updated:
Listed by:
Laurie Steenis 0449478 214-729-0359,
Keller Williams Realty DPR 972-732-6000
Source: NTREIS,MLS#: 21243626
Facts & features
Interior
Bedrooms & bathrooms
- Bedrooms: 4
- Bathrooms: 2
- Full bathrooms: 2
Primary bedroom
- Features: Ceiling Fan(s), En Suite Bathroom, Walk-In Closet(s)
- Level: First
- Dimensions: 16 x 13
Bedroom
- Level: First
- Dimensions: 12 x 10
Bedroom
- Features: Walk-In Closet(s)
- Level: First
- Dimensions: 11 x 10
Bedroom
- Features: Walk-In Closet(s)
- Level: First
- Dimensions: 10 x 10
Primary bathroom
- Features: Built-in Features, Dual Sinks, En Suite Bathroom, Garden Tub/Roman Tub, Separate Shower
- Level: First
- Dimensions: 9 x 8
Dining room
- Level: First
- Dimensions: 0 x 0
Kitchen
- Level: First
- Dimensions: 9 x 13
Living room
- Features: Ceiling Fan(s)
- Level: First
- Dimensions: 16 x 16
Office
- Features: Ceiling Fan(s)
- Level: First
- Dimensions: 12 x 12
Utility room
- Features: Closet, Utility Room
- Level: First
- Dimensions: 6 x 5
Heating
- Central, Electric, Natural Gas
Cooling
- Central Air, Ceiling Fan(s), Electric
Appliances
- Included: Some Gas Appliances, Dishwasher, Disposal, Gas Range, Microwave, Plumbed For Gas, Vented Exhaust Fan
- Laundry: Washer Hookup, Dryer Hookup, ElectricDryer Hookup, Laundry in Utility Room
Features
- Built-in Features, Decorative/Designer Lighting Fixtures, Eat-in Kitchen, Granite Counters, High Speed Internet, Kitchen Island, Open Floorplan, Pantry, Cable TV, Walk-In Closet(s)
- Flooring: Carpet, Ceramic Tile
- Windows: Window Coverings
- Has basement: No
- Has fireplace: No
Interior area
- Total interior livable area: 2,050 sqft
Video & virtual tour
Property
Parking
- Total spaces: 2
- Parking features: Additional Parking, Door-Single, Garage Faces Front, Garage, Garage Door Opener, Lighted, Oversized, Storage
- Attached garage spaces: 2
Features
- Levels: One
- Stories: 1
- Patio & porch: Covered
- Exterior features: Private Yard, Rain Gutters
- Pool features: None, Community
- Fencing: Wood
Lot
- Size: 6,882 Square Feet
- Features: Interior Lot, Sprinkler System, Few Trees
Details
- Parcel number: R1232700A02301
Construction
Type & style
- Home type: SingleFamily
- Architectural style: Traditional,Detached
- Property subtype: Single Family Residence
Materials
- Brick
- Foundation: Slab
- Roof: Composition
Condition
- Year built: 2022
Utilities & green energy
- Sewer: Public Sewer
- Water: Public
- Utilities for property: Natural Gas Available, Sewer Available, Separate Meters, Underground Utilities, Water Available, Cable Available
Community & HOA
Community
- Features: Clubhouse, Playground, Park, Pool, Trails/Paths, Community Mailbox, Curbs, Sidewalks
- Subdivision: Bear Creek Ph 3
HOA
- Has HOA: Yes
- Services included: All Facilities, Association Management
- HOA fee: $1,360 annually
- HOA name: Grand Heritago Hoa
- HOA phone: 972-843-4222
Location
- Region: Lavon
Financial & listing details
- Price per square foot: $188/sqft
- Tax assessed value: $405,036
- Annual tax amount: $7,527
- Date on market: 4/23/2026
- Cumulative days on market: 110 days
- Listing terms: Cash,Conventional,FHA,Texas Vet,VA Loan
- Exclusions: Curtains in primary bedroom (rods will stay)
Estimated market value
$378,300
$359,000 - $397,000
$2,469/mo
Price history
| Date | Event | Price |
|---|---|---|
| 7/17/2026 | Price change | $385,000-1.3%$188/sqft |
Source: NTREIS #21243626 Report a problem | ||
| 4/23/2026 | Listed for sale | $390,000-11.4%$190/sqft |
Source: NTREIS #21243626 Report a problem | ||
| 8/13/2025 | Listing removed | $440,000$215/sqft |
Source:  Coldwell Banker Apex, Realtors #20929023 Report a problem Coldwell Banker Apex, Realtors #20929023 Report a problem | ||
| 6/9/2025 | Price change | $440,000-2.2%$215/sqft |
Source: NTREIS #20929023 Report a problem | ||
| 5/15/2025 | Listed for sale | $450,000$220/sqft |
Source: NTREIS #20929023 Report a problem | ||
Public tax history
| Year | Property taxes | Tax assessment |
|---|---|---|
| 2025 | $7,417 -8.8% | $405,036 -0.9% |
| 2024 | $8,130 -1.6% | $408,653 -1.7% |
| 2023 | $8,263 +220.9% | $415,598 +923.6% |
| 2022 | $2,575 | $40,600 |
Find assessor info on the county website
Monthly payment
Est. payment
Payment breakdown
Explore the cost of this home by adjusting the details. Changes won't be saved.Climate risks
Neighborhood: 75166
Nearby schools
GreatSchools rating
- 5/10Nesmith Elementary SchoolGrades: PK-5Distance: 0.3 mi
- NABraves AcademyGrades: 3-11Distance: 5.5 mi
- 5/10Community High SchoolGrades: 9-12Distance: 5.4 mi
Schools provided by the listing agent
- Elementary: Nesmith
- Middle: Community Trails
- High: Community
- District: Community ISD
Source: NTREIS. This data may not be complete. We recommend contacting the local school district to confirm school assignments for this home.
- $--3 bd2 ba1.8k sqft355 Winterwood Dr, Lavon, TX 75166Sold

- $--3 bd2 ba2.3k sqft331 Winterwood Dr, Lavon, TX 75166Sold

- $--4 bd3 ba3k sqft302 W Autumn Hill Blf, Lavon, TX 75166Sold

- $430,3004 bd3 ba2.7k sqft350 W Autumn Hill Blf, Lavon, TX 75166Off Market
- $472,8005 bd4 ba3.2k sqft367 Winterwood Dr, Lavon, TX 75166Off Market
- $--4 bd2 ba2.3k sqft326 W Autumn Hill Blf, Lavon, TX 75166Sold
- $291,6003 bd2 ba1.4k sqft362 W Autumn Hill Blf, Lavon, TX 75166Off Market
- $313,3004 bd2 ba2k sqft376 Autumn Hill Blf, Lavon, TX 75166Off Market
A local agent can set up tours, give advice and negotiate with sellers.
Similar homes
- $398,0004 bd2 ba2.2k sqft462 W Autumn Hill Blf, Lavon, TX 75166For Sale
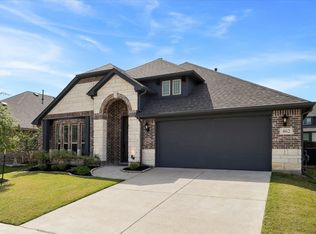 MLS ID #21245573, Jodie Mayo. NTREIS
 - $355,0004 bd3 ba2.3k sqft330 Rock Acre Dr, Lavon, TX 75166For Sale
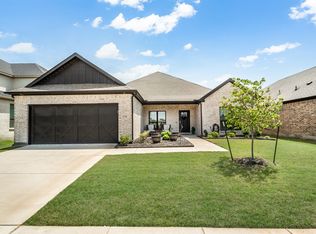 MLS ID #21264658, Franceanna Campagna. NTREIS
 - $399,0005 bd3 ba2.9k sqft353 Waters Ridge Dr, Lavon, TX 75166For Sale
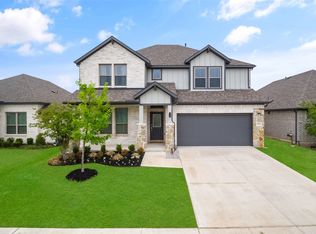 MLS ID #21253901, Laurie Steenis. NTREIS
 - $349,9004 bd3 ba2.1k sqft2513 Moser Ln, Royse City, TX 75189For Sale
 MLS ID #21342367, Chaz Cameli. NTREIS
 - $384,9004 bd3 ba2.3k sqft813 Mildren Ln, Fate, TX 75087For SaleMLS ID #21234224, Diane Mueller. NTREIS
- $380,0004 bd2 ba1.6k sqft117 Olympus St, Wylie, TX 75098For SaleMLS ID #21304530, Michelle Swann. NTREIS
- $424,9004 bd3 ba2.1k sqft1702 Sagebrush Trl, Wylie, TX 75098For SaleMLS ID #21176627, Sonny Moyers. NTREIS
- $429,0003 bd2 ba1.8k sqft1504 Ravenswood Ln, Wylie, TX 75098For SaleMLS ID #21318926, Oseni Aruna. NTREIS
- $379,9994 bd3 ba2.7k sqft3910 Sage Dr, Farmersville, TX 75442For SaleMLS ID #21259372, Bailey Frasier. NTREIS
- $460,0003 bd2 ba2.1k sqft2413 Ray Roberts Dr, Wylie, TX 75098For SaleMLS ID #21341742, Donald Caulkins. NTREIS
- $374,9995 bd4 ba2.9k sqft1436 Black Canyon Ave, Royse City, TX 75189For SaleMLS ID #21325140, Tatiana Sarkissian. NTREIS
- $366,0004 bd3 ba2k sqft2002 Tahoka Ln, Heath, TX 75126For SaleMLS ID #21311187, Lisa Maxfield. NTREIS
- $375,0004 bd3 ba2.2k sqft1023 Clydeview Rd, Forney, TX 75126For SaleMLS ID #21259383, Daniel Harker. NTREIS
- $399,9004 bd3 ba2.3k sqft2532 Governors Blvd, Heath, TX 75126For SaleMLS ID #21254468, Misti Nicholson. NTREIS
- $435,9994 bd3 ba2.5k sqft408 Patterson Ct, Fate, TX 75087For SaleMLS ID #21298734, Danielle Maratas. NTREIS
- $395,0004 bd3 ba2k sqft4020 Grotto Dr, Royse City, TX 75189For SaleMLS ID #21269963, Jorge Avila. NTREIS
- $399,9994 bd3 ba2.5k sqft1510 Laurence Ln, Princeton, TX 75407For SaleMLS ID #21306142, Kayti Gage. NTREIS
- $415,0003 bd3 ba2.3k sqft1500 Wheatley Way, Forney, TX 75126For SaleMLS ID #21322251, Kimberly Walker. NTREIS
- $345,0004 bd3 ba2.1k sqft3024 Beau Daniel Dr, Royse City, TX 75189For SaleMLS ID #21272299, Brittany Stewart. NTREIS
- $434,0004 bd3 ba2.9k sqft4129 Cerulean Cir, Royse City, TX 75189For SaleMLS ID #21312947, Toni Elliston. NTREIS
