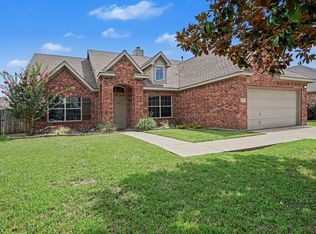
Welcome to 2413 Ray Roberts Dr, where peaceful greenbelt views meet modern living in the highly sought-after Wylie, TX. This beautifully maintained home offers the perfect blend of style, comfort, and functionality. Step inside to wide wood-look tile floors, an open-concept layout, and a kitchen with granite countertops, plenty of cabinetry, and an oversized island that flows seamlessly into the living area. A cozy fireplace creates the perfect gathering space, while the adjacent flex room is ideal for a home office, bar, reading nook, or hobby space.
The spacious primary suite is a true retreat, offering plenty of room to unwind and large windows that fill the space with natural light. The spa-inspired ensuite bathroom features a beautifully tiled walk-in shower with a frameless glass enclosure, dual vanities, and a generous walk-in closet, creating a luxurious start and end to each day. Two additional bedrooms provide flexibility for family, guests, or additional workspace, and the home is wired for internet access in every room.
Step outside to enjoy your covered patio overlooking a tranquil greenbelt with direct access to walking trails, providing privacy and a peaceful backdrop rarely found. Located just minutes from shopping, dining, and highly rated Wylie ISD schools, this home offers the perfect balance of modern convenience and everyday comfort.
For sale
$460,000
2413 Ray Roberts Dr, Wylie, TX 75098
3beds
2,141sqft
:
Get pre-qualified$3,277/mo
Single Family Residence
Built in 2020
7,980 Square Feet Lot
$447,300 Zestimate®
$215/sqft
$42/mo HOA
What's special
Cozy fireplaceWide wood-look tile floorsKitchen with granite countertopsPeaceful greenbelt viewsGenerous walk-in closetDual vanitiesPlenty of cabinetry
- 7 days |
- 316 |
- 17 |
Likely to sell faster than
Zillow last checked:
Listing updated:
Listed by:
Donald Caulkins 0822476 469-309-9155,
Central Metro Realty 512-454-6873
Source: NTREIS,MLS#: 21341742
Facts & features
Interior
Bedrooms & bathrooms
- Bedrooms: 3
- Bathrooms: 2
- Full bathrooms: 2
Primary bedroom
- Features: Dual Sinks, En Suite Bathroom, Separate Shower, Walk-In Closet(s)
- Level: First
- Dimensions: 18 x 14
Bedroom
- Level: First
- Dimensions: 13 x 13
Bedroom
- Level: First
- Dimensions: 12 x 12
Primary bathroom
- Features: Built-in Features, Dual Sinks, En Suite Bathroom, Granite Counters, Separate Shower
- Level: First
- Dimensions: 10 x 10
Dining room
- Level: First
- Dimensions: 10 x 15
Other
- Features: Built-in Features, Dual Sinks, Granite Counters
- Level: First
- Dimensions: 9 x 6
Kitchen
- Features: Breakfast Bar, Built-in Features, Granite Counters, Kitchen Island, Walk-In Pantry
- Level: First
- Dimensions: 16 x 15
Laundry
- Level: First
- Dimensions: 8 x 7
Living room
- Features: Ceiling Fan(s), Fireplace
- Level: First
- Dimensions: 20 x 18
Mud room
- Level: First
- Dimensions: 6 x 7
Office
- Level: First
- Dimensions: 6 x 7
Heating
- Central, Fireplace(s), Heat Pump
Cooling
- Attic Fan, Central Air, Ceiling Fan(s), Gas, Heat Pump, Roof Turbine(s)
Appliances
- Included: Built-In Gas Range, Dishwasher, Gas Cooktop, Disposal, Gas Oven, Gas Range, Microwave, Refrigerator, Tankless Water Heater, Vented Exhaust Fan
- Laundry: Common Area, Washer Hookup, Gas Dryer Hookup, Laundry in Utility Room
Features
- Decorative/Designer Lighting Fixtures, Granite Counters, High Speed Internet, Kitchen Island, Open Floorplan, Pantry, Smart Home, Cable TV, Walk-In Closet(s), Wired for Sound
- Flooring: Carpet, Ceramic Tile
- Windows: Bay Window(s), Window Coverings
- Has basement: No
- Number of fireplaces: 1
- Fireplace features: Living Room
Interior area
- Total interior livable area: 2,141 sqft
Video & virtual tour
Property
Parking
- Total spaces: 4
- Parking features: Additional Parking, Concrete, Driveway, Garage Faces Front, Garage, Garage Door Opener
- Attached garage spaces: 2
- Carport spaces: 2
Features
- Levels: One
- Stories: 1
- Patio & porch: Rear Porch, Covered, Front Porch
- Pool features: None
- Fencing: Wrought Iron
Lot
- Size: 7,980 Square Feet
- Dimensions: 60 x 133
- Features: Greenbelt
Details
- Parcel number: R1138000B02101
Construction
Type & style
- Home type: SingleFamily
- Architectural style: Contemporary/Modern,Detached
- Property subtype: Single Family Residence
Materials
- Brick, Concrete
- Foundation: Slab
- Roof: Composition,Shingle
Condition
- Year built: 2020
Utilities & green energy
- Sewer: Public Sewer
- Water: Public
- Utilities for property: Electricity Available, Electricity Connected, Natural Gas Available, Sewer Available, Separate Meters, Water Available, Cable Available
Community & HOA
Community
- Features: Trails/Paths, Curbs, Sidewalks
- Security: Fire Alarm
- Subdivision: Grayhawk Park
HOA
- Has HOA: Yes
- Services included: Maintenance Grounds
- HOA fee: $500 annually
- HOA name: Cma
- HOA phone: 972-943-2828
Location
- Region: Wylie
Financial & listing details
- Price per square foot: $215/sqft
- Tax assessed value: $484,402
- Annual tax amount: $7,329
- Date on market: 7/26/2026
- Cumulative days on market: 8 days
- Listing terms: Cash,Conventional,FHA,Texas Vet,USDA Loan,VA Loan
- Exclusions: All personal property, TVs, TV Mounts, Ring Doorbell.
Estimated market value
$447,300
$425,000 - $470,000
$2,815/mo
Price history
| Date | Event | Price |
|---|---|---|
| 7/26/2026 | Listed for sale | $460,000-1.9%$215/sqft |
Source: NTREIS #21341742 Report a problem | ||
| 10/26/2025 | Listing removed | $469,000$219/sqft |
Source: NTREIS #20987224 Report a problem | ||
| 10/13/2025 | Price change | $469,000-2.1%$219/sqft |
Source: NTREIS #20987224 Report a problem | ||
| 8/16/2025 | Price change | $479,000-2%$224/sqft |
Source: NTREIS #20987224 Report a problem | ||
| 7/1/2025 | Listed for sale | $489,000$228/sqft |
Source: NTREIS #20987224 Report a problem | ||
| 1/25/2020 | Listing removed | -- |
Source: Pulte Homes Report a problem | ||
| 9/15/2018 | Listed for sale | -- |
Source: Pulte Homes Report a problem | ||
Public tax history
| Year | Property taxes | Tax assessment |
|---|---|---|
| 2025 | $7,329 +4% | $466,321 +10% |
| 2024 | $7,045 +11.8% | $423,928 +10% |
| 2023 | $6,304 -11.1% | $385,389 +10% |
| 2022 | $7,090 -0.1% | $350,354 +10% |
| 2021 | $7,098 +287.5% | $318,504 +325.4% |
| 2020 | $1,832 +22% | $74,880 +23.8% |
| 2019 | $1,502 -7% | $60,480 -1.6% |
| 2018 | $1,615 | $61,440 |
Find assessor info on the county website
Monthly payment
Est. payment
Payment breakdown
Explore the cost of this home by adjusting the details. Changes won't be saved.Climate risks
Neighborhood: 75098
Nearby schools
GreatSchools rating
- 8/10AB Harrison Intermediate SchoolGrades: 5-6Distance: 2.4 mi
- 9/10Grady Burnett Junior High SchoolGrades: 7-8Distance: 2.1 mi
- 8/10Wylie East High SchoolGrades: 9-12Distance: 0.6 mi
Schools provided by the listing agent
- Elementary: Kreymer
- Middle: Burnett
- High: Wylie East
- District: Wylie ISD
Source: NTREIS. This data may not be complete. We recommend contacting the local school district to confirm school assignments for this home.
- $--5 bd3 ba2.5k sqft2415 Ray Roberts Dr, Wylie, TX 75098Sold

- $649,5005 bd4 ba3.9k sqft2411 Ray Roberts Dr, Wylie, TX 75098Off Market
- $562,994-- sqft2409 Ray Roberts Dr, Wylie, TX 75098Off Market
- $584,6004 bd3 ba3.3k sqft2417 Ray Roberts Dr, Wylie, TX 75098Off Market
- $717,1005 bd4 ba4.3k sqft2410 Ray Roberts Dr, Wylie, TX 75098Off Market
- $703,6006 bd4 ba4.3k sqft2302 Whitney Ln, Wylie, TX 75098Off Market
- $556,1006 bd3 ba3.5k sqft2408 Ray Roberts Dr, Wylie, TX 75098Off Market
- $521,0005 bd3 ba2.8k sqft2407 Ray Roberts Dr, Wylie, TX 75098Off Market
A local agent can set up tours, give advice and negotiate with sellers.
A local lender can help you make sure your offer is ready when you are.
Similar homes
- $450,0003 bd3 ba2.8k sqft1725 Crescent Oak St, Wylie, TX 75098For Sale
 MLS ID #21290351, Shana Acquisto. NTREIS
 - $424,9004 bd3 ba2.1k sqft1702 Sagebrush Trl, Wylie, TX 75098For Sale
 MLS ID #21176627, Sonny Moyers. NTREIS
 - $455,0004 bd2 ba2k sqft3103 Glenwood Dr, Wylie, TX 75098For Sale
 MLS ID #21307877, Debby Lane. NTREIS
 - $529,9994 bd3 ba2.5k sqft1915 Edward Dr, Wylie, TX 75098For Sale
 MLS ID #21272813, Justin Varghese. NTREIS
 - $494,0003 bd3 ba2.7k sqft1912 Fair Parke Ln, Wylie, TX 75098For SaleMLS ID #21294019, Melissa Barnard. NTREIS
- $519,9004 bd2 ba2.1k sqft708 Providence Dr, Wylie, TX 75098For SaleMLS ID #21274443, Jessica Hargis. NTREIS
- $500,0005 bd3 ba2.8k sqft1836 Virtue Port Ln, Saint Paul, TX 75098For SaleMLS ID #21314369, Angela Tucker. NTREIS
- $600,0004 bd3 ba3k sqft802 Providence Dr, Wylie, TX 75098For SaleMLS ID #21334756, Laurie Steenis. NTREIS
- $550,0004 bd2 ba2.3k sqft1802 Emerald Vista Blvd, Wylie, TX 75098For SaleMLS ID #21136027, Kathy Spillyards. NTREIS
- $380,0004 bd2 ba1.6k sqft117 Olympus St, Wylie, TX 75098For SaleMLS ID #21304530, Michelle Swann. NTREIS
- $550,0004 bd3 ba2.8k sqft903 Fountain Dr, Wylie, TX 75098For SaleMLS ID #21316547, Chad Gibson. NTREIS
- $470,0004 bd3 ba3k sqft502 Big Bend Dr, Fate, TX 75087For SaleMLS ID #21329274, Elena Sanchez. NTREIS
- $418,0004 bd2 ba2.1k sqft3315 Elmwood Ct, Sachse, TX 75048For SaleMLS ID #21333960, Brit Daniels. NTREIS
- $425,0004 bd2 ba2.2k sqft7410 Handen Dr, Rowlett, TX 75089For SaleMLS ID #21313051, Jill Walpole. NTREIS
- $450,0004 bd4 ba3k sqft2221 Petunia Ln, Rowlett, TX 75089For SaleMLS ID #21341491, Marcela Escutia. NTREIS
- $398,0004 bd2 ba2.2k sqft462 W Autumn Hill Blf, Lavon, TX 75166For SaleMLS ID #21245573, Jodie Mayo. NTREIS
- $489,5003 bd3 ba2.6k sqft6708 McDonough Dr, Rowlett, TX 75089For SaleMLS ID #21275783, Deborah Branch. NTREIS
- $499,0004 bd3 ba2.8k sqft3522 Ridgecross Dr, Rockwall, TX 75087For SaleMLS ID #21304291, Jeremy Simmons. NTREIS
- $590,0004 bd3 ba2.8k sqft1513 Liberty Way Trl, Saint Paul, TX 75098For SaleMLS ID #21228235, Adam Colaib. NTREIS
- $474,9004 bd3 ba2.4k sqft1507 Firenza Ct, Rockwall, TX 75032For SaleMLS ID #21338085, Dedra Hicks. NTREIS
