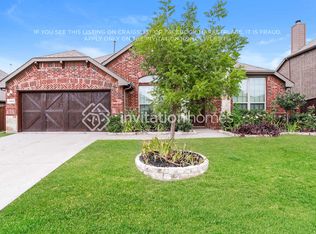
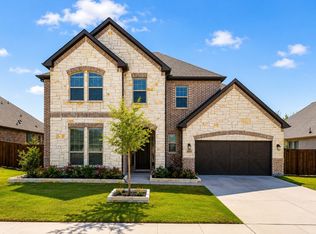
A TRUE STANDOUT AMONG THE COMPETITION WITH ITS UPDATES AND CARE!! This meticulously maintained 4-bedroom, 2.5-bath, two-story home located in the highly desirable Sonoma Verde community. Featuring attractive brick and stone exterior with cedar garage doors. Designed with an open-concept floor plan, including an upstairs game room, this home offers spacious living areas that are perfect for everyday living and entertaining
Pride of ownership is evident throughout, from the beautifully manicured lawn to the numerous recent updates. Enjoy the fresh look and durability of new downstairs flooring installed in July 2026, the peace of mind of a new roof installed in 2023, and enhanced energy efficiency with nine new windows replaced in 2025.
Step outside and experience all that Sonoma Verde has to offer. Residents enjoy exceptional community amenities, including a clubhouse, resort-style pool, playground, tennis courts, sand volleyball court, and plenty of opportunity for a stroll. This move-in-ready home combines modern updates, outstanding community amenities, and timeless curb appeal. This is the home you won't want to miss!
For sale
$474,900
1507 Firenza Ct, Rockwall, TX 75032
4beds
2,429sqft
:
Get pre-qualified$3,319/mo
Single Family Residence
Built in 2016
7,710 Square Feet Lot
$465,500 Zestimate®
$196/sqft
$85/mo HOA
What's special
Cedar garage doorsBeautifully manicured lawnOpen-concept floor planTimeless curb appealUpstairs game room
- 8 days |
- 277 |
- 25 |
Likely to sell faster than
Zillow last checked:
Listing updated:
Listed by:
Dedra Hicks 0707520 336-337-8148,
Bradford Elite Real Estate LLC 972-212-5206,
Taylor Barre 0810423 858-243-5280,
Bradford Elite Real Estate LLC
Source: NTREIS,MLS#: 21338085
Facts & features
Interior
Bedrooms & bathrooms
- Bedrooms: 4
- Bathrooms: 3
- Full bathrooms: 2
- 1/2 bathrooms: 1
Primary bedroom
- Features: Ceiling Fan(s), En Suite Bathroom, Walk-In Closet(s)
- Level: First
- Dimensions: 14 x 16
Bedroom
- Features: Ceiling Fan(s), Walk-In Closet(s)
- Level: Second
- Dimensions: 11 x 11
Bedroom
- Features: Ceiling Fan(s), Walk-In Closet(s)
- Level: Second
- Dimensions: 11 x 11
Bedroom
- Features: Ceiling Fan(s), Walk-In Closet(s)
- Level: Second
- Dimensions: 11 x 12
Primary bathroom
- Features: Built-in Features, Dual Sinks, En Suite Bathroom, Garden Tub/Roman Tub, Solid Surface Counters, Separate Shower
- Level: First
- Dimensions: 9 x 9
Dining room
- Level: First
- Dimensions: 11 x 10
Game room
- Level: Second
- Dimensions: 15 x 13
Kitchen
- Features: Built-in Features, Eat-in Kitchen, Granite Counters, Kitchen Island, Pantry, Walk-In Pantry
- Level: First
- Dimensions: 9 x 18
Laundry
- Features: Built-in Features
- Level: First
- Dimensions: 9 x 5
Living room
- Features: Ceiling Fan(s), Fireplace
- Level: First
- Dimensions: 19 x 17
Office
- Level: First
- Dimensions: 11 x 11
Heating
- Central, Electric
Cooling
- Central Air, Electric
Appliances
- Included: Dishwasher, Electric Range, Electric Water Heater, Disposal, Microwave
- Laundry: Washer Hookup, Electric Dryer Hookup, Laundry in Utility Room
Features
- Chandelier, Decorative/Designer Lighting Fixtures, Double Vanity, Eat-in Kitchen, Granite Counters, High Speed Internet, Kitchen Island, Loft, Open Floorplan, Pantry, Cable TV, Vaulted Ceiling(s), Walk-In Closet(s)
- Flooring: Carpet, Ceramic Tile, Luxury Vinyl Plank
- Has basement: No
- Number of fireplaces: 1
- Fireplace features: Gas, Living Room, Wood Burning
Interior area
- Total interior livable area: 2,429 sqft
Video & virtual tour
Property
Parking
- Total spaces: 2
- Parking features: Concrete, Door-Multi, Driveway, Garage, Garage Door Opener
- Attached garage spaces: 2
Features
- Levels: Two
- Stories: 2
- Patio & porch: Covered
- Pool features: None, Community
- Fencing: Wood
Lot
- Size: 7,710 Square Feet
- Features: Subdivision, Sprinkler System
Details
- Parcel number: 000000087082
Construction
Type & style
- Home type: SingleFamily
- Architectural style: Traditional,Detached
- Property subtype: Single Family Residence
Materials
- Brick, Stone Veneer
- Foundation: Slab
- Roof: Composition
Condition
- Year built: 2016
Utilities & green energy
- Sewer: Public Sewer
- Water: Public
- Utilities for property: Electricity Available, Electricity Connected, Natural Gas Available, Sewer Available, Separate Meters, Underground Utilities, Water Available, Cable Available
Community & HOA
Community
- Features: Clubhouse, Playground, Pool, Tennis Court(s), Curbs, Sidewalks
- Subdivision: Sonoma Verde Ph 1
HOA
- Has HOA: Yes
- Services included: Association Management
- HOA fee: $254 quarterly
- HOA name: Sonoma Verde Hoa
- HOA phone: 972-210-7120
Location
- Region: Rockwall
Financial & listing details
- Price per square foot: $196/sqft
- Tax assessed value: $470,918
- Annual tax amount: $6,572
- Date on market: 7/23/2026
- Cumulative days on market: 8 days
- Listing terms: Cash,Conventional,FHA,VA Loan
- Exclusions: Kitchen Refrigerator, Mounted TV's, Camera over garage, garage cabinets
Estimated market value
$465,500
$442,000 - $489,000
$3,052/mo
Price history
| Date | Event | Price |
|---|---|---|
| 7/23/2026 | Listed for sale | $474,900$196/sqft |
Source: NTREIS #21338085 Report a problem | ||
| 6/18/2026 | Listing removed | $474,900$196/sqft |
Source: NTREIS #21045156 Report a problem | ||
| 2/13/2026 | Listed for sale | $474,900$196/sqft |
Source: NTREIS #21045156 Report a problem | ||
| 2/9/2026 | Contingent | $474,900$196/sqft |
Source: NTREIS #21045156 Report a problem | ||
| 8/28/2025 | Listed for sale | $474,900+0.2%$196/sqft |
Source: NTREIS #21045156 Report a problem | ||
| 7/22/2025 | Listing removed | $474,000$195/sqft |
Source: NTREIS #20880943 Report a problem | ||
| 7/10/2025 | Price change | $474,000-0.2%$195/sqft |
Source: NTREIS #20880943 Report a problem | ||
| 5/28/2025 | Price change | $474,900-1%$196/sqft |
Source: NTREIS #20880943 Report a problem | ||
| 5/1/2025 | Price change | $479,900-2%$198/sqft |
Source: NTREIS #20880943 Report a problem | ||
| 4/16/2025 | Price change | $489,900-2%$202/sqft |
Source: NTREIS #20880943 Report a problem | ||
| 3/26/2025 | Listed for sale | $499,900+0.2%$206/sqft |
Source: NTREIS #20880943 Report a problem | ||
| 3/13/2025 | Listing removed | $499,000$205/sqft |
Source: NTREIS #20791859 Report a problem | ||
| 1/8/2025 | Price change | $499,000-0.2%$205/sqft |
Source: NTREIS #20791859 Report a problem | ||
| 12/6/2024 | Listed for sale | $499,900$206/sqft |
Source: NTREIS #20791859 Report a problem | ||
Public tax history
| Year | Property taxes | Tax assessment |
|---|---|---|
| 2025 | $6,471 -1.7% | $466,008 +10% |
| 2024 | $6,581 +14.4% | $423,644 +10% |
| 2023 | $5,750 -13.4% | $385,131 +10% |
| 2022 | $6,640 -1.9% | $350,119 +10% |
| 2021 | $6,768 +1% | $318,290 +1.4% |
| 2020 | $6,699 | $314,020 +1.1% |
| 2019 | -- | $310,700 +3.1% |
| 2018 | $7,208 +4.9% | $301,340 +12.4% |
| 2017 | $6,870 | $268,000 +454.3% |
| 2016 | -- | $48,351 +28% |
| 2015 | -- | $37,770 |
Find assessor info on the county website
Monthly payment
Est. payment
Payment breakdown
Explore the cost of this home by adjusting the details. Changes won't be saved.Climate risks
Neighborhood: 75032
Nearby schools
GreatSchools rating
- 9/10Sharon Shannon Elementary SchoolGrades: PK-6Distance: 4.1 mi
- 8/10Maurine Cain Middle SchoolGrades: 7-8Distance: 4.4 mi
- 7/10Rockwall-Heath High SchoolGrades: 9-12Distance: 6 mi
Schools provided by the listing agent
- Elementary: Sharon Shannon
- Middle: Cain
- High: Rockwall-Heath
- District: Rockwall ISD
Source: NTREIS. This data may not be complete. We recommend contacting the local school district to confirm school assignments for this home.
- $430,0004 bd2 ba2.2k sqft1513 Firenza Ct, Rockwall, TX 75032Off Market
- $404,6003 bd2 ba1.9k sqft1501 Firenza Ct, Rockwall, TX 75032Off Market
- $452,6003 bd2 ba1.9k sqft1500 Barrolo Dr, Rockwall, TX 75032Off Market
- $427,6004 bd2 ba2.2k sqft1519 Firenza Ct, Rockwall, TX 75032Off Market
- $368,5004 bd2 ba1.9k sqft1506 Firenza Ct, Rockwall, TX 75032Off Market
- $557,1005 bd4 ba3.5k sqft1512 Firenza Ct, Rockwall, TX 75032Off Market
- $434,9004 bd2 ba1.9k sqft1512 Barrolo Dr, Rockwall, TX 75032For Sale
- $--4 bd3 ba3k sqft1500 Firenza Ct, Rockwall, TX 75032Sold
A local agent can set up tours, give advice and negotiate with sellers.
A local lender can help you make sure your offer is ready when you are.
Similar homes
- $439,0004 bd2 ba2.2k sqft1748 Amalfi Dr, Rockwall, TX 75032For Sale
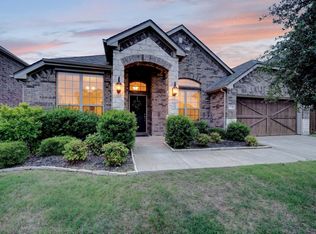 MLS ID #21252407, Erica Wiley Pisconski. NTREIS
 - $430,0004 bd2 ba2k sqft1790 Amalfi Dr, Rockwall, TX 75032For Sale
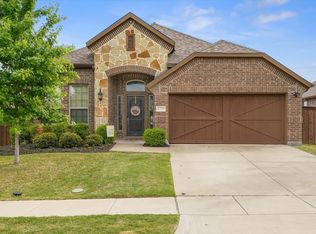 MLS ID #21247371, Martina Solis. NTREIS
 - $564,0004 bd4 ba3.6k sqft1327 Livorno Dr, Rockwall, TX 75032For Sale
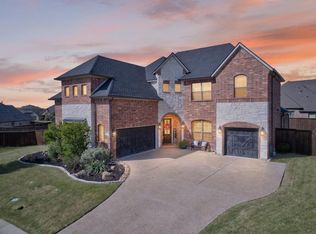 MLS ID #21313034, Bill Moomaw. NTREIS
 - $519,9025 bd4 ba2.8k sqft1815 Navarre Way, Rockwall, TX 75032For Sale
 MLS ID #21219560, Justin Holland. NTREIS
 - $629,9995 bd4 ba3.4k sqft1904 Frediano Lane McLendon, Rockwall, TX 75032For SaleMLS ID #21308146, Susan Morris. NTREIS
- $629,9995 bd4 ba3.4k sqft1904 Frediano Ln, Rockwall, TX 75032For SaleEbby Halliday Realtors
- $517,5004 bd4 ba3.4k sqft2625 Loudon St, Rockwall, TX 75032For SaleMLS ID #21240456, Logan White. NTREIS
- $599,0005 bd2 ba2.4k sqft3315 Pecos Ln, Rockwall, TX 75032For SaleMLS ID #21311984, Eden Casey. NTREIS
- $465,0004 bd2 ba2.4k sqft1534 Petaluma Dr, Rockwall, TX 75087For SaleMLS ID #21281924, Kim Woodul. NTREIS
- $450,0004 bd4 ba3k sqft2221 Petunia Ln, Rowlett, TX 75089For SaleMLS ID #21341491, Marcela Escutia. NTREIS
- $515,0005 bd4 ba3.2k sqft210 Pleasant Hill Ln, Fate, TX 75189For SaleMLS ID #21187354, Becky Chance. NTREIS
- $499,0004 bd3 ba2.8k sqft3522 Ridgecross Dr, Rockwall, TX 75087For SaleMLS ID #21304291, Jeremy Simmons. NTREIS
- $494,3303 bd3 ba3k sqft661 Channel Ridge Dr, Rockwall, TX 75087For SaleMLS ID #21274071, Bess Dickson. NTREIS
- $460,0003 bd2 ba2.1k sqft2413 Ray Roberts Dr, Wylie, TX 75098For SaleMLS ID #21341742, Donald Caulkins. NTREIS
- $440,0004 bd3 ba3.4k sqft1321 Meridian Dr, Forney, TX 75126For SaleMLS ID #21333209, Sara Hudler. NTREIS
- $449,0004 bd3 ba3.2k sqft947 Mangrove Dr, Fate, TX 75087For SaleMLS ID #21180108, Dee Evans. NTREIS
- $489,0003 bd3 ba2.3k sqft775 Deverson Dr, Rockwall, TX 75087For SaleMLS ID #21314025, Stacey Hunter. NTREIS
- $400,0004 bd4 ba2.7k sqft906 Baldcypress Dr, Fate, TX 75087For SaleMLS ID #21315650, Daniel Harker. NTREIS
- $415,0003 bd3 ba2.3k sqft1500 Wheatley Way, Forney, TX 75126For SaleMLS ID #21322251, Kimberly Walker. NTREIS
- $449,9894 bd4 ba3.2k sqft1079 Sublime Dr, Heathridge, TX 75126For SaleMLS ID #21276995, David Hullett. NTREIS
