PRICE IMPROVEMENT! NOW OFFERED AT $424,900!
This is the opportunity you've been waiting for! Beautifully maintained and completely move-in ready, this fully furnished home is now available for $424,900. With only two previous owners, this home has been exceptionally cared for and is in immaculate condition. Welcome home to this spacious 4-bedroom, 2-bath residence that perfectly blends comfort, functionality, and outdoor living. This thoughtfully designed floor plan offers two dining areas, a generous living room, and flexible spaces ideal for both everyday living and entertaining.
The kitchen features stainless steel appliances, including a gas double oven range, built-in microwave, refrigerator, pantry, and breakfast bar overlooking the living area. Whether you're preparing a quick meal or hosting guests, this space is designed to keep everyone connected.
The oversized primary suite offers room for a king-sized bedroom set and more, along with a private en suite bathroom and large walk-in closet. The secondary bedrooms are generously sized with ceiling fans, while the fourth bedroom provides the flexibility to serve as a home office or guest room. Energy-efficient appliances and ceiling fans throughout add year-round comfort.
Step outside to your own fully furnished outdoor living area, complete with a television, gas fireplace, and gas fire pit—perfect for relaxing or entertaining family and friends.
Sonoma Verde Subdivision offers outstanding amenities including walking trails, a scenic pond, swimming pool, volleyball, tennis and basketball courts, playground, and soccer field, giving everyone plenty of ways to stay active and enjoy the outdoors.
Conveniently located near shopping, restaurants, schools, and medical facilities, this home offers the perfect combination of comfort, convenience, and community. Schedule your private showing today!
For sale
Price cut: $10K (8/8)
$424,900
1512 Barrolo Dr, Rockwall, TX 75032
4beds
1,962sqft
Single Family Residence
Built in 2016
8,799 Square Feet Lot
$418,600 Zestimate®
$217/sqft
$60/mo HOA
What's special
Built-in microwaveThoughtfully designed floor planTwo dining areasLarge walk-in closetPrivate en suite bathroomGas double oven rangeOversized primary suite
- 38 days |
- 309 |
- 36 |
Likely to sell faster than
Zillow last checked:
Listing updated:
Listed by:
Doni Todd 0778502 972-771-6970,
Regal, REALTORS 972-771-6970
Source: NTREIS,MLS#: 21328695
Facts & features
Interior
Bedrooms & bathrooms
- Bedrooms: 4
- Bathrooms: 2
- Full bathrooms: 2
Primary bedroom
- Features: Ceiling Fan(s), Dual Sinks, En Suite Bathroom, Garden Tub/Roman Tub, Separate Shower, Walk-In Closet(s)
- Level: First
- Dimensions: 14 x 15
Bedroom
- Features: Ceiling Fan(s)
- Level: First
- Dimensions: 10 x 11
Bedroom
- Features: Ceiling Fan(s)
- Level: First
- Dimensions: 10 x 11
Bedroom
- Features: Ceiling Fan(s)
- Level: First
- Dimensions: 10 x 11
Primary bathroom
- Level: First
- Dimensions: 0 x 0
Breakfast room nook
- Features: Breakfast Bar, Granite Counters
- Level: First
- Dimensions: 10 x 11
Dining room
- Level: First
- Dimensions: 12 x 11
Other
- Features: Solid Surface Counters
- Level: First
- Dimensions: 0 x 0
Kitchen
- Features: Breakfast Bar, Built-in Features, Granite Counters, Pantry, Walk-In Pantry
- Level: First
- Dimensions: 14 x 14
Living room
- Features: Ceiling Fan(s), Fireplace
- Level: First
- Dimensions: 18 x 21
Utility room
- Features: Built-in Features, Utility Room
- Level: First
- Dimensions: 0 x 0
Heating
- Central, ENERGY STAR Qualified Equipment, Fireplace(s)
Cooling
- Central Air, Ceiling Fan(s), Electric, ENERGY STAR Qualified Equipment
Appliances
- Included: Some Gas Appliances, Convection Oven, Double Oven, Dryer, Dishwasher, Disposal, Gas Range, Microwave, Plumbed For Gas, Refrigerator, Washer
- Laundry: Washer Hookup, Dryer Hookup, Laundry in Utility Room
Features
- Decorative/Designer Lighting Fixtures, Granite Counters, High Speed Internet, Pantry, Cable TV, Walk-In Closet(s)
- Windows: Window Coverings
- Has basement: No
- Number of fireplaces: 2
- Fireplace features: Family Room, Gas, Masonry, Outside, Stone
Interior area
- Total interior livable area: 1,962 sqft
Video & virtual tour
Property
Parking
- Total spaces: 2
- Parking features: Driveway
- Attached garage spaces: 2
Features
- Levels: One
- Stories: 1
- Patio & porch: Covered
- Exterior features: Outdoor Living Area, Rain Gutters
- Pool features: None
- Fencing: Wood
Lot
- Size: 8,799 Square Feet
- Features: Interior Lot, Landscaped, Subdivision, Sprinkler System
Details
- Parcel number: 000000087078
Construction
Type & style
- Home type: SingleFamily
- Architectural style: Traditional,Detached
- Property subtype: Single Family Residence
Materials
- Brick, Rock, Stone
- Foundation: Slab
- Roof: Composition
Condition
- Resale
- Year built: 2016
Utilities & green energy
- Sewer: Public Sewer
- Water: Public
- Utilities for property: Electricity Connected, Natural Gas Available, Sewer Available, Separate Meters, Water Available, Cable Available
Community & HOA
Community
- Features: Curbs
- Security: Security System, Carbon Monoxide Detector(s), Smoke Detector(s)
- Subdivision: Sonoma Verde Ph 1
HOA
- Has HOA: Yes
- Services included: All Facilities, Association Management, Maintenance Grounds, Maintenance Structure
- HOA fee: $180 quarterly
- HOA name: Ccmc
- HOA phone: 972-210-7120
Location
- Region: Rockwall
Financial & listing details
- Price per square foot: $217/sqft
- Tax assessed value: $438,586
- Annual tax amount: $6,185
- Date on market: 7/13/2026
- Cumulative days on market: 38 days
- Listing terms: Cash,Conventional,FHA,VA Loan
Estimated market value
$418,600
$398,000 - $440,000
$2,696/mo
Price history
| Date | Event | Price |
|---|---|---|
| 8/8/2026 | Price change | $424,900-2.3%$217/sqft |
Source: NTREIS #21328695 Report a problem | ||
| 7/25/2026 | Price change | $434,900-2.3%$222/sqft |
Source: NTREIS #21328695 Report a problem | ||
| 7/13/2026 | Listed for sale | $445,000+1.3%$227/sqft |
Source: NTREIS #21328695 Report a problem | ||
| 9/2/2025 | Listing removed | $5,899$3/sqft |
Source: Zillow Rentals Report a problem | ||
| 8/12/2025 | Listed for rent | $5,899$3/sqft |
Source: Zillow Rentals Report a problem | ||
| 3/8/2023 | Sold | -- |
Source: NTREIS #20200467 Report a problem | ||
| 2/6/2023 | Pending sale | $439,500$224/sqft |
Source: NTREIS #20200467 Report a problem | ||
| 1/30/2023 | Contingent | $439,500$224/sqft |
Source: NTREIS #20200467 Report a problem | ||
| 12/4/2022 | Price change | $439,500-2.3%$224/sqft |
Source: NTREIS #20200467 Report a problem | ||
| 11/4/2022 | Listed for sale | $450,000$229/sqft |
Source: NTREIS #20200467 Report a problem | ||
| 4/25/2016 | Sold | -- |
Source: Agent Provided Report a problem | ||
Public tax history
| Year | Property taxes | Tax assessment |
|---|---|---|
| 2025 | $6,084 -7.2% | $438,586 +3.9% |
| 2024 | $6,560 +8.8% | $422,245 +22.2% |
| 2023 | $6,030 +9.5% | $345,467 +10% |
| 2022 | $5,505 +0.1% | $314,061 +10% |
| 2021 | $5,502 -0.1% | $285,510 +2.5% |
| 2020 | $5,506 | $278,570 +1.1% |
| 2019 | -- | $275,590 +3.1% |
| 2018 | $6,092 -10% | $267,210 -9.1% |
| 2017 | $6,772 | $293,810 +507.7% |
| 2016 | -- | $48,351 +27.2% |
| 2015 | -- | $38,000 |
Find assessor info on the county website
Monthly payment
Est. payment
Payment breakdown
Explore the cost of this home by adjusting the details. Changes won't be saved.Climate risks
Neighborhood: 75032
Nearby schools
GreatSchools rating
- 9/10Sharon Shannon Elementary SchoolGrades: PK-6Distance: 4.1 mi
- 8/10Maurine Cain Middle SchoolGrades: 7-8Distance: 4.4 mi
- 7/10Rockwall-Heath High SchoolGrades: 9-12Distance: 6 mi
Schools provided by the listing agent
- Elementary: Ouida Springer
- Middle: Cain
- High: Rockwall-Heath
- District: Rockwall ISD
Source: NTREIS. This data may not be complete. We recommend contacting the local school district to confirm school assignments for this home.
- $453,6004 bd3 ba2.7k sqft1518 Barrolo Dr, Rockwall, TX 75032Off Market

- $424,9004 bd2 ba2.2k sqft1519 Firenza Ct, Rockwall, TX 75032Off Market
- $451,0003 bd2 ba1.9k sqft1500 Barrolo Dr, Rockwall, TX 75032Off Market
- $429,4004 bd2 ba2.2k sqft1513 Firenza Ct, Rockwall, TX 75032Off Market
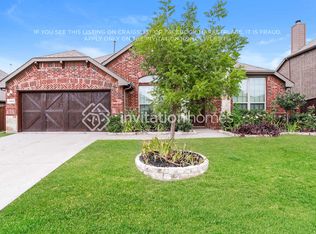
- $435,7004 bd2 ba2.4k sqft1525 Firenza Ct, Rockwall, TX 75032Off Market
- $428,8004 bd2 ba2k sqft1531 Firenza Ct, Rockwall, TX 75032Off Market
- $503,0004 bd2 ba2.5k sqft1524 Barrolo Dr, Rockwall, TX 75032Off Market
- $490,9004 bd3 ba2.3k sqft1507 Barrolo Dr, Rockwall, TX 75032Off Market
A local agent can set up tours, give advice and negotiate with sellers.
A local lender can help you make sure your offer is ready when you are.
Similar homes
- $419,5004 bd2 ba2k sqft1733 Amalfi Dr, Rockwall, TX 75032For Sale
 MLS ID #21317728, Jennifer Templeton. NTREIS
 - $429,9003 bd3 ba2.5k sqft1537 Firenza Ct, Rockwall, TX 75032For Sale
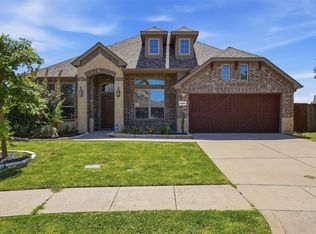 MLS ID #21312250, Steve Metarelis. NTREIS
 - $424,0004 bd2 ba2k sqft1790 Amalfi Dr, Rockwall, TX 75032For Sale
 MLS ID #21247371, Martina Solis. NTREIS
 - $452,0004 bd2 ba2.2k sqft1765 Amalfi Dr, Rockwall, TX 75032For Sale
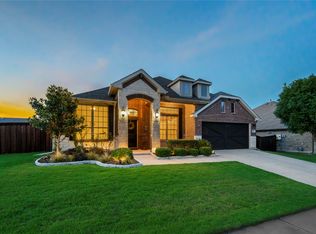 MLS ID #21276618, Justin Carpenter. NTREIS
 - $439,0004 bd2 ba2.2k sqft1748 Amalfi Dr, Rockwall, TX 75032For SaleMLS ID #21252407, Erica Wiley Pisconski. NTREIS
- $449,0004 bd4 ba2.6k sqft1742 Amalfi Dr, Rockwall, TX 75032For SaleMLS ID #21321927, Lisa Pickrell. NTREIS
- $474,9004 bd3 ba2.4k sqft1507 Firenza Ct, Rockwall, TX 75032For SaleMLS ID #21338085, Dedra Hicks. NTREIS
- $462,5005 bd4 ba2.6k sqft1543 Intessa Ct, Rockwall, TX 75032For SaleMLS ID #21297074, Joshua Nogowski. NTREIS
- $505,0004 bd3 ba2.7k sqft1412 Siena Ln, Rockwall, TX 75032For SaleMLS ID #21342168, Sitra Seman. NTREIS
- $480,0004 bd3 ba2.2k sqft1713 Pieneze Dr, Rockwall, TX 75032For SaleMLS ID #21294734, Justin Slay. NTREIS
- $499,5004 bd4 ba2.8k sqft1639 Salvatore Ln, Rockwall, TX 75032For SaleMLS ID #21356041, Jason Pardue. NTREIS
- $512,0005 bd5 ba2.8k sqft1815 Navarre Way, Rockwall, TX 75032For SaleMLS ID #21363712, Kim Bentley. NTREIS
- $469,9994 bd3 ba2.2k sqft1927 Frediano Lane McLendon, Rockwall, TX 75032For SaleMLS ID #21178098, Jessica Nelson. NTREIS
- $379,9003 bd2 ba1.7k sqft191 Klutts Dr, Rockwall, TX 75032For SaleMLS ID #21347911, Evan Matteson. NTREIS
- $489,0004 bd4 ba2.7k sqft1818 Abruzzo Dr, Rockwall, TX 75032For SaleMLS ID #21249711, Wendy Hulkowich. NTREIS
- $549,0004 bd4 ba2.8k sqft1418 Via Toscana Ln, Rockwall, TX 75032For SaleMLS ID #21262396, Jovanna Johnson. NTREIS
- $515,0004 bd4 ba2.7k sqft1830 Bellagio Ln, Rockwall, TX 75032For SaleMLS ID #21283573, Anastasia Riley. NTREIS
- $625,0004 bd3 ba2.3k sqft101 Paddock Ln, Rockwall, TX 75032For SaleMLS ID #21355493, MARIE WARD. NTREIS
- $599,9904 bd3 ba2.3k sqft1068 Frontier Trl, Rockwall, TX 75032For SaleMLS ID #21342272, Emily White. NTREIS
- from $428,9904 bd2 ba2.2k sqftHawthorne Plan, Sonoma Verde, Rockwall, TX 75032New ConstructionBloomfield Homes
