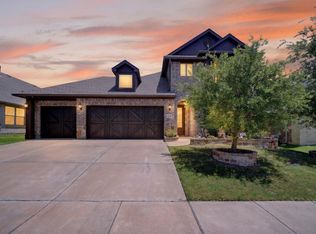
Beautiful home and ready for you to move right in, this home offers a open floodplain, nice size entry, study at front of home, large open family room with gas logs in the fireplace, open kitchen, stainless appliances tons of cabinets and lots of counter space, primary bedroom is very large, ensuite bath double sinks, garden tub, separate shower, walk in closet, three additional bedrooms upstairs with two full baths, 2nd living area or game room and a media room, this home has a board on board fence covered patio and sprinkler system to complete this home. Storage building in backyard conveys with the home. Ring security system conveys with the home.Allowance for replacing carpet.
For sale
$449,000
1742 Amalfi Dr, Rockwall, TX 75032
4beds
2,632sqft
:
Get pre-qualified$3,146/mo
Single Family Residence
Built in 2019
7,535 Square Feet Lot
$-- Zestimate®
$171/sqft
$88/mo HOA
What's special
Board on board fenceOpen floodplainStainless appliancesOpen kitchenCovered patioMedia roomWalk in closet
- 37 days |
- 304 |
- 36 |
Likely to sell faster than
Zillow last checked:
Listing updated:
Listed by:
Lisa Pickrell 0335181 214-683-3443,
Coldwell Banker Apex, REALTORS 972-772-9300
Source: NTREIS,MLS#: 21321927
Facts & features
Interior
Bedrooms & bathrooms
- Bedrooms: 4
- Bathrooms: 4
- Full bathrooms: 3
- 1/2 bathrooms: 1
Primary bedroom
- Features: Ceiling Fan(s), Dual Sinks, En Suite Bathroom, Garden Tub/Roman Tub, Separate Shower, Walk-In Closet(s)
- Level: First
- Dimensions: 16 x 14
Bedroom
- Features: Ceiling Fan(s), Split Bedrooms
- Level: Second
- Dimensions: 11 x 11
Bedroom
- Features: Ceiling Fan(s), Split Bedrooms
- Level: Second
- Dimensions: 11 x 11
Bedroom
- Features: Ceiling Fan(s), Split Bedrooms, Walk-In Closet(s)
- Level: Second
- Dimensions: 11 x 11
Dining room
- Level: First
- Dimensions: 11 x 11
Family room
- Features: Ceiling Fan(s), Fireplace
- Level: First
- Dimensions: 19 x 17
Kitchen
- Features: Breakfast Bar, Built-in Features, Granite Counters, Kitchen Island
- Level: First
- Dimensions: 17 x 8
Living room
- Features: Ceiling Fan(s)
- Level: Second
- Dimensions: 15 x 11
Media room
- Level: Second
- Dimensions: 14 x 12
Office
- Level: First
- Dimensions: 11 x 11
Utility room
- Features: Built-in Features, Utility Room
- Level: First
- Dimensions: 9 x 5
Heating
- Central, Natural Gas
Cooling
- Central Air, Ceiling Fan(s), Electric
Appliances
- Included: Dishwasher, Disposal, Gas Range, Microwave
- Laundry: Washer Hookup, Dryer Hookup, ElectricDryer Hookup, Laundry in Utility Room
Features
- Decorative/Designer Lighting Fixtures, Granite Counters, High Speed Internet, Kitchen Island, Open Floorplan, Cable TV, Walk-In Closet(s)
- Flooring: Carpet, Ceramic Tile, Wood
- Windows: Window Coverings
- Has basement: No
- Number of fireplaces: 1
- Fireplace features: Gas Log, Stone
Interior area
- Total interior livable area: 2,632 sqft
Video & virtual tour
Property
Parking
- Total spaces: 2
- Parking features: Concrete, Driveway, Garage Faces Front, Garage, Garage Door Opener
- Attached garage spaces: 2
Features
- Levels: Two,Multi/Split
- Stories: 2
- Patio & porch: Covered, Patio
- Pool features: None, Community
- Fencing: Back Yard,Wood
Lot
- Size: 7,535 Square Feet
Details
- Parcel number: 000000089971
Construction
Type & style
- Home type: SingleFamily
- Architectural style: Split Level,Traditional,Detached
- Property subtype: Single Family Residence
Materials
- Brick
- Foundation: Slab
- Roof: Composition
Condition
- Year built: 2019
Utilities & green energy
- Sewer: Public Sewer
- Water: Public
- Utilities for property: Natural Gas Available, Sewer Available, Separate Meters, Water Available, Cable Available
Community & HOA
Community
- Features: Clubhouse, Fishing, Playground, Park, Pool, Tennis Court(s), Trails/Paths, Curbs, Sidewalks
- Security: Smoke Detector(s)
- Subdivision: Sonoma Verde Ph 1b
HOA
- Has HOA: Yes
- Services included: All Facilities
- HOA fee: $265 quarterly
- HOA name: Ccmc
- HOA phone: 972-210-7120
Location
- Region: Rockwall
Financial & listing details
- Price per square foot: $171/sqft
- Tax assessed value: $502,416
- Annual tax amount: $7,023
- Date on market: 7/8/2026
- Cumulative days on market: 38 days
Estimated market value
Not available
Estimated sales range
Not available
Not available
Price history
| Date | Event | Price |
|---|---|---|
| 7/8/2026 | Listed for sale | $449,000+42.8%$171/sqft |
Source: NTREIS #21321927 Report a problem | ||
| 5/28/2019 | Listing removed | $314,455$119/sqft |
Source: HomesUSA.com #14055595 Report a problem | ||
| 5/1/2019 | Pending sale | $314,455$119/sqft |
Source: HomesUSA.com #14055595 Report a problem | ||
| 4/30/2019 | Price change | $314,455-3.1%$119/sqft |
Source: Altura Homes Report a problem | ||
| 4/9/2019 | Price change | $324,455-4.4%$123/sqft |
Source: Altura Homes Report a problem | ||
| 2/12/2019 | Listed for sale | $339,455$129/sqft |
Source: Altura Homes Report a problem | ||
Public tax history
| Year | Property taxes | Tax assessment |
|---|---|---|
| 2025 | $6,922 -1.3% | $497,969 +10% |
| 2024 | $7,014 +14.6% | $452,699 +10% |
| 2023 | $6,118 -12.9% | $411,545 +10% |
| 2022 | $7,028 -1.8% | $374,132 +10% |
| 2021 | $7,155 -3.2% | $340,120 +1.6% |
| 2020 | $7,394 | $334,770 +676.4% |
| 2019 | -- | $43,120 -1.5% |
| 2018 | $2,774 -4.2% | $43,760 -1.7% |
| 2017 | $2,895 | $44,500 |
Find assessor info on the county website
Monthly payment
Est. payment
Payment breakdown
Explore the cost of this home by adjusting the details. Changes won't be saved.Climate risks
Neighborhood: 75032
Nearby schools
GreatSchools rating
- 9/10Sharon Shannon Elementary SchoolGrades: PK-6Distance: 4.1 mi
- 8/10Maurine Cain Middle SchoolGrades: 7-8Distance: 4.6 mi
- 7/10Rockwall-Heath High SchoolGrades: 9-12Distance: 6.2 mi
Schools provided by the listing agent
- Elementary: Sharon Shannon
- Middle: Cain
- High: Rockwall-Heath
- District: Rockwall ISD
Source: NTREIS. This data may not be complete. We recommend contacting the local school district to confirm school assignments for this home.
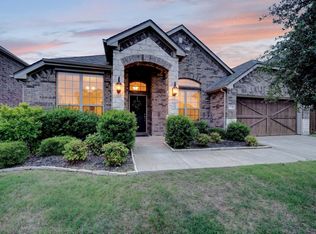
- $439,0004 bd2 ba2.2k sqft1748 Amalfi Dr, Rockwall, TX 75032For Sale
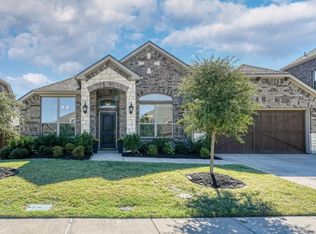
- $--4 bd2 ba2.2k sqft1748 Amalfi McLendon, Rockwall, TX 75032Sold
- $416,3004 bd2 ba2.2k sqft1736 Amalfi Dr, Rockwall, TX 75032Off Market
- $531,5005 bd3 ba2.7k sqft1754 Amalfi Dr, Rockwall, TX 75032Off Market
- $397,6004 bd2 ba2.1k sqft1754 Bertino Way, Rockwall, TX 75032Off Market
- $469,1003 bd2 ba2.5k sqft1760 Bertino Way, Rockwall, TX 75032Off Market
- $419,5004 bd2 ba2k sqft1733 Amalfi Dr, Rockwall, TX 75032For Sale
- $406,3004 bd2 ba2.2k sqft1748 Bertino Way, Rockwall, TX 75032Off Market
A local agent can set up tours, give advice and negotiate with sellers.
A local lender can help you make sure your offer is ready when you are.
Similar homes
- $499,5004 bd4 ba2.8k sqft1639 Salvatore Ln, Rockwall, TX 75032For Sale
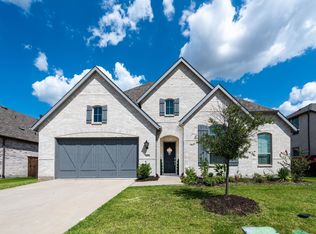 MLS ID #21356041, Jason Pardue. NTREIS
 - $439,0004 bd2 ba2.2k sqft1748 Amalfi Dr, Rockwall, TX 75032For SaleMLS ID #21252407, Erica Wiley Pisconski. NTREIS
- $429,9003 bd3 ba2.5k sqft1537 Firenza Ct, Rockwall, TX 75032For Sale
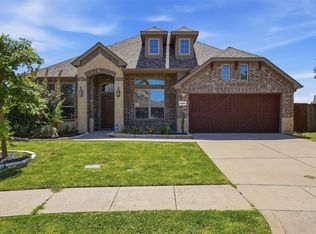 MLS ID #21312250, Steve Metarelis. NTREIS
 - $500,0004 bd3 ba3k sqft1839 Tuscany Dr, Rockwall, TX 75032For Sale
 MLS ID #21325749, Amber Corral. NTREIS
 - $520,0004 bd3 ba2.7k sqft1412 Siena Ln, Rockwall, TX 75032For SaleMLS ID #21342168, Sitra Seman. NTREIS
- $449,9004 bd3 ba2.8k sqft244 Jefferson Ln, Fate, TX 75189For SaleMLS ID #21236286, Stephanie Dixon. NTREIS
- $449,9004 bd3 ba2.3k sqft1540 Great Lakes Ct, Rockwall, TX 75087For SaleMLS ID #21203103, Kaylie Williams. NTREIS
- $489,9004 bd3 ba2.9k sqft3019 Black Hills Blvd, Heath, TX 75126For SaleMLS ID #21346223, Dena Elder. NTREIS
- $469,9004 bd3 ba3.2k sqft1925 Knoxbridge Rd, Forney, TX 75126For SaleMLS ID #21347316, Wendy Parker. NTREIS
- $425,0004 bd3 ba2.2k sqft4034 Lagoon Pl, Royse City, TX 75189For SaleMLS ID #21284875, Misti Nicholson. NTREIS
- $424,9004 bd4 ba3.1k sqft705 Austin Ln, Lavon, TX 75166For SaleMLS ID #21354619, Kevin McDonald. NTREIS
- $418,5004 bd4 ba2.7k sqft622 McKee Ct, Fate, TX 75087For SaleMLS ID #21293904, Stacie Noble. NTREIS
- $385,0003 bd3 ba2.7k sqft1410 Crossford Trl, Forney, TX 75126For SaleMLS ID #21354888, Shannon Runyan. NTREIS
- $369,0004 bd4 ba2.6k sqft601 England St, Fate, TX 75189For SaleMLS ID #21317076, Christina Lafferty. NTREIS
- $389,0004 bd3 ba2.5k sqft626 Louder Way, Fate, TX 75087For SaleMLS ID #21341895, Jonathan Morsinkhoff. NTREIS
- $369,9004 bd4 ba2.9k sqft1119 Highgate Rd, Forney, TX 75126For SaleMLS ID #21352282, Jessica Hargis. NTREIS
- $450,0005 bd4 ba2.9k sqft4502 Warbler Ln, Garland, TX 75043For SaleMLS ID #21265220, Sheenu George. NTREIS
- $535,0004 bd2 ba2.5k sqft1403 Dhaka Dr, Rockwall, TX 75087For SaleMLS ID #21317800, Cathy Kathman. NTREIS
- $475,0004 bd3 ba2.8k sqft3933 Clear Water Ln, Nevada, TX 75173For SaleMLS ID #20913509, Keith Vignola. NTREIS
- $385,0004 bd3 ba2.7k sqft594 Louder Way, Fate, TX 75087For SaleMLS ID #21274955, Scott Gordon. NTREIS
