Single Owner (Since 2014) and Lake Views! Welcome to 1540 Great Lakes Court, a beautifully maintained single-owner home nestled in the desirable Caruth Lakes community of Rockwall. Built in 2014, this 4-bedroom, 3-bath residence offers a thoughtfully designed layout with a dedicated office and stunning views of Phelps Lake just steps from your front door.
Inside, you’ll find rich finishes and timeless upgrades throughout, including a gorgeous granite kitchen that opens seamlessly to the main living area- perfect for both everyday living and entertaining. The spacious family room features a striking stone fireplace, creating a warm and inviting atmosphere.
The private primary suite offers a relaxing retreat with a spa-like bath and walk-in shower. Generously sized secondary bedrooms and a functional layout provide flexibility for families, guests, or work-from-home needs.
Step outside to enjoy a covered back patio and wrought iron fencing that allows you to take full advantage of the peaceful surroundings and scenic views. With direct access to one of Rockwall’s largest parks and Phelps lake just steps across the street- this home offers the perfect blend of comfort, convenience, and outdoor living. Zoned to Rockwall ISD and a short drive to retail, shopping, dining, and more in Rockwall.
Lovingly cared for and move-in ready, this is a rare opportunity to own a home in one of Rockwall’s most sought-after neighborhoods!
For sale
Price cut: $32.1K (7/27)
$449,900
1540 Great Lakes Ct, Rockwall, TX 75087
4beds
2,329sqft
Single Family Residence
Built in 2014
8,624 Square Feet Lot
$444,800 Zestimate®
$193/sqft
$96/mo HOA
What's special
Striking stone fireplaceWrought iron fencingDedicated officeSpacious family roomGorgeous granite kitchenCovered back patioPrivate primary suite
- 135 days |
- 672 |
- 48 |
Zillow last checked:
Listing updated:
Listed by:
Kaylie Williams 0834075 972-771-8163,
Ebby Halliday, REALTORS 972-771-8163,
Yvette Chavez 0834897 469-494-0033,
Ebby Halliday, REALTORS
Source: NTREIS,MLS#: 21203103
Facts & features
Interior
Bedrooms & bathrooms
- Bedrooms: 4
- Bathrooms: 3
- Full bathrooms: 3
Primary bedroom
- Level: First
- Dimensions: 20 x 14
Bedroom
- Level: First
- Dimensions: 13 x 11
Bedroom
- Level: First
- Dimensions: 13 x 11
Bedroom
- Level: First
- Dimensions: 12 x 12
Living room
- Level: First
- Dimensions: 18 x 18
Office
- Level: First
- Dimensions: 12 x 11
Heating
- Central, Electric, Natural Gas
Cooling
- Central Air, Ceiling Fan(s), Electric
Appliances
- Included: Built-In Gas Range, Convection Oven, Dishwasher, Gas Cooktop, Disposal, Microwave
- Laundry: Washer Hookup, Electric Dryer Hookup
Features
- Built-in Features
- Flooring: Carpet, Ceramic Tile, Luxury Vinyl Plank, Tile
- Windows: Window Coverings
- Has basement: No
- Number of fireplaces: 1
- Fireplace features: Gas Log, Gas Starter, Living Room
Interior area
- Total interior livable area: 2,329 sqft
Video & virtual tour
Property
Parking
- Total spaces: 2
- Parking features: Alley Access, Covered, Garage, Garage Faces Rear
- Attached garage spaces: 2
Features
- Levels: One
- Stories: 1
- Patio & porch: Covered
- Pool features: None, Community
- Has view: Yes
- View description: Water
- Has water view: Yes
Lot
- Size: 8,624 Square Feet
- Features: Back Yard, Interior Lot, Lawn
Details
- Parcel number: 000000084842
Construction
Type & style
- Home type: SingleFamily
- Architectural style: Traditional,Detached
- Property subtype: Single Family Residence
Materials
- Brick
- Foundation: Slab
- Roof: Composition
Condition
- Year built: 2014
Utilities & green energy
- Sewer: Public Sewer
- Water: Public
- Utilities for property: Cable Available, Sewer Available, Underground Utilities, Water Available
Community & HOA
Community
- Features: Park, Pool, Trails/Paths, Curbs, Lake, Sidewalks
- Subdivision: Caruth Lakes Ph 8a
HOA
- Has HOA: Yes
- Services included: All Facilities
- HOA fee: $288 quarterly
- HOA name: Caruth Ridge Estates Hoa
- HOA phone: 855-289-6007
Location
- Region: Rockwall
Financial & listing details
- Price per square foot: $193/sqft
- Tax assessed value: $465,970
- Annual tax amount: $7,190
- Date on market: 4/2/2026
- Cumulative days on market: 136 days
- Listing terms: Cash,Conventional,FHA,VA Loan
Estimated market value
$444,800
$423,000 - $467,000
$2,703/mo
Price history
| Date | Event | Price |
|---|---|---|
| 7/27/2026 | Price change | $449,900-6.7%$193/sqft |
Source: NTREIS #21203103 Report a problem | ||
| 5/15/2026 | Price change | $482,000-3.5%$207/sqft |
Source: NTREIS #21203103 Report a problem | ||
| 4/2/2026 | Listed for sale | $499,500$214/sqft |
Source: NTREIS #21203103 Report a problem | ||
Public tax history
| Year | Property taxes | Tax assessment |
|---|---|---|
| 2025 | $5,696 +0% | $456,389 +10% |
| 2024 | $5,695 +16.6% | $414,899 +10% |
| 2023 | $4,885 -14.1% | $377,181 +10% |
| 2022 | $5,685 -0.6% | $342,892 +10% |
| 2021 | $5,719 -0.9% | $311,720 +1.9% |
| 2020 | $5,770 | $305,950 -0.3% |
| 2019 | -- | $306,740 +7.8% |
| 2018 | $5,788 +0.5% | $284,460 +1.2% |
| 2017 | $5,757 +2445.7% | $281,110 +10.4% |
| 2016 | $226 | $254,680 +11.5% |
| 2015 | $226 | $228,410 |
Find assessor info on the county website
Monthly payment
Est. payment
Payment breakdown
Explore the cost of this home by adjusting the details. Changes won't be saved.Climate risks
Neighborhood: Caruth Lake
Nearby schools
GreatSchools rating
- 10/10Sherry and Paul Hamm Elementary SchoolGrades: PK-6Distance: 1.3 mi
- 8/10J W Williams Middle SchoolGrades: 7-8Distance: 1.3 mi
- 9/10Rockwall High SchoolGrades: 9-12Distance: 3 mi
Schools provided by the listing agent
- Elementary: Sherry and Paul Hamm
- Middle: JW Williams
- High: Rockwall
- District: Rockwall ISD
Source: NTREIS. This data may not be complete. We recommend contacting the local school district to confirm school assignments for this home.
- $414,7003 bd2 ba2.1k sqft1534 Great Lakes Ct, Rockwall, TX 75087Off Market
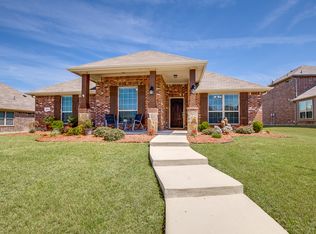
- $594,2004 bd3 ba3.1k sqft1546 Great Lakes Ct, Rockwall, TX 75087Off Market
- $1,327-- bd-- ba-- sqftJohn King Blvd, Rockwall, TX 75087Off Market
- $412,0004 bd2 ba2.1k sqft1539 Lochness Ct, Rockwall, TX 75087Off Market

- $475,4005 bd3 ba2.8k sqft1528 Great Lakes Ct, Rockwall, TX 75087Off Market
- $491,3004 bd3 ba2.7k sqft1533 Lochness Ct, Rockwall, TX 75087Off Market
- $--4 bd3 ba2.8k sqft1545 Lochness Ct, Rockwall, TX 75087Sold
- $377,3004 bd2 ba2k sqft1537 Great Lakes Ct, Rockwall, TX 75087Off Market
A local agent can set up tours, give advice and negotiate with sellers.
Similar homes
- $450,0004 bd2 ba2.3k sqft133 Bob White Ct, Rockwall, TX 75087For Sale
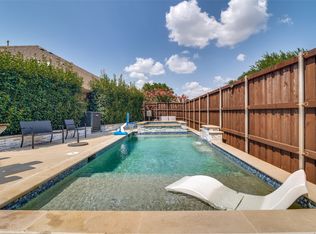 MLS ID #21352032, Stacy Massar. NTREIS
 - $449,0003 bd3 ba2.2k sqft1395 Bay Line Dr, Rockwall, TX 75087For Sale
 MLS ID #21342397, Deborah Branch. NTREIS
 - $535,0004 bd2 ba2.5k sqft1403 Dhaka Dr, Rockwall, TX 75087For Sale
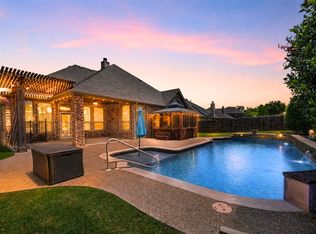 MLS ID #21317800, Cathy Kathman. NTREIS
 - $499,9004 bd3 ba2.8k sqft321 Micco Ln, Fate, TX 75087For Sale
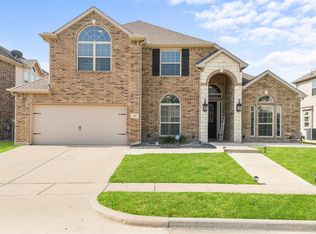 MLS ID #21356649, Cesar Beza. NTREIS
 - $399,0004 bd3 ba2.8k sqft572 Louder Way, Fate, TX 75087For SaleMLS ID #21273358, Kim Engle. NTREIS
- $449,0004 bd3 ba3.2k sqft947 Mangrove Dr, Fate, TX 75087For SaleMLS ID #21180108, Dee Evans. NTREIS
- $399,0003 bd3 ba2.9k sqft317 Deaton Dr, Fate, TX 75087For SaleMLS ID #21351864, Amber Hicks. NTREIS
- $515,0004 bd3 ba3k sqft1561 Coastal Dr, Rockwall, TX 75087For SaleMLS ID #21201842, Amber Butcher. NTREIS
- $494,3303 bd3 ba3k sqft661 Channel Ridge Dr, Rockwall, TX 75087For SaleMLS ID #21274071, Bess Dickson. NTREIS
- $575,0005 bd4 ba3.3k sqft1686 Tannerson Dr, Rockwall, TX 75087For SaleMLS ID #21330190, Shannon Haury. NTREIS
- $380,0004 bd2 ba2.3k sqft616 Cayden Ct, Fate, TX 75087For SaleMLS ID #21300860, Rachel Jones. NTREIS
- $400,0004 bd4 ba3.3k sqft217 Cox Dr, Fate, TX 75087For SaleMLS ID #21254275, Brian Weast. NTREIS
- $495,0003 bd3 ba3.2k sqft633 Stevenson Dr, Fate, TX 75087For SaleMLS ID #21143485, Christina Lafferty. NTREIS
- $515,0005 bd5 ba3.4k sqft632 Grisham Dr, Fate, TX 75087For SaleMLS ID #21222194, Chris Mendez. NTREIS
- $450,0004 bd3 ba2.4k sqft3002 Silver Springs Way, Rowlett, TX 75089For SaleMLS ID #21244066, Bac Luong. NTREIS
- $499,0004 bd3 ba2.5k sqft1181 Skylar Dr, Rockwall, TX 75032For SaleMLS ID #21242578, Jamie Timpa. NTREIS
- $474,5004 bd3 ba2.5k sqft3014 Bluewood Dr, Rowlett, TX 75089For SaleMLS ID #21245037, Sarah Royal. NTREIS
- $449,9003 bd2 ba2.2k sqft1911 Fairlake Dr, Wylie, TX 75098For SaleMLS ID #21339300, Robin Hunt. NTREIS
- $429,9003 bd3 ba2.5k sqft1537 Firenza Ct, Rockwall, TX 75032For SaleMLS ID #21312250, Steve Metarelis. NTREIS
- $439,0004 bd2 ba2.2k sqft1748 Amalfi Dr, Rockwall, TX 75032For SaleMLS ID #21252407, Erica Wiley Pisconski. NTREIS
