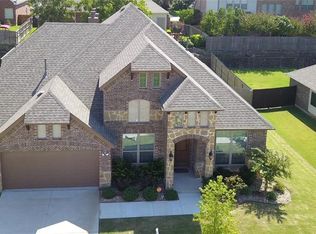
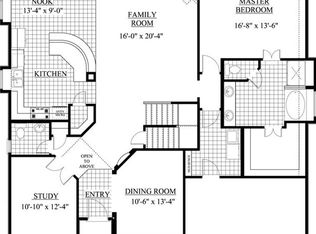
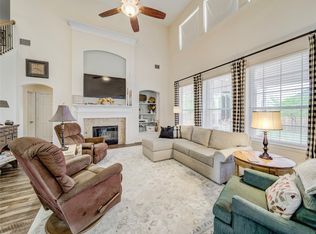
WHY WAIT FOR NEW CONSTRUCTION? This one is MOVE-IN READY with NEXT-GEN floor plan, NEW ROOF (2025), MEDIA AND GAME ROOM, and LENDER INCENTIVES in an established neighborhood with mature landscaping, blinds, appliances, fencing, finished yard, known tax base, no waiting period, and potentially more square footage for the money! Experience the best of Woodcreek living in this beautifully designed home, where resort-style amenities and a vibrant, active community set the tone for everyday life. With access to multiple pools, a clubhouse, fitness center, parks, trails, and even a putting green, this is a neighborhood built for connection, convenience, and enjoyment. Lovingly maintained by its original owner, the home offers a thoughtfully designed layout that balances functionality and comfort. The main level features a private primary suite with a spa-like bath, creating a relaxing retreat at the end of the day. A secondary bedroom on the first floor is ideal for guests or multi-generational living, while a dedicated home office provides a quiet and productive workspace. Upstairs, you’ll find three additional bedrooms along with a spacious game room and a separate media room—perfect for entertaining, movie nights, or creating flexible living spaces to fit your needs. Step outside to an extended covered patio with a cozy fireplace, offering the perfect setting for year-round gatherings or peaceful evenings at home. The oversized backyard provides endless potential, including plenty of room to design your dream pool and outdoor oasis. Ideally located near top-rated schools, shopping, dining, and with easy highway access, this home delivers both everyday convenience and a true sense of community. Photos reflect prior staging; home currently does not have some furniture present.
For sale
Price cut: $10K (7/1)
$524,900
632 Grisham Dr, Fate, TX 75087
5beds
3,491sqft
:
Get pre-qualified$3,673/mo
Single Family Residence
Built in 2016
9,016 Square Feet Lot
$514,200 Zestimate®
$150/sqft
$60/mo HOA
What's special
Oversized backyardDedicated home officeInviting outdoor spaceVersatile floor planThoughtfully designed layoutSeparate media roomSpacious game room
- 117 days |
- 156 |
- 8 |
Zillow last checked:
Listing updated:
Listed by:
Chris Mendez 0715341 214-991-0570,
Compass RE Texas, LLC. 214-814-8100
Source: NTREIS,MLS#: 21222194
Facts & features
Interior
Bedrooms & bathrooms
- Bedrooms: 5
- Bathrooms: 5
- Full bathrooms: 4
- 1/2 bathrooms: 1
Primary bedroom
- Level: First
- Dimensions: 16 x 15
Primary bedroom
- Level: First
- Dimensions: 14 x 13
Living room
- Level: First
- Dimensions: 17 x 16
Heating
- Central, Natural Gas
Cooling
- Central Air, Ceiling Fan(s)
Appliances
- Included: Dishwasher, Disposal, Gas Range, Microwave, Vented Exhaust Fan
Features
- Decorative/Designer Lighting Fixtures, Double Vanity, Granite Counters, High Speed Internet, In-Law Floorplan, Multiple Master Suites, Pantry, Cable TV, Walk-In Closet(s)
- Flooring: Carpet, Engineered Hardwood, Tile
- Has basement: No
- Number of fireplaces: 1
- Fireplace features: Family Room, Living Room, Outside
Interior area
- Total interior livable area: 3,491 sqft
Video & virtual tour
Property
Parking
- Total spaces: 2
- Parking features: Door-Single, Garage Faces Front, Garage, Garage Door Opener
- Attached garage spaces: 2
Features
- Levels: Two
- Stories: 2
- Patio & porch: Covered
- Exterior features: Private Yard, Rain Gutters
- Pool features: None
- Fencing: Back Yard,Wood
Lot
- Size: 9,016 Square Feet
Details
- Parcel number: 000000070017
Construction
Type & style
- Home type: SingleFamily
- Architectural style: Traditional,Detached
- Property subtype: Single Family Residence
Materials
- Brick
- Foundation: Slab
- Roof: Composition,Shingle
Condition
- Year built: 2016
Utilities & green energy
- Sewer: Public Sewer
- Water: Public
- Utilities for property: Electricity Available, Electricity Connected, Natural Gas Available, Sewer Available, Separate Meters, Water Available, Cable Available
Community & HOA
Community
- Features: Curbs, Sidewalks
- Security: Smoke Detector(s)
- Subdivision: Woodcreek Ph 1-C
HOA
- Has HOA: Yes
- Services included: All Facilities, Association Management, Maintenance Grounds
- HOA fee: $360 semi-annually
- HOA name: Woodcreek Fate
- HOA phone: 972-722-6484
Location
- Region: Fate
Financial & listing details
- Price per square foot: $150/sqft
- Tax assessed value: $561,994
- Annual tax amount: $9,532
- Date on market: 3/29/2026
- Cumulative days on market: 118 days
- Listing terms: Cash,Conventional,FHA,VA Loan
- Exclusions: Refrigerator
Estimated market value
$514,200
$488,000 - $540,000
$3,500/mo
Price history
| Date | Event | Price |
|---|---|---|
| 7/1/2026 | Price change | $524,900-1.9%$150/sqft |
Source: NTREIS #21222194 Report a problem | ||
| 5/22/2026 | Price change | $534,9000%$153/sqft |
Source: NTREIS #21222194 Report a problem | ||
| 4/29/2026 | Price change | $535,000-0.9%$153/sqft |
Source: NTREIS #21222194 Report a problem | ||
| 3/29/2026 | Listed for sale | $540,000$155/sqft |
Source: NTREIS #21222194 Report a problem | ||
| 1/30/2026 | Listing removed | $540,000$155/sqft |
Source: NTREIS #21048381 Report a problem | ||
| 1/9/2026 | Price change | $540,000-0.9%$155/sqft |
Source: NTREIS #21048381 Report a problem | ||
| 9/20/2025 | Listed for sale | $545,000$156/sqft |
Source: NTREIS #21048381 Report a problem | ||
Public tax history
| Year | Property taxes | Tax assessment |
|---|---|---|
| 2025 | $8,419 +0.4% | $561,994 +8.1% |
| 2024 | $8,386 +15.3% | $519,947 +10% |
| 2023 | $7,274 -11.3% | $472,679 +10% |
| 2022 | $8,198 -0.8% | $429,708 +10% |
| 2021 | $8,262 +10.8% | $390,644 +10% |
| 2020 | $7,455 | $355,131 +0.6% |
| 2019 | -- | $353,069 -8.9% |
| 2018 | $9,450 +0.2% | $387,390 +4% |
| 2017 | $9,427 +1427.7% | $372,490 +577.3% |
| 2016 | $617 | $55,000 +144.4% |
| 2015 | $617 | $22,500 |
Find assessor info on the county website
Monthly payment
Est. payment
Payment breakdown
Explore the cost of this home by adjusting the details. Changes won't be saved.Climate risks
Neighborhood: 75087
Nearby schools
GreatSchools rating
- 8/10Billie Stevenson Elementary SchoolGrades: PK-6Distance: 0.1 mi
- 7/10Herman E Utley Middle SchoolGrades: 7-8Distance: 3.7 mi
- 9/10Rockwall High SchoolGrades: 9-12Distance: 4.7 mi
Schools provided by the listing agent
- Elementary: Billie Stevenson
- Middle: Herman E Utley
- High: Rockwall
- District: Rockwall ISD
Source: NTREIS. This data may not be complete. We recommend contacting the local school district to confirm school assignments for this home.
- $453,6004 bd3 ba2.7k sqft630 Grisham Dr, Fate, TX 75087Off Market
- $---- bd-- ba-- sqft630 Grisham Dr, Rockwall, TX 75087Off Market
- $541,9004 bd3 ba3k sqft634 Grisham Dr, Fate, TX 75087Off Market
- $--5 bd5 ba4k sqft629 Hampton Dr, Fate, TX 75087Sold
- $---- bd-- ba-- sqft629 Hampton Dr, Rockwall, TX 75087Off Market
- $455,6004 bd3 ba3.1k sqft623 Hampton Dr, Fate, TX 75087Off Market
- $408,8004 bd3 ba3k sqft628 Grisham Dr, Fate, TX 75087Off Market
- $490,1004 bd2 ba3.4k sqft631 Stevenson Dr, Fate, TX 75087Off Market
A local agent can set up tours, give advice and negotiate with sellers.
A local lender can help you make sure your offer is ready when you are.
Similar homes
- $485,0004 bd4 ba3k sqft419 Florence Dr, Fate, TX 75087For Sale
 MLS ID #21282693, Becky Chance. NTREIS
 - $469,0004 bd3 ba3.2k sqft947 Mangrove Dr, Fate, TX 75087For Sale
 MLS ID #21180108, Dee Evans. NTREIS
 - $669,9005 bd4 ba3.3k sqft129 Micco Lane, Rockwall, TX 75087For Sale
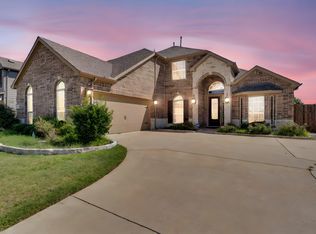 MLS ID #21211333, Brandee Escalante. NTREIS
 - $535,0004 bd2 ba2.5k sqft1403 Dhaka Dr, Rockwall, TX 75087For Sale
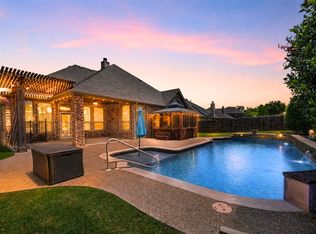 MLS ID #21317800, Cathy Kathman. NTREIS
 - $482,0004 bd3 ba2.3k sqft1540 Great Lakes Ct, Rockwall, TX 75087For SaleMLS ID #21203103, Kaylie Williams. NTREIS
- $375,0004 bd3 ba2.5k sqft467 Meushaw Dr, Fate, TX 75087For SaleMLS ID #21305408, Tiffany Roscoe. NTREIS
- $569,0004 bd3 ba3k sqft3909 Whitman Dr, Rockwall, TX 75087For SaleMLS ID #21296412, Dixie Miller. NTREIS
- $525,0005 bd4 ba3.6k sqft4027 Quincy St, Rockwall, TX 75032For SaleMLS ID #21234928, Amanda Ravetta. NTREIS
- $549,9995 bd4 ba3.3k sqft1042 Watercourse Pl, Royse City, TX 75189For SaleMLS ID #21290463, Marcie Florance. NTREIS
- $620,0005 bd4 ba3.8k sqft727 Fairfax Ln, Rockwall, TX 75087For SaleMLS ID #21209293, Mariqus Alexander. NTREIS
- $489,0003 bd3 ba2.3k sqft775 Deverson Dr, Rockwall, TX 75087For SaleMLS ID #21314025, Stacey Hunter. NTREIS
- $684,0005 bd4 ba3.9k sqft1680 Lake Brook Cir, Rockwall, TX 75087For SaleMLS ID #21321242, Ashley Lusk. NTREIS
- $564,0004 bd4 ba3.6k sqft1327 Livorno Dr, Rockwall, TX 75032For SaleMLS ID #21313034, Bill Moomaw. NTREIS
- $532,9004 bd3 ba3k sqft1839 Tuscany Dr, Rockwall, TX 75032For SaleMLS ID #21325749, Amber Corral. NTREIS
- $519,9025 bd4 ba2.8k sqft1815 Navarre Way, Rockwall, TX 75032For SaleMLS ID #21219560, Justin Holland. NTREIS
- $579,0955 bd3 ba3.2k sqft903 Oak St, Wylie, TX 75098For SaleMLS ID #21335291, Kim Reasor. NTREIS
- $529,9994 bd3 ba2.5k sqft1915 Edward Dr, Wylie, TX 75098For SaleMLS ID #21272813, Justin Varghese. NTREIS
- $559,0004 bd4 ba3.7k sqft7109 New Bury Ct, Rowlett, TX 75089For SaleMLS ID #21255331, Alyssa Ramsey. NTREIS
- $475,0004 bd3 ba3.1k sqft1713 Budino Dr, Rockwall, TX 75032For SaleMLS ID #21224597, Jacqueline Williams. NTREIS
- $624,9904 bd4 ba3.4k sqft5736 New Castle Dr, Richardson, TX 75082For SaleMLS ID #21214865, Faisal Rehman. NTREIS
