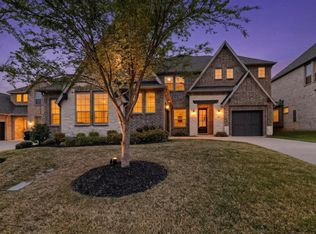
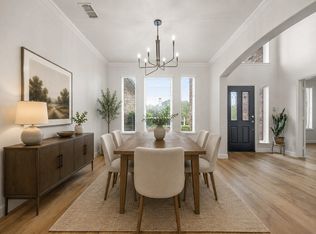
Enjoy breathtaking views of Lake Ray Hubbard and a lush greenbelt, in this beautifully maintained 4-bedroom, 3-bath home built in 2018. This beauty offers over 3000 square feet of modern comfort with the perfect balance of everyday living and scenic beauty. The open-concept floor plan is filled with natural light and is designed for effortless entertaining, with a spacious living room that flows seamlessly into the kitchen and breakfast nook. The primary suite features a huge bedroom, a bathroom with a garden tub and an oversized walk-in closet. Two large secondary bedrooms with vaulted ceilings share a well-appointed full bathroom. Upstairs, you’ll find a spacious game room, private bedroom, and full bath- creating the ideal guest suite, multi-generational living space, or a teen retreat. From the upper level, enjoy some of the home’s most spectacular views of Lake Ray Hubbard, making this a truly special place to relax and unwind. Whether you’re hosting family and friends or enjoying a quiet evening at home, the stunning views provide a picture-perfect backdrop. This meticulously cared for home is move-in ready and located in Rockwall ISD- a true gem offering a rare opportunity to enjoy beautiful lake views, greenbelt privacy, and a versatile floor plan in one exceptional home.
For sale
Price cut: $16K (7/1)
$569,000
3909 Whitman Dr, Rockwall, TX 75087
4beds
3,090sqft
:
Get pre-qualified$3,959/mo
Single Family Residence
Built in 2018
0.26 Acres Lot
$555,200 Zestimate®
$184/sqft
$42/mo HOA
What's special
Open-concept floor planFilled with natural lightVersatile floor planBeautiful lake viewsSpacious game roomOversized walk-in closetLush greenbelt
- 48 days |
- 618 |
- 36 |
Zillow last checked:
Listing updated:
Listed by:
Dixie Miller 0665329 972-771-9001,
Coldwell Banker Realty 972-771-9001
Source: NTREIS,MLS#: 21296412
Facts & features
Interior
Bedrooms & bathrooms
- Bedrooms: 4
- Bathrooms: 3
- Full bathrooms: 3
Primary bedroom
- Level: First
- Dimensions: 14 x 16
Bedroom
- Level: First
- Dimensions: 12 x 11
Bedroom
- Level: First
- Dimensions: 12 x 11
Bedroom
- Level: Second
- Dimensions: 12 x 12
Primary bathroom
- Level: First
- Dimensions: 8 x 6
Breakfast room nook
- Level: First
- Dimensions: 11 x 9
Dining room
- Level: First
- Dimensions: 12 x 12
Other
- Level: First
- Dimensions: 8 x 5
Other
- Level: Second
- Dimensions: 8 x 5
Game room
- Level: Second
- Dimensions: 21 x 19
Kitchen
- Level: First
- Dimensions: 16 x 9
Laundry
- Level: First
- Dimensions: 8 x 5
Living room
- Level: First
- Dimensions: 19 x 18
Office
- Level: First
- Dimensions: 12 x 12
Heating
- Central, Electric, Fireplace(s), Natural Gas
Cooling
- Central Air, Ceiling Fan(s), Electric
Appliances
- Included: Dishwasher, Electric Oven, Gas Cooktop, Disposal
- Laundry: Laundry in Utility Room
Features
- Decorative/Designer Lighting Fixtures, Eat-in Kitchen, Granite Counters, High Speed Internet, Kitchen Island, Open Floorplan, Pantry, Cable TV, Vaulted Ceiling(s), Walk-In Closet(s)
- Flooring: Carpet, Ceramic Tile, Luxury Vinyl Plank
- Windows: Window Coverings
- Has basement: No
- Number of fireplaces: 1
- Fireplace features: Gas, Gas Log, Gas Starter, Living Room
Interior area
- Total interior livable area: 3,090 sqft
Video & virtual tour
Property
Parking
- Total spaces: 2
- Parking features: Garage Faces Side
- Attached garage spaces: 2
Features
- Levels: Two
- Stories: 2
- Patio & porch: Patio, Covered
- Exterior features: Rain Gutters
- Pool features: None
- Fencing: Wood
- Has view: Yes
- View description: Water
- Has water view: Yes
Lot
- Size: 0.26 Acres
- Features: Back Yard, Backs to Greenbelt/Park, Greenbelt, Interior Lot, Lawn, Subdivision, Sprinkler System, Few Trees
Details
- Parcel number: 000000089734
Construction
Type & style
- Home type: SingleFamily
- Architectural style: Traditional,Detached
- Property subtype: Single Family Residence
Materials
- Brick
- Foundation: Slab
- Roof: Composition
Condition
- Year built: 2018
Utilities & green energy
- Sewer: Public Sewer
- Water: Public
- Utilities for property: Electricity Connected, Natural Gas Available, Sewer Available, Separate Meters, Water Available, Cable Available
Community & HOA
Community
- Features: Trails/Paths
- Security: Smoke Detector(s)
- Subdivision: Castle Ridge Estates Ph 3
HOA
- Has HOA: Yes
- Services included: Association Management
- HOA fee: $500 annually
- HOA name: Associa
- HOA phone: 214-368-4030
Location
- Region: Rockwall
Financial & listing details
- Price per square foot: $184/sqft
- Tax assessed value: $596,497
- Annual tax amount: $9,042
- Date on market: 6/12/2026
- Cumulative days on market: 48 days
- Listing terms: Cash,Conventional,FHA,VA Loan
Estimated market value
$555,200
$527,000 - $583,000
$3,568/mo
Price history
| Date | Event | Price |
|---|---|---|
| 7/1/2026 | Price change | $569,000-2.7%$184/sqft |
Source: NTREIS #21296412 Report a problem | ||
| 6/12/2026 | Listed for sale | $585,000+1.9%$189/sqft |
Source: NTREIS #21296412 Report a problem | ||
| 11/23/2025 | Listing removed | $574,000$186/sqft |
Source: NTREIS #21039270 Report a problem | ||
| 9/11/2025 | Price change | $574,000-2.9%$186/sqft |
Source: NTREIS #21039270 Report a problem | ||
| 8/22/2025 | Listed for sale | $590,900$191/sqft |
Source: NTREIS #21039270 Report a problem | ||
Public tax history
| Year | Property taxes | Tax assessment |
|---|---|---|
| 2025 | $7,548 +1.2% | $573,927 +10% |
| 2024 | $7,457 +16.4% | $521,752 +10% |
| 2023 | $6,406 -11.9% | $474,320 +10% |
| 2022 | $7,274 +0% | $431,200 +10% |
| 2021 | $7,273 -1% | $392,000 +1.8% |
| 2020 | $7,345 | $384,970 +3.9% |
| 2019 | -- | $370,440 +549.9% |
| 2018 | $1,231 -2.4% | $57,000 |
| 2017 | $1,262 | $57,000 |
Find assessor info on the county website
Monthly payment
Est. payment
Payment breakdown
Explore the cost of this home by adjusting the details. Changes won't be saved.Climate risks
Neighborhood: 75087
Nearby schools
GreatSchools rating
- 10/10Nebbie Williams Elementary SchoolGrades: PK-6Distance: 0.6 mi
- 8/10J W Williams Middle SchoolGrades: 7-8Distance: 1.3 mi
- 9/10Rockwall High SchoolGrades: 9-12Distance: 4.7 mi
Schools provided by the listing agent
- Elementary: Nebbie Williams
- Middle: JW Williams
- High: Rockwall
- District: Rockwall ISD
Source: NTREIS. This data may not be complete. We recommend contacting the local school district to confirm school assignments for this home.
- $724,8005 bd4 ba4k sqft3907 Whitman Dr, Rockwall, TX 75087Off Market
- $493,0004 bd2 ba2.4k sqft3911 Whitman Dr, Rockwall, TX 75087Off Market
- $--4 bd3 ba3.3k sqft3905 Whitman Dr, Rockwall, TX 75087Sold

- $495,4004 bd3 ba2.3k sqft3910 Whitman Dr, Rockwall, TX 75087Off Market

- $521,8005 bd3 ba2.8k sqft3908 Whitman Dr, Rockwall, TX 75087Off Market
- $499,5004 bd3 ba2.6k sqft3912 Whitman Dr, Rockwall, TX 75087Off Market
- $568,6004 bd3 ba3.1k sqft3906 Whitman Dr, Rockwall, TX 75087Off Market
- $415,0003 bd3 ba2.1k sqft3904 Whitman, Rockwall, TX 75087Off Market
A local agent can set up tours, give advice and negotiate with sellers.
A local lender can help you make sure your offer is ready when you are.
Similar homes
- $620,0005 bd4 ba3.8k sqft727 Fairfax Ln, Rockwall, TX 75087For Sale
 MLS ID #21344608, Kelly Boulton. NTREIS
 - $599,0004 bd4 ba3.4k sqft518 Granite Fields Dr, Rockwall, TX 75087For Sale
 MLS ID #21249577, Fang Underhill. NTREIS
 - $465,0004 bd2 ba2.4k sqft1534 Petaluma Dr, Rockwall, TX 75087For Sale
 MLS ID #21281924, Kim Woodul. NTREIS
 - $499,9004 bd3 ba3k sqft871 High Cotton Ln, Rockwall, TX 75087For Sale
 MLS ID #21302070, Amanda Mccoy. NTREIS
 - $489,0003 bd3 ba2.3k sqft775 Deverson Dr, Rockwall, TX 75087For SaleMLS ID #21314025, Stacey Hunter. NTREIS
- $675,0005 bd5 ba3.6k sqft3323 Royal Ridge Dr, Rockwall, TX 75087For SaleMLS ID #21218841, Lisa Richardson. NTREIS
- $539,0004 bd4 ba3.1k sqft1616 Lazio Rd, Fate, TX 75087For SaleMLS ID #21336779, Brittany Realzola. NTREIS
- $535,0004 bd3 ba3.1k sqft518 Sun Meadow Dr, Wylie, TX 75098For SaleMLS ID #21304250, Linh Heverly. NTREIS
- $489,0004 bd3 ba3.4k sqft302 Phillips Ct, Fate, TX 75087For SaleMLS ID #21296056, Mckenzie Sorsby. NTREIS
- $520,0005 bd5 ba3.4k sqft632 Grisham Dr, Fate, TX 75087For SaleMLS ID #21222194, Chris Mendez. NTREIS
- $679,0004 bd3 ba3.1k sqft2201 Henson Ln, Nevada, TX 75173For SaleMLS ID #21281170, Sylvia Zurita. NTREIS
- $449,0004 bd3 ba3.2k sqft947 Mangrove Dr, Fate, TX 75087For SaleMLS ID #21180108, Dee Evans. NTREIS
- $597,9004 bd3 ba3k sqft203 Dove Haven Dr, Wylie, TX 75098For SaleMLS ID #21202492, Dee Evans. NTREIS
- $585,0004 bd3 ba2.7k sqft6276 Pyrenean Oak Ct, Royse City, TX 75189For SaleMLS ID #21321186, Ryan Phillips. NTREIS
- $565,0004 bd3 ba2.7k sqft790 Colina Pkwy, Farmersville, TX 75442For SaleMLS ID #21241112, Robin Hunt. NTREIS
- $532,9004 bd3 ba3k sqft1839 Tuscany Dr, Rockwall, TX 75032For SaleMLS ID #21325749, Amber Corral. NTREIS
- $665,0005 bd4 ba3.4k sqft351 Bluewood Dr, Fate, TX 75087For SaleMLS ID #21229026, David Young. NTREIS
- $590,0004 bd3 ba2.8k sqft1513 Liberty Way Trl, Saint Paul, TX 75098For SaleMLS ID #21228235, Adam Colaib. NTREIS
- $379,0004 bd2 ba2.5k sqft107 Mason Ct, Fate, TX 75087For SaleMLS ID #21300059, Jenny Bae. NTREIS
- $435,9994 bd3 ba2.5k sqft408 Patterson Ct, Fate, TX 75087For SaleMLS ID #21298734, Danielle Maratas. NTREIS
