This incredible, like-new home offers over 3,000 square feet of thoughtfully designed living space, loaded with amenities and ideally located near top-rated schools, shopping, and major freeways for an easy commute. From the moment you arrive, the gorgeous curb appeal makes a lasting impression. Inside, the open-concept floor plan is both functional and inviting. A grand entry with a tiered ceiling leads to a private home office, which can easily serve as a fifth bedroom. The elegant dining room is perfect for hosting gatherings, while the spacious family room features a charming fireplace and flows seamlessly into the chef’s dream kitchen. Enjoy a large center island with breakfast bar, walk-in pantry, abundant cabinetry, granite countertops, and stainless steel appliances. A secondary dining area with a butler’s pantry adds extra convenience for entertaining.
The owner’s retreat is a true sanctuary, complete with a generously sized bedroom, cozy sitting area, and a spa-inspired ensuite bath with a walk-in closet. Three additional bedrooms offer ample space and storage, with access to well-appointed full baths. Upstairs, a versatile second living area makes an ideal game room, media space, or bonus room. Step outside to your expansive covered patio overlooking a beautifully landscaped, fenced backyard—perfect for relaxing or entertaining family and friends. Additional highlights include abundant storage, a spacious utility room, and an oversized two and a half car garage. This amenity-rich home truly has it all—don’t miss your opportunity to make it yours!
For sale
Price cut: $3K (8/24)
$594,900
203 Dove Haven Dr, Wylie, TX 75098
4beds
3,071sqft
Single Family Residence
Built in 2023
7,143 Square Feet Lot
$582,500 Zestimate®
$194/sqft
$50/mo HOA
What's special
Charming fireplaceOpen-concept floor planStainless steel appliancesPrivate home officeSpacious family roomGranite countertopsGorgeous curb appeal
- 133 days
- 309
- 17
Zillow last checked:
Listing updated:
Listed by:
Dee Evans 0508288 972-567-0046,
Coldwell Banker Apex, REALTORS 972-772-9300
Source: NTREIS,MLS#: 21202492
Facts & features
Interior
Bedrooms & bathrooms
- Bedrooms: 4
- Bathrooms: 3
- Full bathrooms: 3
Primary bedroom
- Features: Ceiling Fan(s), Dual Sinks, En Suite Bathroom, Separate Shower, Walk-In Closet(s)
- Level: First
- Dimensions: 23 x 14
Bedroom
- Features: Ceiling Fan(s), Split Bedrooms
- Level: First
- Dimensions: 13 x 11
Bedroom
- Features: Ceiling Fan(s), Split Bedrooms
- Level: Second
- Dimensions: 18 x 14
Bedroom
- Features: Ceiling Fan(s), Split Bedrooms
- Level: First
- Dimensions: 14 x 13
Primary bathroom
- Features: Built-in Features, Dual Sinks, En Suite Bathroom, Granite Counters, Separate Shower
- Level: First
- Dimensions: 10 x 10
Breakfast room nook
- Features: Breakfast Bar, Built-in Features, Eat-in Kitchen, Granite Counters, Kitchen Island
- Level: First
- Dimensions: 13 x 10
Dining room
- Level: First
- Dimensions: 13 x 11
Other
- Features: Built-in Features, Granite Counters
- Level: First
- Dimensions: 10 x 5
Other
- Features: Built-in Features
- Level: Second
- Dimensions: 8 x 7
Game room
- Features: Ceiling Fan(s)
- Level: Second
- Dimensions: 19 x 18
Kitchen
- Features: Built-in Features, Eat-in Kitchen, Granite Counters, Kitchen Island, Walk-In Pantry
- Level: First
- Dimensions: 13 x 12
Laundry
- Level: First
- Dimensions: 8 x 7
Living room
- Features: Ceiling Fan(s), Fireplace
- Level: First
- Dimensions: 18 x 16
Office
- Features: Ceiling Fan(s)
- Level: First
- Dimensions: 12 x 10
Heating
- Central, Electric, Fireplace(s), Natural Gas
Cooling
- Central Air, Ceiling Fan(s), Electric
Appliances
- Included: Some Gas Appliances, Convection Oven, Dishwasher, Electric Cooktop, Electric Oven, Disposal, Gas Water Heater, Microwave, Plumbed For Gas, Tankless Water Heater, Vented Exhaust Fan
- Laundry: Washer Hookup, Dryer Hookup, ElectricDryer Hookup, Laundry in Utility Room
Features
- Built-in Features, Chandelier, Decorative/Designer Lighting Fixtures, Double Vanity, Eat-in Kitchen, Granite Counters, High Speed Internet, Kitchen Island, Open Floorplan, Pantry, Smart Home, Cable TV, Vaulted Ceiling(s), Wired for Data, Natural Woodwork, Walk-In Closet(s)
- Flooring: Carpet, Ceramic Tile, Wood
- Windows: Window Coverings
- Has basement: No
- Number of fireplaces: 1
- Fireplace features: Gas, Gas Log, Heatilator, Living Room
Interior area
- Total interior livable area: 3,071 sqft
Video & virtual tour
Property
Parking
- Total spaces: 2
- Parking features: Concrete, Covered, Door-Multi, Driveway, Epoxy Flooring, Garage Faces Front, Garage, Garage Door Opener, Inside Entrance, Kitchen Level, Oversized
- Attached garage spaces: 2
Features
- Levels: Two
- Stories: 2
- Patio & porch: Rear Porch, Front Porch, Patio, Covered
- Exterior features: Lighting, Rain Gutters
- Pool features: None
- Fencing: Back Yard,Fenced,Gate,Wood,Wrought Iron
Lot
- Size: 7,143 Square Feet
- Features: Back Yard, Greenbelt, Interior Lot, Lawn, Landscaped, Subdivision, Sprinkler System, Few Trees
Details
- Parcel number: R1294700D02701
- Other equipment: Irrigation Equipment
Construction
Type & style
- Home type: SingleFamily
- Architectural style: Traditional,Detached
- Property subtype: Single Family Residence
Materials
- Brick, Rock, Stone
- Foundation: Slab
- Roof: Shingle
Condition
- Resale
- Year built: 2023
Utilities & green energy
- Sewer: Public Sewer
- Water: Public
- Utilities for property: Electricity Available, Natural Gas Available, Sewer Available, Separate Meters, Underground Utilities, Water Available, Cable Available
Community & HOA
Community
- Features: Fenced Yard, Community Mailbox, Curbs, Sidewalks
- Security: Security System Owned, Security System, Carbon Monoxide Detector(s), Fire Alarm, Smoke Detector(s), Security Service
- Subdivision: Emerald Vista Ph Two
HOA
- Has HOA: Yes
- Services included: Association Management, Maintenance Grounds
- HOA fee: $600 annually
- HOA name: Principal Mgmnt Group
- HOA phone: 214-368-4030
Location
- Region: Wylie
Financial & listing details
- Price per square foot: $194/sqft
- Tax assessed value: $599,138
- Annual tax amount: $11,678
- Date on market: 4/20/2026
- Cumulative days on market: 134 days
- Listing terms: Cash,Conventional,VA Loan
Estimated market value
$582,500
$553,000 - $612,000
$3,403/mo
Price history
| Date | Event | Price |
|---|---|---|
| 8/24/2026 | Price change | $594,900-0.5%$194/sqft |
Source: NTREIS #21202492 Report a problem | ||
| 7/6/2026 | Price change | $597,900-0.7%$195/sqft |
Source: NTREIS #21202492 Report a problem | ||
| 5/14/2026 | Price change | $602,000-1.1%$196/sqft |
Source: NTREIS #21202492 Report a problem | ||
| 4/20/2026 | Listed for sale | $608,995$198/sqft |
Source: NTREIS #21202492 Report a problem | ||
Public tax history
| Year | Property taxes | Tax assessment |
|---|---|---|
| 2025 | $7,795 +289.2% | $599,138 +490.9% |
| 2024 | $2,003 | $101,400 |
Find assessor info on the county website
Monthly payment
Est. payment
Payment breakdown
Explore the cost of this home by adjusting the details. Changes won't be saved.Climate risks
Neighborhood: 75098
Nearby schools
Schools provided by the listing agent
- Elementary: Cox
- Middle: Harrison,Burnett
- High: Wylie East
- District: Wylie ISD
Source: NTREIS. This data may not be complete. We recommend contacting the local school district to confirm school assignments for this home.
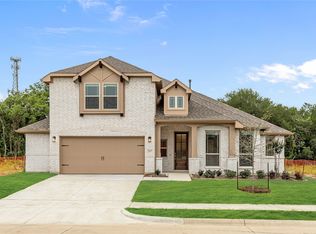
Similar homes
- $640,0005 bd3 ba3.4k sqft1310 Divine Rose Way, Wylie, TX 75098For Sale
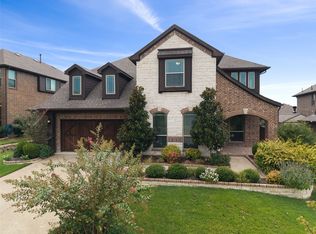 MLS ID #21370422, Jocelyn Mills. NTREIS
 - $499,9994 bd3 ba3.1k sqft518 Sun Meadow Dr, Wylie, TX 75098For Sale
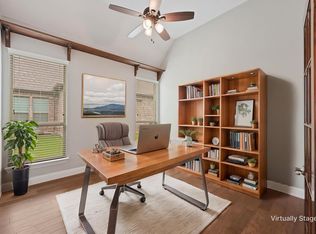 MLS ID #21304250, Linh Heverly. NTREIS
 - $775,0005 bd4 ba3.8k sqft138 Spanish Bluebell Dr, Wylie, TX 75098For Sale
 MLS ID #21339686, Sharon Smith. NTREIS
 - $559,0004 bd3 ba2.9k sqft2505 Solomons Pl, Wylie, TX 75098For Sale
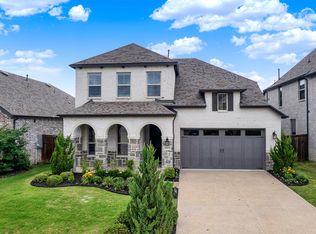 MLS ID #21250784, Sharjeel Ahmad. NTREIS
