This stunning Grand Homes Martinique floor plan showcases an elegant façade and impressive curb appeal. Step inside to a dramatic two-story foyer with a grand staircase that creates a striking first impression. The home features 6 spacious bedrooms and 5 full bathrooms, along with a unique floating game room overlooking the main living area. The open-concept design offers a generous living space and a chef’s kitchen complete with quartz countertops, stainless steel appliances, a large island, and seamless flow—perfect for everyday living and entertaining. On the first floor, the luxurious primary suite provides a private retreat with a spa-inspired bath, oversized walk-in shower, and ample closet space. An additional bedroom and full bath on this level offer flexibility for guests or multi-generational living. The formal dining room is highlighted by a semi-circular bay window, while the kitchen opens beautifully to views of the elegant semi-spiral staircase, adding architectural charm. Upstairs, the home continues to impress with a spacious game room, a dedicated media room, and four additional bedrooms with three full baths, including a convenient Jack-and-Jill layout.
Step outside to a generously sized backyard featuring an oversized concrete pad—ideal for a future pergola, covered patio, or outdoor entertaining space. Still under builder structural warranty, offering added peace of mind.
For sale
$690,000
503 Rock Rose Ln, Wylie, TX 75098
6beds
4,044sqft
Single Family Residence
Built in 2022
6,054 Square Feet Lot
$673,900 Zestimate®
$171/sqft
$96/mo HOA
What's special
Private retreatFormal dining roomStainless steel appliancesDramatic two-story foyerSeamless flowGenerous living spaceImpressive curb appeal
- 153 days |
- 170 |
- 10 |
Zillow last checked:
Listing updated:
Listed by:
Chi N. Ly 0633735 801-499-1667,
Citiwide Properties Corp. 972-805-4399
Source: NTREIS,MLS#: 21213735
Facts & features
Interior
Bedrooms & bathrooms
- Bedrooms: 6
- Bathrooms: 5
- Full bathrooms: 5
Primary bedroom
- Features: Ceiling Fan(s)
- Level: First
- Dimensions: 1 x 1
Bedroom
- Level: First
- Dimensions: 1 x 1
Bedroom
- Level: Second
- Dimensions: 1 x 1
Bedroom
- Features: Walk-In Closet(s)
- Level: Second
- Dimensions: 1 x 1
Bedroom
- Level: Second
- Dimensions: 1 x 1
Primary bathroom
- Features: Dual Sinks, Double Vanity, En Suite Bathroom, Granite Counters, Garden Tub/Roman Tub, Hollywood Bath, Sitting Area in Primary, Separate Shower
- Level: First
- Dimensions: 1 x 1
Other
- Level: First
- Dimensions: 1 x 1
Game room
- Features: Ceiling Fan(s)
- Level: Second
- Dimensions: 1 x 1
Kitchen
- Features: Eat-in Kitchen, Galley Kitchen, Kitchen Island, Pantry, Stone Counters, Walk-In Pantry
- Level: First
- Dimensions: 1 x 1
Living room
- Features: Ceiling Fan(s)
- Level: First
- Dimensions: 1 x 1
Media room
- Level: Second
- Dimensions: 1 x 1
Office
- Level: First
- Dimensions: 1 x 1
Heating
- Natural Gas
Cooling
- Central Air, Electric
Appliances
- Included: Dishwasher, Electric Oven, Gas Cooktop, Disposal, Microwave, Some Commercial Grade, Tankless Water Heater, Vented Exhaust Fan
- Laundry: Laundry in Utility Room
Features
- Chandelier, Cathedral Ceiling(s), Eat-in Kitchen, Granite Counters, High Speed Internet, Kitchen Island, Open Floorplan, Pantry, Air Filtration
- Flooring: Carpet, Ceramic Tile, Hardwood
- Windows: Window Coverings
- Has basement: No
- Number of fireplaces: 1
- Fireplace features: Gas Log, Gas Starter
Interior area
- Total interior livable area: 4,044 sqft
Video & virtual tour
Property
Parking
- Total spaces: 2
- Parking features: Door-Multi, Garage Faces Front
- Attached garage spaces: 2
Features
- Levels: Two
- Stories: 2
- Pool features: None
Lot
- Size: 6,054 Square Feet
Details
- Parcel number: 940507000V0120000
- Other equipment: Air Purifier
Construction
Type & style
- Home type: SingleFamily
- Architectural style: Traditional,Detached
- Property subtype: Single Family Residence
Materials
- Brick
- Foundation: Slab
- Roof: Composition
Condition
- Year built: 2022
Utilities & green energy
- Sewer: Public Sewer
- Water: Public
- Utilities for property: Sewer Available, Water Available
Green energy
- Energy efficient items: HVAC, Insulation, Rain/Freeze Sensors, Thermostat, Water Heater, Windows
- Indoor air quality: Filtration
- Water conservation: Water-Smart Landscaping
Community & HOA
Community
- Security: Smoke Detector(s)
- Subdivision: Dominion Pleasant Vly Ph 3
HOA
- Has HOA: Yes
- Services included: All Facilities, Maintenance Structure
- HOA fee: $574 semi-annually
- HOA name: Dominion Of Pleasant Valley
- HOA phone: 972-458-2200
Location
- Region: Wylie
Financial & listing details
- Price per square foot: $171/sqft
- Tax assessed value: $724,170
- Annual tax amount: $3,868
- Date on market: 3/20/2026
- Cumulative days on market: 153 days
- Listing terms: Cash,Conventional,FHA,VA Loan
Estimated market value
$673,900
$640,000 - $708,000
$4,805/mo
Price history
| Date | Event | Price |
|---|---|---|
| 5/3/2026 | Price change | $690,000-0.7%$171/sqft |
Source: NTREIS #21213735 Report a problem | ||
| 3/20/2026 | Listed for sale | $695,000-4.1%$172/sqft |
Source: NTREIS #21213735 Report a problem | ||
| 3/13/2026 | Listing removed | $4,400$1/sqft |
Source: Zillow Rentals Report a problem | ||
| 2/12/2026 | Listed for rent | $4,400$1/sqft |
Source: Zillow Rentals Report a problem | ||
| 2/12/2026 | Listing removed | $725,000$179/sqft |
Source: NTREIS #21139387 Report a problem | ||
| 1/5/2026 | Listed for sale | $725,000-3.3%$179/sqft |
Source: NTREIS #21139387 Report a problem | ||
| 9/11/2025 | Listing removed | $749,999$185/sqft |
Source: NTREIS #20984228 Report a problem | ||
| 8/18/2025 | Price change | $749,999-4.5%$185/sqft |
Source: NTREIS #20984228 Report a problem | ||
| 6/29/2025 | Listed for sale | $785,000-1.6%$194/sqft |
Source: NTREIS #20984228 Report a problem | ||
| 8/6/2024 | Listing removed | -- |
Source: NTREIS #20652617 Report a problem | ||
| 7/23/2024 | Price change | $798,000-2.4%$197/sqft |
Source: NTREIS #20652617 Report a problem | ||
| 7/10/2024 | Price change | $818,000-1.2%$202/sqft |
Source: NTREIS #20652617 Report a problem | ||
| 6/24/2024 | Listed for sale | $828,000-0.2%$205/sqft |
Source: NTREIS #20652617 Report a problem | ||
| 3/16/2023 | Sold | -- |
Source: NTREIS #14742514 Report a problem | ||
| 1/30/2023 | Pending sale | $829,374$205/sqft |
Source: NTREIS #14742514 Report a problem | ||
| 12/6/2022 | Price change | $829,374-8.6%$205/sqft |
Source: NTREIS #14742514 Report a problem | ||
| 8/10/2022 | Price change | $907,374-2.8%$224/sqft |
Source: NTREIS #14742514 Report a problem | ||
| 6/8/2022 | Price change | $933,374-6.5%$231/sqft |
Source: NTREIS #14742514 Report a problem | ||
| 5/3/2022 | Price change | $998,374+2%$247/sqft |
Source: NTREIS #14742514 Report a problem | ||
| 4/5/2022 | Price change | $978,374+2.6%$242/sqft |
Source: NTREIS #14742514 Report a problem | ||
| 2/23/2022 | Price change | $953,374+4.5%$236/sqft |
Source: NTREIS #14742514 Report a problem | ||
| 2/5/2022 | Price change | $912,374+2.8%$226/sqft |
Source: NTREIS #14742514 Report a problem | ||
| 1/19/2022 | Listed for sale | $887,374$219/sqft |
Source: NTREIS #14742514 Report a problem | ||
Public tax history
| Year | Property taxes | Tax assessment |
|---|---|---|
| 2025 | $3,868 +17.5% | $724,170 -6.2% |
| 2024 | $3,292 -18.9% | $771,850 +3.7% |
| 2023 | $4,058 +483.4% | $744,210 +520.2% |
| 2022 | $696 | $120,000 |
Find assessor info on the county website
Monthly payment
Est. payment
Payment breakdown
Explore the cost of this home by adjusting the details. Changes won't be saved.Climate risks
Neighborhood: 75098
Nearby schools
GreatSchools rating
- 5/10Liberty Grove Elementary SchoolGrades: PK-5Distance: 2.4 mi
- 7/10B G Hudson Middle SchoolGrades: 6-8Distance: 2.7 mi
- 6/10Sachse High SchoolGrades: 9-12Distance: 3 mi
Schools provided by the listing agent
- District: Garland ISD
Source: NTREIS. This data may not be complete. We recommend contacting the local school district to confirm school assignments for this home.
- $478,1004 bd3 ba2.4k sqft505 Rock Rose Ln, Wylie, TX 75098Off Market

- $532,9004 bd5 ba3.2k sqft501 Rock Rose Ln, Wylie, TX 75098Off Market

- $436,3003 bd2 ba2.1k sqft417 Rock Rose Ln, Wylie, TX 75098Off Market
- $575,0004 bd5 ba3.2k sqft415 Rock Rose Ln, Wylie, TX 75098For Sale
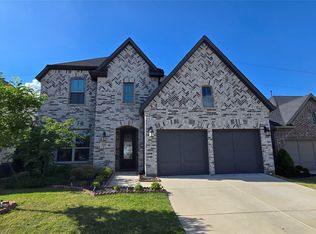
- $459,9003 bd2 ba2k sqft509 Rock Rose Ln, Wylie, TX 75098Off Market
- $642,2005 bd4 ba3.5k sqft401 Wild Peach Point, Wylie, TX 75098Off Market
- $--3 bd2 ba2k sqft507 Rock Rose Ln, Wylie, TX 75098Sold
- $470,2004 bd3 ba2.8k sqft506 Rock Rose Ln, Wylie, TX 75098Off Market
A local agent can set up tours, give advice and negotiate with sellers.
A local lender can help you make sure your offer is ready when you are.
Similar homes
- $785,0005 bd4 ba3.8k sqft138 Spanish Bluebell Dr, Wylie, TX 75098For Sale
 MLS ID #21339686, Sharon Smith. NTREIS
 - $609,9006 bd4 ba3k sqft405 Rock Rose Ln, Wylie, TX 75098For Sale
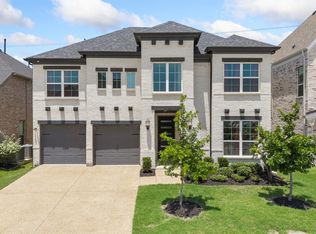 MLS ID #21339738, Alvin Paulson. NTREIS
 - $714,9007 bd4 ba4.2k sqft1824 Silvery Canoe Way, Wylie, TX 75098For Sale
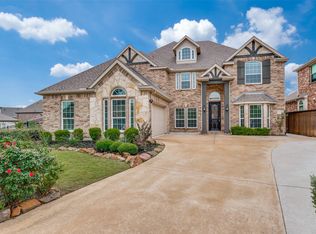 MLS ID #21297377, Rachel Rowan. NTREIS
 - $759,0005 bd4 ba3.8k sqft3217 Wedgewood Way, Wylie, TX 75098For Sale
 MLS ID #21318066, Elsabet Jember. NTREIS
 - $680,0004 bd3 ba3.7k sqft1421 Valor Way, Lucas, TX 75098For SaleMLS ID #21179247, Jocelyn Mills. NTREIS
- $584,9994 bd3 ba3.2k sqft521 Birch Grove Dr, Wylie, TX 75098For SaleMLS ID #21326908, Megan Collingwood. NTREIS
- $829,0006 bd5 ba3.8k sqft1707 Diamond Dr, Lucas, TX 75098For SaleMLS ID #21356838, Susie Jang. NTREIS
- $812,0005 bd4 ba3.7k sqft1814 Diamond Ct, Lucas, TX 75098For SaleMLS ID #21308603, Jenny Wang. NTREIS
- $675,0005 bd5 ba3.6k sqft3323 Royal Ridge Dr, Rockwall, TX 75087For SaleMLS ID #21218841, Lisa Richardson. NTREIS
- $635,0005 bd5 ba3.6k sqft1302 Middleton Dr, Rockwall, TX 75087For SaleMLS ID #21303163, David Hullett. NTREIS
- $449,9004 bd3 ba2k sqft2124 Bishop Barrel Ln, Saint Paul, TX 75098For SaleMLS ID #21348063, Rachel Savant. NTREIS
- $650,0004 bd5 ba3.4k sqft1313 Kirkwood Rd, Rockwall, TX 75087For SaleMLS ID #21300137, Kim Assaad. NTREIS
- $745,0004 bd4 ba3.3k sqft3449 Ridgecross Dr, Rockwall, TX 75087For SaleMLS ID #21335421, Frank Lu. NTREIS
- $795,0005 bd5 ba4.4k sqft629 Singing Water Dr, Rockwall, TX 75087For SaleMLS ID #21331725, Ben Wegmann. NTREIS
- $650,0004 bd4 ba3.9k sqft2610 Sunset Bay Ln, Nevada, TX 75173For SaleMLS ID #21281776, Todd Tramonte. NTREIS
- $567,0005 bd4 ba3.3k sqft1036 Windy Hill Ln, Rockwall, TX 75087For SaleMLS ID #21340405, Jessica Hargis. NTREIS
- $598,8885 bd4 ba3.8k sqft539 Curtiss Dr, Fate, TX 75087For SaleMLS ID #21352285, Natasha Campbell. NTREIS
- $599,0004 bd3 ba2.7k sqft8808 Royal Star Rd, Rowlett, TX 75089For SaleMLS ID #21246451, Nick Good. NTREIS
- $719,9904 bd5 ba3.1k sqft1996 Cousins Trl, Allen, TX 75013For SaleMLS ID #21356376, Hai Hoang. NTREIS
- $615,0005 bd5 ba3.5k sqft2908 Standing Tall Ct, Forney, TX 75126For SaleMLS ID #21325936, Melisa Bouchard. NTREIS
