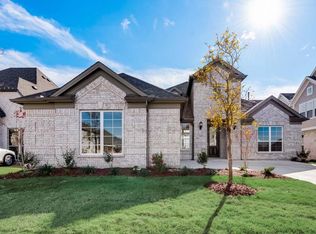
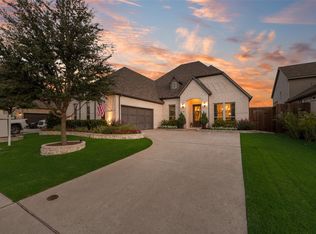
Free 1% buydown for first year, up to $12k concession additional concession towards closing or rate buydown with preferred lender! Welcome to this spectacular former Grand Homes model, showcasing over $100,000 in premium upgrades and perfectly situated on a desirable north-facing lot in the sought-after Breezy Hill community, just a short walk to the neighborhood pool, park, and scenic trails. Designed for both everyday living and entertaining, this spacious 4-bedroom home offers 4 versatile living areas, highlighted by a stunning groin-vaulted family room with dramatic double-arched windows, abundant natural light, and a striking two-story brick fireplace. A private den with a stylish barn door off the foyer provides the perfect space for a home office or study. Luxury finishes abound, including extensive hardwood flooring, elegant architectural details, a grand arched entry, 8-foot interior doors, and a beautiful oak staircase with wrought-iron spindles. The open-concept island kitchen features Omega stone countertops, Shaker-style cabinetry, stainless steel appliances, a 5-burner gas cooktop, designer wood vent hood, and a large island ideal for gathering. The private primary suite offers a spa-inspired bath with a freestanding soaking tub, separate vanities, and a frameless glass shower. A secondary bedroom with an ensuite bath is conveniently located downstairs, making it ideal for multigenerational living or long-term guests. Upstairs you'll find an additional bedroom and full bath, plus an expansive game room and dedicated media room or children's retreat. Relax outdoors under the impressive cedar-covered patio overlooking stained wood privacy-fenced backyard. As a former model home, it's also equipped with custom permanent holiday lighting, creating a stunning display of a gingerbread home potentially year-round. This exceptional home blends luxury, comfort, and thoughtful design in one of the area's most desirable neighborhoods with great Rockwall schools!
For sale
Price cut: $10K (9/12)
$735,000
3449 Ridgecross Dr, Rockwall, TX 75087
4beds
3,318sqft
Single Family Residence
Built in 2020
7,535 Square Feet Lot
$720,900 Zestimate®
$222/sqft
$68/mo HOA
What's special
Striking two-story brick fireplaceStunning groin-vaulted family roomAbundant natural lightStainless steel appliancesDramatic double-arched windowsExtensive hardwood flooringDesirable north-facing lot
- 73 days
- 136
- 6
Zillow last checked:
Listing updated:
Listed by:
Frank Lu 0455246 972-771-9001,
Coldwell Banker Realty 972-771-9001
Source: NTREIS,MLS#: 21335421
Facts & features
Interior
Bedrooms & bathrooms
- Bedrooms: 4
- Bathrooms: 4
- Full bathrooms: 4
Primary bedroom
- Features: Ceiling Fan(s), Dual Sinks, Double Vanity, En Suite Bathroom, Separate Shower
- Level: First
- Dimensions: 17 x 17
Bedroom
- Features: Ceiling Fan(s), En Suite Bathroom, Walk-In Closet(s)
- Level: First
- Dimensions: 15 x 13
Bedroom
- Features: Ceiling Fan(s)
- Level: First
- Dimensions: 14 x 13
Bedroom
- Features: Ceiling Fan(s)
- Level: Second
- Dimensions: 12 x 11
Primary bathroom
- Features: Dual Sinks, Double Vanity, En Suite Bathroom, Garden Tub/Roman Tub, Stone Counters, Solid Surface Counters, Separate Shower
- Level: First
- Dimensions: 14 x 12
Breakfast room nook
- Features: Eat-in Kitchen
- Level: First
- Dimensions: 14 x 10
Den
- Features: Ceiling Fan(s)
- Level: First
- Dimensions: 14 x 10
Other
- Features: En Suite Bathroom
- Level: First
- Dimensions: 10 x 5
Other
- Features: Stone Counters
- Level: First
- Dimensions: 8 x 5
Other
- Features: Stone Counters
- Level: Second
- Dimensions: 10 x 5
Game room
- Features: Ceiling Fan(s)
- Level: Second
- Dimensions: 16 x 16
Kitchen
- Features: Breakfast Bar, Built-in Features, Kitchen Island, Solid Surface Counters, Walk-In Pantry
- Level: First
- Dimensions: 15 x 14
Living room
- Features: Ceiling Fan(s), Fireplace
- Level: First
- Dimensions: 20 x 19
Media room
- Features: Ceiling Fan(s)
- Level: Second
- Dimensions: 18 x 16
Utility room
- Level: First
- Dimensions: 8 x 6
Heating
- Central, Natural Gas
Cooling
- Central Air, Ceiling Fan(s), Electric
Appliances
- Included: Dishwasher, Gas Cooktop, Gas Water Heater, Microwave
- Laundry: Electric Dryer Hookup, Laundry in Utility Room
Features
- Built-in Features, Decorative/Designer Lighting Fixtures, Eat-in Kitchen, Granite Counters, High Speed Internet, Kitchen Island, Cable TV, Vaulted Ceiling(s), Walk-In Closet(s)
- Flooring: Carpet, Ceramic Tile, Wood
- Windows: Window Coverings
- Has basement: No
- Number of fireplaces: 1
- Fireplace features: Gas Starter, Wood Burning
Interior area
- Total interior livable area: 3,318 sqft
Video & virtual tour
Property
Parking
- Total spaces: 2
- Parking features: Door-Single, Driveway, Epoxy Flooring, Garage, Garage Door Opener, Garage Faces Side
- Attached garage spaces: 2
Features
- Levels: Two
- Stories: 2
- Patio & porch: Covered
- Exterior features: Rain Gutters
- Pool features: None, Community
- Fencing: Wood
Lot
- Size: 7,535 Square Feet
- Dimensions: 63' x 120'
- Features: Interior Lot, Landscaped, Subdivision, Sprinkler System, Few Trees
Details
- Parcel number: 000000097471
Construction
Type & style
- Home type: SingleFamily
- Architectural style: Detached
- Property subtype: Single Family Residence
Materials
- Brick, Rock, Stone
- Foundation: Slab
- Roof: Composition
Condition
- Resale
- Year built: 2020
Utilities & green energy
- Sewer: Public Sewer
- Water: Public
- Utilities for property: Natural Gas Available, Sewer Available, Separate Meters, Underground Utilities, Water Available, Cable Available
Community & HOA
Community
- Features: Playground, Pool, Trails/Paths, Community Mailbox, Curbs, Sidewalks
- Security: Security System, Smoke Detector(s)
- Subdivision: Breezy Hill Ph X
HOA
- Has HOA: Yes
- Services included: Association Management, Maintenance Grounds, Maintenance Structure
- HOA fee: $820 annually
- HOA name: Breezy Hill Hoa - Real Manage
- HOA phone: 866-473-2573
Location
- Region: Rockwall
Financial & listing details
- Price per square foot: $222/sqft
- Tax assessed value: $752,154
- Annual tax amount: $11,849
- Date on market: 7/18/2026
- Cumulative days on market: 75 days
- Listing terms: Cash,Conventional,FHA,Texas Vet,VA Loan
- Exclusions: Kitchen refrigerator, washer and dryer and all flatscreen TVs (mounts stay).
Estimated market value
$720,900
$685,000 - $757,000
$4,555/mo
Price history
| Date | Event | Price |
|---|---|---|
| 9/12/2026 | Price change | $735,000-1.3%$222/sqft |
Source: NTREIS #21335421 Report a problem | ||
| 8/19/2026 | Price change | $745,000-0.2%$225/sqft |
Source: NTREIS #21335421 Report a problem | ||
| 8/1/2026 | Price change | $746,500-0.5%$225/sqft |
Source: NTREIS #21335421 Report a problem | ||
| 7/18/2026 | Listed for sale | $749,900-14.4%$226/sqft |
Source: NTREIS #21335421 Report a problem | ||
| 12/20/2021 | Sold | -- |
Source: NTREIS #14553801 Report a problem | ||
| 11/29/2021 | Pending sale | $876,473$264/sqft |
Source: NTREIS #14553801 Report a problem | ||
| 10/28/2021 | Price change | $876,473+2.3%$264/sqft |
Source: NTREIS #14553801 Report a problem | ||
| 10/1/2021 | Listed for sale | $856,473$258/sqft |
Source: NTREIS #14553801 Report a problem | ||
Public tax history
| Year | Property taxes | Tax assessment |
|---|---|---|
| 2025 | $10,356 -9.9% | $752,154 -1.8% |
| 2024 | $11,489 +6% | $766,281 +1.2% |
| 2023 | $10,835 -14.4% | $757,240 +3.7% |
| 2022 | $12,656 +108.6% | $730,290 +133.1% |
| 2021 | $6,067 +305.5% | $313,250 +317.3% |
| 2020 | $1,496 | $75,070 +49.4% |
| 2019 | -- | $50,250 |
Find assessor info on the county website
Monthly payment
Est. payment
Payment breakdown
Explore the cost of this home by adjusting the details. Changes won't be saved.Climate risks
Neighborhood: Breezy Hill
Nearby schools
Schools provided by the listing agent
- Elementary: Celia Hays
- Middle: JW Williams
- High: Rockwall
- District: Rockwall ISD
Source: NTREIS. This data may not be complete. We recommend contacting the local school district to confirm school assignments for this home.
Similar homes
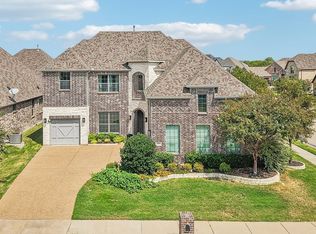
- $548,0005 bd4 ba3.3k sqft1036 Windy Hill Ln, Rockwall, TX 75087For Sale
 MLS ID #21391434, Jessica Hargis. NTREIS
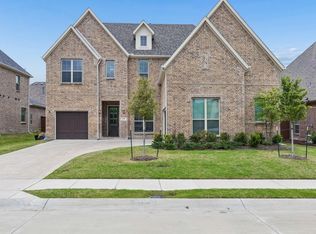
 - $795,0005 bd5 ba4.4k sqft629 Singing Water Dr, Rockwall, TX 75087For Sale
 MLS ID #21331725, Ben Wegmann. NTREIS
 - $600,0004 bd4 ba3.7k sqft512 Emerson Dr, Rockwall, TX 75087For Sale
 MLS ID #21307025, Geoffrey Lyons. NTREIS
 - $593,0005 bd4 ba3.8k sqft676 Princeton Way, Rockwall, TX 75087For Sale
 MLS ID #21386220, Scott Carnes. NTREIS
