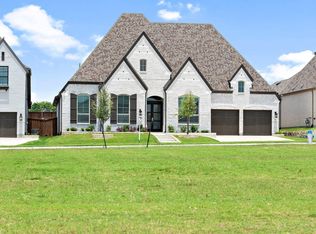
Located in the exclusive Saddle Star South community, this stunning IBB Design and Highland Homes residence blends luxury, functionality, and thoughtful design, featuring more than $100,000 in premium upgrades. Freshly painted and enhanced with custom plantation shutters throughout, this exceptional home is truly move-in ready. The main level offers an ideal balance of everyday living and entertaining. A private GenSuite features a full bath and oversized walk-in closet, ideal for multigenerational living or overnight guests. A customized study creates a stylish workspace, while the downstairs media room offers flexibility for movie nights, a playroom, or secondary living area. Upstairs, an elegant catwalk opens to a spacious game or flex room—perfect for a pool table, poker nights, or entertaining. A third living area with a custom barn door provides exceptional versatility and can easily become a fifth bedroom, home gym, office, or creative retreat. Two generously sized bedrooms and two full baths complete the second level. Step outside to a private backyard retreat designed for entertaining and relaxation. The custom TREX composite deck and custom outdoor kitchen create the perfect setting for gatherings. Mature landscaping, brick pavers, café lighting, and extended patios enhance the outdoor space. Additional features include ATT Fiber internet, epoxy-coated two-car and single-car garages with rolling storage shelving, and an EV charging station. Home centered on Common Green Space. Residents also enjoy easy access to the newly constructed community amenity center, resort-style pool, playground, and boutique garden—all just steps from the front door. With timeless style, exceptional flexibility, premium finishes, and resort-inspired outdoor living, this remarkable home offers a rare combination of comfort and sophistication in one of the area's most desirable communities. Schedule your private tour today and experience all this exceptional home has to offer.
For sale
$790,000
2226 Randas Way, Rockwall, TX 75087
4beds
4,054sqft
Single Family Residence
Built in 2021
9,104 Square Feet Lot
$774,600 Zestimate®
$195/sqft
$104/mo HOA
What's special
Freshly paintedCustom outdoor kitchenResort-inspired outdoor livingExtended patiosCustom trex composite deckMature landscapingCustom plantation shutters throughout
- 14 hours
- 142
- 13
Zillow last checked:
Listing updated:
Listed by:
Cindy Moseley 0727193 214-274-5224,
Compass RE Texas, LLC. 214-814-8100
Source: NTREIS,MLS#: 21398201
Facts & features
Interior
Bedrooms & bathrooms
- Bedrooms: 4
- Bathrooms: 5
- Full bathrooms: 4
- 1/2 bathrooms: 1
Primary bedroom
- Features: En Suite Bathroom, Sitting Area in Primary, Walk-In Closet(s)
- Level: First
- Dimensions: 17 x 19
Bedroom
- Features: Walk-In Closet(s)
- Level: Second
- Dimensions: 14 x 11
Bedroom
- Features: En Suite Bathroom, Walk-In Closet(s)
- Level: Second
- Dimensions: 15 x 12
Bedroom
- Features: En Suite Bathroom, Split Bedrooms, Walk-In Closet(s)
- Level: First
- Dimensions: 11 x 14
Primary bathroom
- Features: Dual Sinks, Double Vanity, Garden Tub/Roman Tub, Linen Closet, Stone Counters, Separate Shower
- Level: First
- Dimensions: 10 x 17
Dining room
- Level: First
- Dimensions: 12 x 19
Other
- Features: Stone Counters
- Level: Second
- Dimensions: 5 x 9
Other
- Features: En Suite Bathroom, Stone Counters
- Level: Second
- Dimensions: 9 x 5
Other
- Features: En Suite Bathroom
- Level: First
- Dimensions: 6 x 13
Game room
- Level: Second
- Dimensions: 37 x 19
Half bath
- Level: First
- Dimensions: 5 x 6
Kitchen
- Features: Breakfast Bar, Butler's Pantry, Eat-in Kitchen, Kitchen Island, Pantry, Stone Counters, Solid Surface Counters
- Level: First
- Dimensions: 12 x 19
Laundry
- Features: Built-in Features, Stone Counters, Utility Sink
- Level: First
- Dimensions: 9 x 9
Living room
- Features: Fireplace
- Level: First
- Dimensions: 15 x 20
Media room
- Level: First
- Dimensions: 16 x 11
Office
- Features: Built-in Features
- Level: First
- Dimensions: 11 x 13
Heating
- Central, Electric, ENERGY STAR/ACCA RSI Qualified Installation, ENERGY STAR Qualified Equipment, Fireplace(s)
Cooling
- Central Air, Ceiling Fan(s), Electric, ENERGY STAR Qualified Equipment, Humidity Control, Zoned
Appliances
- Included: Some Gas Appliances, Built-In Gas Range, Convection Oven, Double Oven, Dishwasher, Electric Water Heater, Gas Cooktop, Disposal, Microwave, Plumbed For Gas, Trash Compactor, Tankless Water Heater, Vented Exhaust Fan
- Laundry: Laundry in Utility Room
Features
- Built-in Features, Chandelier, Dry Bar, Decorative/Designer Lighting Fixtures, Double Vanity, High Speed Internet, Loft, Open Floorplan, Smart Home, Natural Woodwork, Wired for Sound
- Flooring: Carpet, Hardwood, Tile
- Has basement: No
- Number of fireplaces: 1
- Fireplace features: Gas Log, Gas Starter, Masonry, Insert
Interior area
- Total interior livable area: 4,054 sqft
Video & virtual tour
Property
Parking
- Total spaces: 3
- Parking features: Additional Parking, Door-Multi, Epoxy Flooring, Electric Vehicle Charging Station(s), Garage Faces Front, Garage, Garage Door Opener, Garage Faces Side
- Attached garage spaces: 3
Accessibility
- Accessibility features: Smart Technology
Features
- Levels: Two
- Stories: 2
- Patio & porch: Deck, Covered
- Exterior features: Outdoor Grill, Outdoor Kitchen, Other
- Pool features: Above Ground, Pool, Community
- Fencing: Wood
Lot
- Size: 9,104 Square Feet
- Features: Backs to Greenbelt/Park, Greenbelt, Interior Lot, Landscaped, Sprinkler System
Details
- Parcel number: 000000108379
Construction
Type & style
- Home type: SingleFamily
- Architectural style: Contemporary/Modern,Traditional,Detached
- Property subtype: Single Family Residence
Materials
- Foundation: Slab
- Roof: Composition
Condition
- Year built: 2021
Utilities & green energy
- Sewer: Public Sewer
- Water: Public
- Utilities for property: Sewer Available, Water Available
Green energy
- Energy efficient items: Appliances, Doors, HVAC, Insulation
- Indoor air quality: Moisture Control, Ventilation
- Water conservation: Water-Smart Landscaping
Community & HOA
Community
- Features: Clubhouse, Other, Pool, Trails/Paths
- Security: Prewired, Carbon Monoxide Detector(s), Fire Alarm, Fire Sprinkler System
- Subdivision: Saddle Star Estates
HOA
- Has HOA: Yes
- Services included: All Facilities, Association Management, Maintenance Grounds
- HOA fee: $1,250 annually
- HOA name: Saddle Star Estates Neighborhood Management
- HOA phone: 972-359-1548
Location
- Region: Rockwall
Financial & listing details
- Price per square foot: $195/sqft
- Tax assessed value: $830,006
- Annual tax amount: $12,808
- Date on market: 10/12/2026
- Listing terms: Cash,Conventional,FHA,Owner Will Carry,VA Loan
Estimated market value
$774,600
$736,000 - $813,000
$4,427/mo
Price history
| Date | Event | Price |
|---|---|---|
| 10/12/2026 | Listed for sale | $790,000-4.6%$195/sqft |
Source: NTREIS #21398201 Report a problem | ||
| 9/2/2026 | Listing removed | $828,000$204/sqft |
Source: NTREIS #21131627 Report a problem | ||
| 7/10/2026 | Price change | $828,000-2.4%$204/sqft |
Source: NTREIS #21131627 Report a problem | ||
| 4/24/2026 | Price change | $848,000-0.7%$209/sqft |
Source: NTREIS #21131627 Report a problem | ||
| 4/11/2026 | Price change | $854,000-0.6%$211/sqft |
Source: NTREIS #21131627 Report a problem | ||
| 3/25/2026 | Price change | $859,000-2.3%$212/sqft |
Source: NTREIS #21131627 Report a problem | ||
| 2/15/2026 | Price change | $879,000-2.3%$217/sqft |
Source: NTREIS #21131627 Report a problem | ||
| 12/12/2025 | Listed for sale | $899,500-3.8%$222/sqft |
Source: NTREIS #21131627 Report a problem | ||
| 12/12/2025 | Listing removed | $934,900$231/sqft |
Source: NTREIS #21017165 Report a problem | ||
| 11/17/2025 | Price change | $934,900-0.5%$231/sqft |
Source: NTREIS #21017165 Report a problem | ||
| 11/3/2025 | Price change | $939,900-0.3%$232/sqft |
Source: NTREIS #21017165 Report a problem | ||
| 10/12/2025 | Price change | $942,500-0.4%$232/sqft |
Source: NTREIS #21017165 Report a problem | ||
| 9/11/2025 | Price change | $946,500-0.3%$233/sqft |
Source: NTREIS #21017165 Report a problem | ||
| 8/1/2025 | Listed for sale | $949,000-1.5%$234/sqft |
Source: NTREIS #21017165 Report a problem | ||
| 7/30/2025 | Listing removed | $963,000$238/sqft |
Source: NTREIS #20842196 Report a problem | ||
| 6/10/2025 | Price change | $963,000-0.2%$238/sqft |
Source: NTREIS #20842196 Report a problem | ||
| 5/28/2025 | Price change | $965,000-0.1%$238/sqft |
Source: NTREIS #20842196 Report a problem | ||
| 5/19/2025 | Price change | $965,499-0.1%$238/sqft |
Source: NTREIS #20842196 Report a problem | ||
| 4/29/2025 | Price change | $965,999-0.4%$238/sqft |
Source: NTREIS #20842196 Report a problem | ||
| 4/4/2025 | Price change | $969,999-1%$239/sqft |
Source: NTREIS #20842196 Report a problem | ||
| 3/6/2025 | Price change | $979,999+0.1%$242/sqft |
Source: NTREIS #20842196 Report a problem | ||
| 2/14/2025 | Listed for sale | $979,500+2.7%$242/sqft |
Source: NTREIS #20842196 Report a problem | ||
| 11/30/2024 | Listing removed | $953,990-0.1%$235/sqft |
Source: NTREIS #20608722 Report a problem | ||
| 11/25/2024 | Price change | $954,990-0.5%$236/sqft |
Source: NTREIS #20608722 Report a problem | ||
| 10/23/2024 | Listed for sale | $959,990$237/sqft |
Source: NTREIS #20608722 Report a problem | ||
| 10/29/2021 | Sold | -- |
Source: NTREIS #14701459 Report a problem | ||
Public tax history
| Year | Property taxes | Tax assessment |
|---|---|---|
| 2025 | $13,076 -3.3% | $830,006 +1.2% |
| 2024 | $13,521 -2.8% | $819,914 -7.7% |
| 2023 | $13,912 -9% | $888,720 +4.6% |
| 2022 | $15,290 +1544.7% | $849,620 +1670% |
| 2021 | $930 | $48,000 |
Find assessor info on the county website
Monthly payment
Est. payment
Payment breakdown
Explore the cost of this home by adjusting the details. Changes won't be saved.Climate risks
Neighborhood: 75087
Nearby schools
Schools provided by the listing agent
- Elementary: Celia Hays
- Middle: JW Williams
- High: Rockwall
- District: Rockwall ISD
Source: NTREIS. This data may not be complete. We recommend contacting the local school district to confirm school assignments for this home.
Similar homes
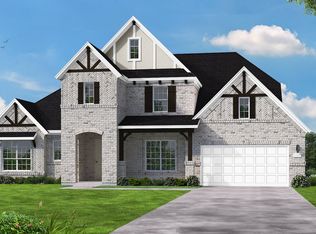
- $749,9994 bd4 ba3.2k sqft2218 Randas Way, Rockwall, TX 75087For Sale
 MLS ID #21385414, Marjorie Bradford. NTREIS
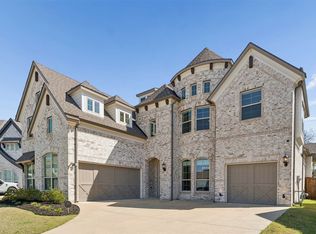
 - $799,0005 bd4 ba3.8k sqft4516 Ravenbank Dr, Rockwall, TX 75087For Sale
 MLS ID #21403767, Brandee Wilkins. NTREIS
 - $735,0004 bd4 ba3.3k sqft3449 Ridgecross Dr, Rockwall, TX 75087For Sale
 MLS ID #21335421, Frank Lu. NTREIS
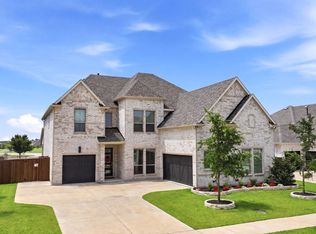
 - $640,0004 bd5 ba3.4k sqft1313 Kirkwood Rd, Rockwall, TX 75087For Sale
 MLS ID #21300137, Kim Assaad. NTREIS
