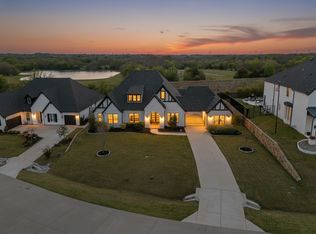
Nestled in the back of Breezy Hill Estates, one of Rockwall's most sought after neighborhoods, this fully furnished luxury property seamlessly blends sophistication with comfort. This stunning residence includes an upgraded elevation calling out the integrated turret design. It boasts 5 bedrooms, 4 baths, and a spacious 3-car garage, offering an unparalleled living experience in North Texas.
Step inside and be greeted by an expansive open-concept living and dining area, where natural light dances across the wood floors, highlighting the home's refined craftsmanship. The heart of the home features a gourmet kitchen which flows effortlessly into the main living spaces. The primary suite is a true retreat, offering luxury with an upgraded walk-through shower and a freestanding tub, making it the perfect escape after a long day. A split bedroom layout ensures privacy and convenience for all, with a downstairs guest suite providing the ideal space for visitors.
Additional features include a private office perfect for remote work, a media room adorned with a beautiful wall of built-in cabinetry, and a versatile gameroom, catering to a variety of leisure activities. The laundry room, thoughtfully plumbed for a sink, adds functionality to your daily routine.
The exterior of this residence is equally impressive, with the home backing to an acreage estate, ensuring a tranquil and private backyard setting. Durable and stylish, the upgraded laminate shingle roof includes a 30-year warranty, offering peace of mind for years to come. The home is slightly set back to support an extended 25-foot garage for extra convenience and storage, perfect for boat or trailer parking.
This property blends elegance and practicality, offering an unmatched lifestyle in a coveted location. In addition to the extensive upgrades featured throughout this luxury estate, the home is being offered furnished, including electronics collectively valued at over $45,000.
For sale
Price cut: $19.9K (7/29)
$850,000
4516 Ravenbank Dr, Rockwall, TX 75087
5beds
3,887sqft
Single Family Residence
Built in 2021
8,973 Square Feet Lot
$826,600 Zestimate®
$219/sqft
$68/mo HOA
What's special
Split bedroom layoutUpgraded walk-through showerFreestanding tubDownstairs guest suiteVersatile gameroomGourmet kitchenRefined craftsmanship
- 146 days |
- 229 |
- 11 |
Zillow last checked:
Listing updated:
Listed by:
Brandee Wilkins 0560442 214-718-3366,
Coldwell Banker Apex, REALTORS 972-772-9300
Source: NTREIS,MLS#: 21205604
Facts & features
Interior
Bedrooms & bathrooms
- Bedrooms: 5
- Bathrooms: 4
- Full bathrooms: 4
Primary bedroom
- Features: Ceiling Fan(s), Dual Sinks, Double Vanity, En Suite Bathroom, Garden Tub/Roman Tub, Sitting Area in Primary, Separate Shower, Walk-In Closet(s)
- Level: First
- Dimensions: 17 x 13
Bedroom
- Features: En Suite Bathroom, Split Bedrooms
- Level: First
- Dimensions: 11 x 13
Bedroom
- Features: Ceiling Fan(s), Split Bedrooms
- Level: Second
- Dimensions: 10 x 13
Bedroom
- Features: Ceiling Fan(s), Split Bedrooms
- Level: Second
- Dimensions: 9 x 13
Bedroom
- Features: Built-in Features, Split Bedrooms
- Level: Second
- Dimensions: 11 x 13
Primary bathroom
- Features: Built-in Features, Dual Sinks, Double Vanity, En Suite Bathroom, Garden Tub/Roman Tub, Stone Counters, Sitting Area in Primary, Sink, Separate Shower
- Level: First
- Dimensions: 10 x 16
Bonus room
- Features: Built-in Features, Ceiling Fan(s)
- Level: Second
- Dimensions: 19 x 20
Other
- Features: Built-in Features, En Suite Bathroom, Hollywood Bath, Stone Counters
- Level: First
- Dimensions: 9 x 5
Game room
- Level: Second
- Dimensions: 17 x 17
Kitchen
- Features: Breakfast Bar, Built-in Features, Kitchen Island, Stone Counters, Walk-In Pantry
- Level: First
- Dimensions: 20 x 10
Living room
- Features: Ceiling Fan(s), Fireplace
- Level: First
- Dimensions: 20 x 18
Office
- Level: First
- Dimensions: 11 x 11
Utility room
- Features: Utility Sink
- Level: First
- Dimensions: 11 x 5
Heating
- Central, Electric, ENERGY STAR/ACCA RSI Qualified Installation, ENERGY STAR Qualified Equipment, Fireplace(s), Humidity Control, Natural Gas
Cooling
- Attic Fan, Central Air, Ceiling Fan(s), Electric, ENERGY STAR Qualified Equipment, Humidity Control, Multi Units
Appliances
- Included: Some Gas Appliances, Built-In Gas Range, Dryer, Dishwasher, Electric Oven, Gas Cooktop, Disposal, Gas Range, Gas Water Heater, Microwave, Plumbed For Gas, Refrigerator, Vented Exhaust Fan, Water Purifier, Washer
- Laundry: Washer Hookup, Dryer Hookup, ElectricDryer Hookup, Laundry in Utility Room
Features
- Built-in Features, Chandelier, Decorative/Designer Lighting Fixtures, Double Vanity, Eat-in Kitchen, High Speed Internet, In-Law Floorplan, Kitchen Island, Loft, Open Floorplan, Pantry, Smart Home, Vaulted Ceiling(s), Wired for Data, Natural Woodwork, Walk-In Closet(s), Wired for Sound
- Flooring: Carpet, Ceramic Tile, Wood
- Windows: Window Coverings
- Has basement: No
- Number of fireplaces: 1
- Fireplace features: Gas, Living Room
Interior area
- Total interior livable area: 3,887 sqft
Video & virtual tour
Property
Parking
- Total spaces: 3
- Parking features: Additional Parking, Concrete, Door-Multi, Direct Access, Door-Single, Driveway, Garage Faces Front, Garage, Golf Cart Garage, Garage Door Opener, Inside Entrance, Kitchen Level, Lighted, On Site, Oversized, Paved, Garage Faces Side
- Attached garage spaces: 3
Features
- Levels: Two
- Stories: 2
- Patio & porch: Rear Porch, Covered
- Exterior features: Private Yard, Rain Gutters
- Pool features: None, Community
- Fencing: Back Yard,Fenced,Front Yard,High Fence,Privacy,Wood,Wrought Iron
Lot
- Size: 8,973 Square Feet
- Features: Back Yard, Cleared, Interior Lot, Lawn, Landscaped, Level, Subdivision, Sprinkler System, Few Trees
- Residential vegetation: Cleared, Grassed
Details
- Additional structures: Second Garage, RV/Boat Storage
- Parcel number: 000000108247
- Other equipment: Home Theater
Construction
Type & style
- Home type: SingleFamily
- Architectural style: Traditional,Detached
- Property subtype: Single Family Residence
Materials
- Brick
- Foundation: Slab
- Roof: Asphalt
Condition
- Resale
- Year built: 2021
Utilities & green energy
- Sewer: Public Sewer
- Water: Public
- Utilities for property: Electricity Connected, Natural Gas Available, Sewer Available, Separate Meters, Underground Utilities, Water Available
Green energy
- Indoor air quality: Moisture Control, Ventilation
- Water conservation: Water-Smart Landscaping
Community & HOA
Community
- Features: Fishing, Fenced Yard, Lake, Playground, Park, Pool, Trails/Paths, Community Mailbox, Curbs, Sidewalks
- Security: Prewired, Security System Owned, Security System, Smoke Detector(s)
- Subdivision: Breezy Hill Estates Ph Xi
HOA
- Has HOA: Yes
- Services included: Association Management, Maintenance Grounds, Maintenance Structure
- HOA fee: $820 annually
- HOA name: Real Manage
- HOA phone: 866-473-2573
Location
- Region: Rockwall
Financial & listing details
- Price per square foot: $219/sqft
- Tax assessed value: $785,232
- Annual tax amount: $12,371
- Date on market: 3/26/2026
- Cumulative days on market: 147 days
- Listing terms: Cash,Conventional,FHA,VA Loan
- Exclusions: See attached exclusion list and non realty doc of items to convey. Seller will be taking everything from closets, cabinets, plants and other decor.
Estimated market value
$826,600
$785,000 - $868,000
$4,057/mo
Price history
| Date | Event | Price |
|---|---|---|
| 7/29/2026 | Price change | $850,000-2.3%$219/sqft |
Source: NTREIS #21205604 Report a problem | ||
| 6/28/2026 | Price change | $869,898-0.6%$224/sqft |
Source: NTREIS #21205604 Report a problem | ||
| 5/2/2026 | Price change | $875,000-2.8%$225/sqft |
Source: NTREIS #21205604 Report a problem | ||
| 4/19/2026 | Price change | $900,000-2.7%$232/sqft |
Source: NTREIS #21205604 Report a problem | ||
| 3/26/2026 | Listed for sale | $925,000$238/sqft |
Source: NTREIS #21205604 Report a problem | ||
Public tax history
| Year | Property taxes | Tax assessment |
|---|---|---|
| 2025 | $10,877 -7.6% | $785,232 +0.2% |
| 2024 | $11,775 +9.1% | $783,583 +3.8% |
| 2023 | $10,795 +174.8% | $754,711 +245.8% |
| 2022 | $3,928 +184.7% | $218,270 +206.3% |
| 2021 | $1,380 | $71,250 |
Find assessor info on the county website
Monthly payment
Est. payment
Payment breakdown
Explore the cost of this home by adjusting the details. Changes won't be saved.Climate risks
Neighborhood: Breezy Hill
Nearby schools
GreatSchools rating
- 9/10Celia Hays Elementary SchoolGrades: PK-6Distance: 1.2 mi
- 8/10J W Williams Middle SchoolGrades: 7-8Distance: 1.1 mi
- 9/10Rockwall High SchoolGrades: 9-12Distance: 5.1 mi
Schools provided by the listing agent
- Elementary: Celia Hays
- Middle: JW Williams
- High: Rockwall
- District: Rockwall ISD
Source: NTREIS. This data may not be complete. We recommend contacting the local school district to confirm school assignments for this home.
- $680,1005 bd4 ba3.5k sqft4512 Ravenbank Dr, Rockwall, TX 75087Off Market
- $670,200-- bd-- ba3.7k sqft4508 Ravenbank Dr, Rockwall, TX 75087Off Market
- $842,700-- bd-- ba4.3k sqft4602 Ravenbank Dr, Rockwall, TX 75087Off Market
- $745,2005 bd4 ba4k sqft1025 Cascading Creek Dr, Rockwall, TX 75087Off Market

- $640,700-- bd-- ba3.9k sqft1028 Cascading Creek Dr, Rockwall, TX 75087Off Market
- $426,293-- bd-- ba2.4k sqft1024 Cascading Creek Dr, Rockwall, TX 75087Off Market
- $611,9004 bd4 ba3k sqft4504 Ravenbank Dr, Rockwall, TX 75087Off Market
- $770,2005 bd4 ba4.3k sqft1021 Cascading Creek Dr, Rockwall, TX 75087Off Market
A local agent can set up tours, give advice and negotiate with sellers.
A local lender can help you make sure your offer is ready when you are.
Similar homes
- $800,0004 bd4 ba3.2k sqft710 Singing Water Dr, Rockwall, TX 75087For Sale
 MLS ID #21223974, Bobbie Boehler. NTREIS
 - $828,0004 bd5 ba4k sqft2226 Randas Way, Rockwall, TX 75087For Sale
 MLS ID #21131627, Cindy Moseley. NTREIS
 - $745,0004 bd4 ba3.3k sqft3449 Ridgecross Dr, Rockwall, TX 75087For Sale
 MLS ID #21335421, Frank Lu. NTREIS
 - $567,0005 bd4 ba3.3k sqft1036 Windy Hill Ln, Rockwall, TX 75087For Sale
 MLS ID #21340405, Jessica Hargis. NTREIS
 - $635,0005 bd5 ba3.6k sqft1302 Middleton Dr, Rockwall, TX 75087For SaleMLS ID #21303163, David Hullett. NTREIS
- $879,1565 bd7 ba3.8k sqft818 Montrose Dr, Rockwall, TX 75087New ConstructionNTREIS
- $650,0004 bd5 ba3.4k sqft1313 Kirkwood Rd, Rockwall, TX 75087For SaleMLS ID #21300137, Kim Assaad. NTREIS
- $800,0005 bd7 ba3.8k sqft823 Montrose Dr, Rockwall, TX 75087New ConstructionNTREIS
- $769,0004 bd4 ba3.4k sqft1917 Foothill Rd, Rockwall, TX 75087For SaleMLS ID #21351242, Jeff Hahn. NTREIS
- $758,9905 bd6 ba4.2k sqft2023 Wickersham Rd, Rockwall, TX 75087New ConstructionPacesetter Homes
- $800,0004 bd5 ba3.4k sqft906 Montrose Dr, Rockwall, TX 75087New ConstructionNTREIS
- $665,0004 bd5 ba2.9k sqft532 Bridle Ranch Dr, Rockwall, TX 75087For SaleMLS ID #21322720, Jana Carmichael. NTREIS
- from $659,9905 bd5 ba4k sqftGarza Plan, Saddle Star Estates, Rockwall, TX 75087New ConstructionCoventry Homes
- $585,0005 bd4 ba3.5k sqft1998 Lake Forest Dr, Rockwall, TX 75087For SaleMLS ID #21185352, Alina Nesterenko. NTREIS
- $819,0006 bd4 ba4k sqft208 Lenten Rose Dr, Wylie, TX 75098For SaleMLS ID #21333803, Kaci Slaughter. NTREIS
- from $654,9005 bd5 ba3.6k sqftAlexander - 70 ft home site Plan, Nelson Lake Estates, Rockwall, TX 75087New ConstructionRockWell Homes
- from $629,9005 bd5 ba3.6k sqftAlexander - 60 Ft Home Site Plan, Nelson Lake Estates, Rockwall, TX 75087New ConstructionRockWell Homes
- $785,0005 bd4 ba3.8k sqft138 Spanish Bluebell Dr, Wylie, TX 75098For SaleMLS ID #21339686, Sharon Smith. NTREIS
- $598,8885 bd4 ba3.8k sqft539 Curtiss Dr, Fate, TX 75087For SaleMLS ID #21352285, Natasha Campbell. NTREIS
- from $638,9904 bd4 ba2.4k sqftPlan 234 Plan, Quail Hollow: 62ft. lots, Rockwall, TX 75087New ConstructionHighland Homes
