Welcome to 1998 Lake Forest Drive, where luxury, comfort, and lifestyle come together in one of Rockwall's most desirable communities. For a limited time, the seller is offering to pay your first month's mortgage, making this exceptional home an even more attractive opportunity.Thoughtfully upgraded with high-end designer finishes throughout, this home offers a level of quality rarely found at this price point. The show-stopping custom kitchen is truly unlike the rest—featuring premium cabinetry, luxury countertops, designer lighting, top-tier appliances, and an impressive oversized island that serves as the heart of the home. Whether you're hosting elegant dinner parties or enjoying everyday family meals, this kitchen was designed to impress.The spacious floor plan offers generous living areas filled with natural light, beautifully appointed bedrooms, and flexible spaces ideal for working from home, entertaining, or relaxing. Every detail has been carefully curated, allowing the next owner to move in and immediately enjoy a home that feels both sophisticated and welcoming.Beyond the stunning interior, you'll appreciate an impressive list of premium upgrades that provide lasting value and peace of mind, including a Generac whole-home generator, brand-new HVAC system, tankless water heater, newer roof, EV charging outlet, new privacy fence, and updated irrigation system—major investments already completed for you.
Step outside and enjoy beautiful lake views, peaceful surroundings, and the added luxury of living just across from the golf course, creating an exceptional setting that feels like a private retreat every day.Located within the highly acclaimed Rockwall ISD, you'll also enjoy quick access to Lake Ray Hubbard, Downtown Rockwall, The Harbor, boutique shopping, waterfront dining, parks, walking trails, marinas, and year-round entertainment. Seller will pay the buyer's first month's mortgage with an acceptable offer, making luxury living even more attainable.
For sale
Price cut: $15K (7/17)
$599,900
1998 Lake Forest Dr, Rockwall, TX 75087
6beds
3,528sqft
:
Get pre-qualified$4,127/mo
Single Family Residence
Built in 2004
0.27 Acres Lot
$591,400 Zestimate®
$170/sqft
$42/mo HOA
What's special
New privacy fenceSpacious floor planBeautifully appointed bedroomsTop-tier appliancesLuxury countertopsBeautiful lake viewsPeaceful surroundings
- 166 days |
- 431 |
- 27 |
Zillow last checked:
Listing updated:
Listed by:
Alina Nesterenko 0776174 888-455-6040,
Fathom Realty 888-455-6040
Source: NTREIS,MLS#: 21185352
Facts & features
Interior
Bedrooms & bathrooms
- Bedrooms: 6
- Bathrooms: 4
- Full bathrooms: 4
Primary bedroom
- Features: Ceiling Fan(s)
- Level: First
- Dimensions: 15 x 16
Primary bathroom
- Features: Dual Sinks
- Level: First
- Dimensions: 11 x 9
Bonus room
- Level: Second
- Dimensions: 16 x 17
Breakfast room nook
- Level: First
- Dimensions: 14 x 11
Dining room
- Level: First
- Dimensions: 10 x 12
Family room
- Features: Fireplace
- Level: First
- Dimensions: 15 x 17
Living room
- Level: First
- Dimensions: 12 x 15
Heating
- Central, Electric
Cooling
- Central Air, Electric
Appliances
- Included: Convection Oven, Dishwasher, Gas Cooktop, Disposal, Microwave
- Laundry: Electric Dryer Hookup, Laundry in Utility Room
Features
- Chandelier, Decorative/Designer Lighting Fixtures, Double Vanity, Eat-in Kitchen, High Speed Internet, Kitchen Island, Open Floorplan, Pantry, Vaulted Ceiling(s), Walk-In Closet(s)
- Flooring: Carpet, Hardwood, Luxury Vinyl Plank, Tile
- Has basement: No
- Number of fireplaces: 1
- Fireplace features: Gas, Gas Log, Living Room
Interior area
- Total interior livable area: 3,528 sqft
Video & virtual tour
Property
Parking
- Total spaces: 2
- Parking features: Additional Parking, Alley Access, Door-Single, Garage
- Attached garage spaces: 2
Features
- Levels: Two
- Stories: 2
- Exterior features: Courtyard
- Pool features: None
- Fencing: Wood
Lot
- Size: 0.27 Acres
- Features: Level
Details
- Parcel number: 000000057715
- Other equipment: Generator, Irrigation Equipment
Construction
Type & style
- Home type: SingleFamily
- Architectural style: Traditional,Detached
- Property subtype: Single Family Residence
- Attached to another structure: Yes
Materials
- Brick, Frame, Concrete
- Foundation: Slab
- Roof: Composition
Condition
- Year built: 2004
Utilities & green energy
- Sewer: Public Sewer
- Water: Public
- Utilities for property: Electricity Available, Sewer Available, Water Available
Community & HOA
Community
- Subdivision: Hillcrest Shores Ph Three
HOA
- Has HOA: Yes
- Services included: Association Management, Maintenance Grounds
- HOA fee: $500 annually
- HOA name: Principal Management Group
- HOA phone: 833-544-7031
Location
- Region: Rockwall
Financial & listing details
- Price per square foot: $170/sqft
- Tax assessed value: $646,451
- Annual tax amount: $10,184
- Date on market: 2/19/2026
- Cumulative days on market: 167 days
- Listing terms: Cash,Conventional,FHA
Estimated market value
$591,400
$562,000 - $621,000
$3,867/mo
Price history
| Date | Event | Price |
|---|---|---|
| 7/17/2026 | Price change | $599,900-2.4%$170/sqft |
Source: NTREIS #21185352 Report a problem | ||
| 7/10/2026 | Price change | $614,900-2.2%$174/sqft |
Source: NTREIS #21185352 Report a problem | ||
| 6/12/2026 | Price change | $628,900-1.7%$178/sqft |
Source: NTREIS #21185352 Report a problem | ||
| 4/9/2026 | Price change | $640,000-1.5%$181/sqft |
Source: NTREIS #21185352 Report a problem | ||
| 2/19/2026 | Listed for sale | $650,000+22.6%$184/sqft |
Source: NTREIS #21185352 Report a problem | ||
| 12/3/2021 | Sold | -- |
Source: NTREIS #14672399 Report a problem | ||
| 10/21/2021 | Pending sale | $530,000$150/sqft |
Source: NTREIS #14672399 Report a problem | ||
| 10/1/2021 | Price change | $530,000-2.8%$150/sqft |
Source: NTREIS #14672399 Report a problem | ||
| 9/16/2021 | Listed for sale | $545,000+55.8%$154/sqft |
Source: NTREIS #14672399 Report a problem | ||
| 5/18/2015 | Sold | -- |
Source: Agent Provided Report a problem | ||
| 4/1/2015 | Price change | $349,900-1.4%$99/sqft |
Source: Coldwell Banker Apex, Realtors #13113142 Report a problem | ||
| 3/20/2015 | Price change | $354,900-1.4%$101/sqft |
Source: Coldwell Banker Apex, Realtors #13113142 Report a problem | ||
| 3/14/2015 | Price change | $359,900-1.4%$102/sqft |
Source: Metro Interests, Inc #13084290 Report a problem | ||
| 2/21/2015 | Price change | $364,900-0.9%$103/sqft |
Source: Metro Interests, Inc #13084290 Report a problem | ||
| 2/4/2015 | Price change | $368,063-0.1%$104/sqft |
Source: Metro Interests, Inc #13084290 Report a problem | ||
| 1/27/2015 | Listed for sale | $368,500+18.9%$104/sqft |
Source: Metro Interests, Inc #13084290 Report a problem | ||
| 3/6/2014 | Sold | -- |
Source: Agent Provided Report a problem | ||
| 1/11/2014 | Listed for sale | $309,9000%$88/sqft |
Source: Jeanette Anderson Real Estate #12074249 Report a problem | ||
| 11/2/2009 | Listing removed | $310,000$88/sqft |
Source: Active Website #11240346 Report a problem | ||
| 7/23/2009 | Listed for sale | $310,000$88/sqft |
Source: Active Website #11240346 Report a problem | ||
Public tax history
| Year | Property taxes | Tax assessment |
|---|---|---|
| 2025 | $6,066 -13.7% | $646,451 +2.8% |
| 2024 | $7,026 -8% | $628,971 +6.8% |
| 2023 | $7,639 -10.1% | $589,163 +10.1% |
| 2022 | $8,500 +4% | $535,000 +26.7% |
| 2021 | $8,176 +0.4% | $422,180 +3.3% |
| 2020 | $8,142 | $408,504 +0.7% |
| 2019 | -- | $405,680 +1.9% |
| 2018 | $8,602 +0.7% | $398,140 +3.1% |
| 2017 | $8,546 +30.5% | $386,100 +10.4% |
| 2016 | $6,548 | $349,680 +8.3% |
| 2015 | $6,548 | $322,740 +9.4% |
| 2014 | $6,548 | $295,140 +6.7% |
| 2013 | -- | $276,720 -0.5% |
| 2012 | -- | $278,210 -0.5% |
| 2011 | -- | $279,690 |
| 2010 | -- | $279,690 -0.5% |
| 2009 | -- | $281,180 +77% |
| 2008 | -- | $158,840 -41.5% |
| 2007 | -- | $271,290 +0.1% |
| 2006 | -- | $271,000 -4% |
| 2005 | -- | $282,430 +706.9% |
| 2004 | -- | $35,000 +335.9% |
| 2003 | -- | $8,030 |
Find assessor info on the county website
Monthly payment
Est. payment
Payment breakdown
Explore the cost of this home by adjusting the details. Changes won't be saved.Climate risks
Neighborhood: The Shores
Nearby schools
GreatSchools rating
- 9/10Grace Hartman Elementary SchoolGrades: PK-6Distance: 0.5 mi
- 8/10J W Williams Middle SchoolGrades: 7-8Distance: 2 mi
- 9/10Rockwall High SchoolGrades: 9-12Distance: 2.9 mi
Schools provided by the listing agent
- Elementary: Grace Hartman
- Middle: JW Williams
- High: Rockwall-Heath
- District: Rockwall ISD
Source: NTREIS. This data may not be complete. We recommend contacting the local school district to confirm school assignments for this home.
- $474,6004 bd4 ba3k sqft1980 Lake Forest Dr, Rockwall, TX 75087Off Market
- $556,9005 bd5 ba3.3k sqft2000 Lake Forest Dr, Rockwall, TX 75087Off Market
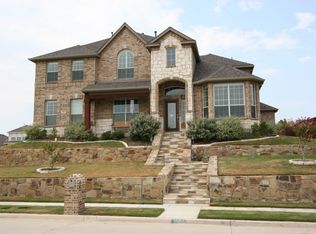
- $--4 bd3 ba3.2k sqft1970 Lake Forest Dr, Rockwall, TX 75087Sold
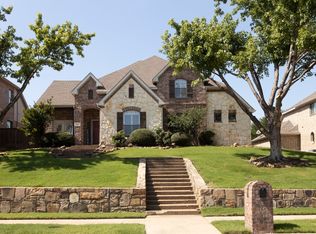
- $400,6004 bd2 ba2.3k sqft1245 Crestway Dr, Rockwall, TX 75087Off Market
- $556,0005 bd4 ba3.5k sqft1195 Lake Glen Cir, Rockwall, TX 75087Off Market
- $--4 bd4 ba3.8k sqft2005 Lake Forest Dr, Rockwall, TX 75087Sold
- $499,2004 bd3 ba3.1k sqft1985 Lake Forest Dr, Rockwall, TX 75087Off Market
- $564,9004 bd4 ba3.6k sqft1185 Lake Glen Cir, Rockwall, TX 75087Off Market
A local agent can set up tours, give advice and negotiate with sellers.
A local lender can help you make sure your offer is ready when you are.
Similar homes
- $635,0005 bd5 ba3.6k sqft1302 Middleton Dr, Rockwall, TX 75087For Sale
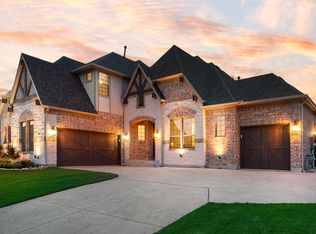 MLS ID #21303163, David Hullett. NTREIS
 - $599,0004 bd4 ba3.4k sqft518 Granite Fields Dr, Rockwall, TX 75087For Sale
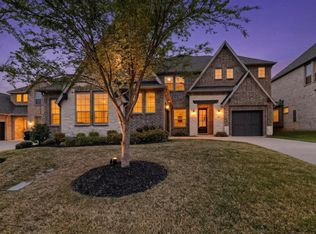 MLS ID #21249577, Fang Underhill. NTREIS
 - $590,0005 bd4 ba3.5k sqft8405 Player Dr, Rowlett, TX 75089For Sale
 MLS ID #21304595, Harrison Sharp. NTREIS
 - $419,9005 bd3 ba3k sqft115 Butternut Dr, Fate, TX 75087For Sale
 MLS ID #21338896, Clifton A J Johnson. NTREIS
 - $634,9004 bd4 ba3.1k sqft10413 Broadmoor Ln, Rowlett, TX 75089For SaleMLS ID #21277112, Kevin Lieu. NTREIS
- $799,5005 bd6 ba4.1k sqft798 Featherstone Dr, Rockwall, TX 75087For SaleMLS ID #21287001, Deborah Branch. NTREIS
- $746,5004 bd4 ba3.3k sqft3449 Ridgecross Dr, Rockwall, TX 75087For SaleMLS ID #21335421, Frank Lu. NTREIS
- $485,0003 bd2 ba3.1k sqft648 Woodland Way, Rockwall, TX 75087For SaleMLS ID #21318658, Rosemary Tonoli. NTREIS
- $585,0005 bd3 ba2.7k sqft118 Dunford Dr, Heath, TX 75032For SaleMLS ID #21282089, Olivia Burns. NTREIS
- $449,0004 bd2 ba2.1k sqft1295 White Water Ln, Rockwall, TX 75087For SaleMLS ID #21142770, Jason Coleman. NTREIS
- $437,5004 bd2 ba2.2k sqft7305 Silverthorn Dr, Rowlett, TX 75089For SaleMLS ID #21241475, Peggy Hill. NTREIS
- $559,0004 bd4 ba3.7k sqft7109 New Bury Ct, Rowlett, TX 75089For SaleMLS ID #21255331, Alyssa Ramsey. NTREIS
- $600,0004 bd4 ba3k sqft102 Champion Dr, Wylie, TX 75098For SaleMLS ID #21213135, Deon Boli. NTREIS
- $599,5004 bd4 ba3.4k sqft6010 Troon Cir, Garland, TX 75044For SaleMLS ID #21215171, Theresa Bradford. NTREIS
- $515,0004 bd3 ba2.8k sqft1557 Trowbridge Cir, Rockwall, TX 75032For SaleMLS ID #21344100, Fabio Simoes Simoes. NTREIS
- $599,9004 bd2 ba2.5k sqft200 Stanford Ct, Heath, TX 75032For SaleMLS ID #21219609, Parker Hall. NTREIS
- $539,0004 bd4 ba3.1k sqft1616 Lazio Rd, Fate, TX 75087For SaleMLS ID #21336779, Brittany Realzola. NTREIS
- $629,9005 bd5 ba3.7k sqft253 Landon Trl, Fate, TX 75189For SaleMLS ID #21318761, James Weir. NTREIS
- $535,0004 bd3 ba3.1k sqft518 Sun Meadow Dr, Wylie, TX 75098For SaleMLS ID #21304250, Linh Heverly. NTREIS
- $650,0004 bd4 ba3.5k sqft506 Sun Meadow Dr, Wylie, TX 75098For SaleMLS ID #21223459, Jennifer Hansen. NTREIS
