**MOTIVATED SELLER** SELLER CONCESSIONS AVAILABLE! Welcome to this beautifully renovated home in the highly desirable Woodcreek master-planned community in the City of Fate and Royse City ISD. Situated on a premium 0.25-acre cul-de-sac lot, this spacious 3,004 sq. ft. home offers modern updates, functional living space, and outstanding community amenities.
Property Highlights
• 5 bedrooms with walk-in closets
• Dedicated home office
• 2.5 updated bathrooms
• Two living areas
• Open-concept floor plan with abundant natural light
• Oversized primary suite with sitting area and large walk-in closet
• Six-car driveway
• Covered patio and oversized backyard
• Ample storage throughout
Move-In Ready Updates
• Fresh interior paint (2026)
• New carpet (2026)
• New tile flooring (2026)
• Modern ceiling fans and updated lighting (2026)
• HVAC replaced (2021)
• Roof replaced (2022)
• Gutters and sprinkler system (2024)
Renovated Kitchen
• Quartz countertops
• Designer backsplash (2025)
• Renovated pantry (2025)
• LG stainless steel appliances including refrigerator, range, microwave, washer & dryer
Updated Bathrooms
• Remodeled primary bath with dual vanities and redesigned walk-in shower (2026)
• Renovated guest bath (2026)
• Renovated half bath (2026)
Woodcreek Amenities
• Community pools
• Dog park
• Fishing ponds
• Walking trails
• Parks & playgrounds
• Sports courts
• Community events
Prime Location
• Minutes to I-30
• Near H-E-B
• Close to Lake Ray Hubbard
• Near The Harbor Rockwall
• Convenient to shopping, dining, and schools
This meticulously updated home offers the space buyers want with today's most desirable finishes in one of Fate's most sought-after communities. Major updates are complete, making this home truly move-in ready and priced to sell!
For sale
Price cut: $10K (8/28)
$409,900
115 Butternut Dr, Fate, TX 75087
5beds
3,004sqft
Single Family Residence
Built in 2006
0.25 Acres Lot
$403,700 Zestimate®
$136/sqft
$60/mo HOA
What's special
Dedicated home officeFresh interior paintNew tile flooringQuartz countertopsNew carpetRenovated half bathRenovated guest bath
- 69 days
- 495
- 40
Zillow last checked:
Listing updated:
Listed by:
Clifton A J Johnson 0607143 888-519-7431,
eXp Realty, LLC 888-519-7431
Source: NTREIS,MLS#: 21338896
Facts & features
Interior
Bedrooms & bathrooms
- Bedrooms: 5
- Bathrooms: 3
- Full bathrooms: 2
- 1/2 bathrooms: 1
Primary bedroom
- Features: Ceiling Fan(s), Walk-In Closet(s)
- Level: First
- Dimensions: 19 x 17
Primary bedroom
- Features: Walk-In Closet(s)
- Level: Second
- Dimensions: 15 x 18
Bedroom
- Features: Ceiling Fan(s), Walk-In Closet(s)
- Level: Second
- Dimensions: 13 x 11
Bedroom
- Features: Ceiling Fan(s), Walk-In Closet(s)
- Level: Second
- Dimensions: 11 x 12
Bedroom
- Features: Ceiling Fan(s), Walk-In Closet(s)
- Level: Second
- Dimensions: 16 x 10
Primary bathroom
- Features: Built-in Features, Dual Sinks, En Suite Bathroom, Granite Counters, Garden Tub/Roman Tub, Linen Closet, Separate Shower
- Level: First
- Dimensions: 10 x 6
Breakfast room nook
- Features: Eat-in Kitchen, Granite Counters, Kitchen Island
- Level: First
- Dimensions: 11 x 10
Dining room
- Level: First
- Dimensions: 12 x 20
Family room
- Features: Ceiling Fan(s), Fireplace
- Level: First
- Dimensions: 26 x 15
Kitchen
- Features: Breakfast Bar, Built-in Features, Butler's Pantry, Ceiling Fan(s), Eat-in Kitchen, Granite Counters, Kitchen Island, Pantry, Walk-In Pantry
- Level: First
- Dimensions: 16 x 10
Laundry
- Features: Built-in Features, Closet
- Level: First
- Dimensions: 11 x 8
Living room
- Features: Ceiling Fan(s)
- Level: Second
- Dimensions: 19 x 24
Office
- Features: Built-in Features
- Level: First
- Dimensions: 11 x 11
Heating
- Central, Electric, ENERGY STAR Qualified Equipment
Cooling
- Central Air, Ceiling Fan(s), ENERGY STAR Qualified Equipment
Appliances
- Included: Some Gas Appliances, Convection Oven, Dishwasher, Disposal, Microwave, Plumbed For Gas, Refrigerator, Vented Exhaust Fan
- Laundry: Washer Hookup, Dryer Hookup, Laundry in Utility Room
Features
- Built-in Features, Decorative/Designer Lighting Fixtures, Eat-in Kitchen, Granite Counters, High Speed Internet, In-Law Floorplan, Kitchen Island, Multiple Master Suites, Pantry, Smart Home, Cable TV, Vaulted Ceiling(s), Walk-In Closet(s)
- Flooring: Carpet, Ceramic Tile
- Windows: Window Coverings
- Has basement: No
- Number of fireplaces: 1
- Fireplace features: Family Room, Gas, Gas Log, Gas Starter
Interior area
- Total interior livable area: 3,004 sqft
Video & virtual tour
Property
Parking
- Total spaces: 2
- Parking features: Garage Faces Front, Garage, Garage Door Opener, Lighted
- Attached garage spaces: 2
Accessibility
- Accessibility features: Smart Technology
Features
- Levels: Two
- Stories: 2
- Patio & porch: Covered
- Exterior features: Lighting, Other, Rain Gutters
- Pool features: None, Community
- Fencing: Wood
Lot
- Size: 0.25 Acres
Details
- Additional structures: None
- Parcel number: 000000059936
- Other equipment: List Available, Negotiable, Other
Construction
Type & style
- Home type: SingleFamily
- Architectural style: Traditional,Detached
- Property subtype: Single Family Residence
- Attached to another structure: Yes
Materials
- Brick, Wood Siding
- Foundation: Slab
- Roof: Shingle
Condition
- Resale
- Year built: 2006
Utilities & green energy
- Sewer: Public Sewer
- Water: Public
- Utilities for property: Sewer Available, Water Available, Cable Available
Green energy
- Water conservation: Low-Flow Fixtures
Community & HOA
Community
- Features: Playground, Pool, Sidewalks, Trails/Paths, Curbs
- Security: Security System Owned, Security System, Smoke Detector(s)
- Subdivision: Woodcreek Ph 2a
HOA
- Has HOA: Yes
- Services included: All Facilities, Association Management, Maintenance Grounds
- HOA fee: $360 semi-annually
- HOA name: Woodcreek Hoa
- HOA phone: 972-722-6484
Location
- Region: Fate
Financial & listing details
- Price per square foot: $136/sqft
- Tax assessed value: $359,830
- Annual tax amount: $7,024
- Date on market: 7/30/2026
- Cumulative days on market: 111 days
- Listing terms: Assumable,Cash,Conventional,FHA,Lease Purchase,VA Loan
Estimated market value
$403,700
$384,000 - $424,000
$2,600/mo
Price history
| Date | Event | Price |
|---|---|---|
| 8/28/2026 | Price change | $409,900-2.4%$136/sqft |
Source: NTREIS #21338896 Report a problem | ||
| 7/30/2026 | Listed for sale | $419,900-12.5%$140/sqft |
Source: NTREIS #21338896 Report a problem | ||
| 7/17/2026 | Listing removed | $479,999$160/sqft |
Source: NTREIS #21280952 Report a problem | ||
| 6/4/2026 | Listed for sale | $479,999+14.3%$160/sqft |
Source: NTREIS #21280952 Report a problem | ||
| 1/17/2026 | Listing removed | $3,000$1/sqft |
Source: Zillow Rentals Report a problem | ||
| 12/10/2025 | Price change | $3,000-18%$1/sqft |
Source: Zillow Rentals Report a problem | ||
| 12/6/2025 | Price change | $3,660+4.6%$1/sqft |
Source: Zillow Rentals Report a problem | ||
| 11/4/2025 | Listed for rent | $3,500+40%$1/sqft |
Source: Zillow Rentals Report a problem | ||
| 11/8/2024 | Listing removed | $2,500$1/sqft |
Source: Zillow Rentals Report a problem | ||
| 10/28/2024 | Listed for rent | $2,500$1/sqft |
Source: Zillow Rentals Report a problem | ||
| 9/21/2024 | Listing removed | $419,900$140/sqft |
Source: NTREIS #20656242 Report a problem | ||
| 9/9/2024 | Price change | $419,900-6.6%$140/sqft |
Source: NTREIS #20656242 Report a problem | ||
| 8/29/2024 | Price change | $449,500-0.1%$150/sqft |
Source: NTREIS #20656242 Report a problem | ||
| 7/30/2024 | Price change | $450,000-3.8%$150/sqft |
Source: NTREIS #20656242 Report a problem | ||
| 7/5/2024 | Listed for sale | $468,000-3.5%$156/sqft |
Source: NTREIS #20656242 Report a problem | ||
| 6/25/2024 | Listing removed | $484,900$161/sqft |
Source: NTREIS #20624071 Report a problem | ||
| 5/28/2024 | Listed for sale | $484,900+16.8%$161/sqft |
Source: NTREIS #20624071 Report a problem | ||
| 1/9/2023 | Sold | -- |
Source: NTREIS #20187845 Report a problem | ||
| 12/18/2022 | Pending sale | $415,000$138/sqft |
Source: NTREIS #20187845 Report a problem | ||
| 12/12/2022 | Contingent | $415,000$138/sqft |
Source: NTREIS #20187845 Report a problem | ||
| 11/11/2022 | Price change | $415,000-1.2%$138/sqft |
Source: NTREIS #20187845 Report a problem | ||
| 10/20/2022 | Listed for sale | $420,000-1.2%$140/sqft |
Source: NTREIS #20187845 Report a problem | ||
| 9/19/2022 | Listing removed | $425,000$141/sqft |
Source: NTREIS #20101955 Report a problem | ||
| 9/8/2022 | Listed for sale | $425,000$141/sqft |
Source: NTREIS #20101955 Report a problem | ||
Public tax history
| Year | Property taxes | Tax assessment |
|---|---|---|
| 2025 | $5,267 -15% | $359,830 -6.2% |
| 2024 | $6,194 +17.7% | $383,652 +17.3% |
| 2023 | $5,260 -13.9% | $327,087 +10% |
| 2022 | $6,111 +0.6% | $297,352 +10% |
| 2021 | $6,077 +2.9% | $270,320 +1.1% |
| 2020 | $5,908 | $267,420 +2.2% |
| 2019 | -- | $261,710 +1.9% |
| 2018 | $6,462 +2.4% | $256,740 +4.1% |
| 2017 | $6,312 +11.5% | $246,690 +11.3% |
| 2016 | $5,662 | $221,600 +5.7% |
| 2015 | $5,662 | $209,560 +5.4% |
| 2014 | $5,662 | $198,900 +4.8% |
| 2013 | -- | $189,880 |
| 2012 | -- | $189,880 -0.9% |
| 2011 | -- | $191,580 -0.9% |
| 2010 | -- | $193,260 -0.9% |
| 2009 | -- | $194,950 -0.8% |
| 2008 | -- | $196,620 |
| 2007 | -- | $196,620 |
Find assessor info on the county website
Monthly payment
Est. payment
Payment breakdown
Explore the cost of this home by adjusting the details. Changes won't be saved.Climate risks
Neighborhood: 75087
Nearby schools
Schools provided by the listing agent
- Elementary: Vernon
- Middle: Bobby Summers
- High: Royse City
- District: Royse City ISD
Source: NTREIS. This data may not be complete. We recommend contacting the local school district to confirm school assignments for this home.


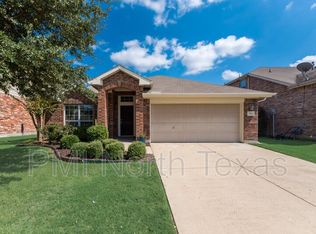
Similar homes
- $387,9004 bd3 ba2.7k sqft713 Hickory Ln, Fate, TX 75087For Sale
 MLS ID #21380307, Jonna Rodriguez. NTREIS
 - $425,0004 bd3 ba2.8k sqft932 Manuel Dr, Fate, TX 75087For Sale
 MLS ID #21393779, Jessica Hargis. NTREIS
 - $465,0004 bd3 ba3.1k sqft792 Cauble Dr, Fate, TX 75087For Sale
 MLS ID #21388795, Mandi Simpson. NTREIS
 - $530,0004 bd3 ba3.1k sqft571 Bradley Dr, Fate, TX 75087For Sale
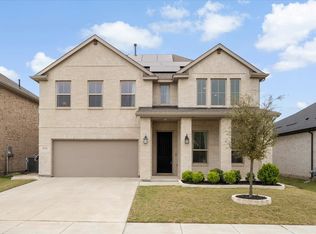 MLS ID #21404591, Dee Evans. NTREIS
