This beautiful 1.5-story home offers 4 bedrooms, 2.5 bathrooms, two living areas, and an attached 2-car garage. The attractive brick exterior features stone accents and a covered entryway. A welcoming foyer leads into the home, where wood-look flooring, neutral wall colors, and abundant natural light create an inviting atmosphere.
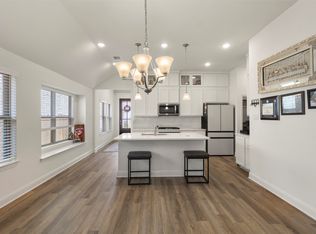
The main level features a formal dining room with large windows, conveniently positioned near the foyer. Beyond the dining area, the spacious living room connects to the kitchen, creating an open-concept layout for relaxing and entertaining. The kitchen offers a large center island with a double sink, breakfast bar seating, quartz-style countertops, white cabinetry with gold-toned hardware, a subway tile backsplash, stainless steel appliances, and a gas range. A breakfast nook adjacent to the kitchen provides additional space for casual dining, while a nearby pantry offers convenient storage.
The main-level primary suite is situated in a separate wing of the home, offering a spacious bedroom with a ceiling fan, large windows, and carpeted flooring. Its ensuite bathroom includes a dual-sink vanity with ample cabinet storage, a walk-in shower, and access to a walk-in closet. Three secondary bedrooms are also located on the main level, along with a full bathroom, a half bathroom, and a dedicated laundry room. Upstairs, a spacious loft serves as a second living area, complete with a closet and flexible space for a media room, game room, home office, or additional entertainment area.
Outside, the covered back patio overlooks a fully fenced backyard with an open grassy lawn, offering space for outdoor seating, gardening, or recreational activities. The wood privacy fence provides a defined outdoor area, while the patio offers a shaded spot to enjoy the outdoors. With its functional layout, this home offers a comfortable setting for everyday living and entertaining.
For sale
$344,900
859 Sitwell Dr, Fate, TX 75087
4beds
2,318sqft
Single Family Residence
Built in 2021
5,749 Square Feet Lot
$-- Zestimate®
$149/sqft
$47/mo HOA
What's special
Wood privacy fenceWelcoming foyerWood-look flooringAbundant natural lightStainless steel appliancesCovered entrywayCovered back patio
- 11 days
- 178
- 6
Likely to sell faster than
Zillow last checked:
Listing updated:
Listed by:
Chris Watters 0567369 469-965-9865,
Watters International Realty 469-965-9865,
Nina Simmons 0833708 817-881-8007,
Watters International Realty
Source: NTREIS,MLS#: 21413876
Facts & features
Interior
Bedrooms & bathrooms
- Bedrooms: 4
- Bathrooms: 3
- Full bathrooms: 2
- 1/2 bathrooms: 1
Primary bedroom
- Features: Ceiling Fan(s), Walk-In Closet(s)
- Level: First
- Dimensions: 13 x 16
Primary bathroom
- Features: Dual Sinks, En Suite Bathroom, Walk-In Shower
- Level: First
- Dimensions: 9 x 7
Living room
- Features: Ceiling Fan(s)
- Level: First
- Dimensions: 13 x 15
Heating
- Central, Natural Gas
Cooling
- Central Air, Ceiling Fan(s), Electric
Appliances
- Included: Some Gas Appliances, Dishwasher, Disposal, Gas Range, Gas Water Heater, Microwave, Plumbed For Gas
- Laundry: Laundry in Utility Room
Features
- Built-in Features, Double Vanity, Eat-in Kitchen, Kitchen Island, Open Floorplan, Pantry, Cable TV, Walk-In Closet(s)
- Flooring: Carpet, Ceramic Tile
- Windows: Window Coverings
- Has basement: No
- Has fireplace: No
Interior area
- Total interior livable area: 2,318 sqft
Property
Parking
- Total spaces: 2
- Parking features: Driveway, Garage Faces Front, Garage, Garage Door Opener
- Attached garage spaces: 2
Features
- Levels: One and One Half
- Patio & porch: Front Porch, Patio, Covered
- Pool features: None, Community
- Fencing: Back Yard,Wood
Lot
- Size: 5,749 Square Feet
- Features: Interior Lot, Level, Subdivision
Details
- Parcel number: 000000097863
Construction
Type & style
- Home type: SingleFamily
- Architectural style: Traditional,Detached
- Property subtype: Single Family Residence
Materials
- Brick, Concrete, Wood Siding
- Foundation: Slab
- Roof: Composition,Shingle
Condition
- Resale
- Year built: 2021
Utilities & green energy
- Sewer: Public Sewer
- Water: Public
- Utilities for property: Electricity Connected, Natural Gas Available, Sewer Available, Water Available, Cable Available
Community & HOA
Community
- Features: Clubhouse, Fitness Center, Playground, Park, Pool, Trails/Paths, Curbs, Sidewalks
- Security: Smoke Detector(s)
- Subdivision: Woodcreek Ph 9d-1
HOA
- Has HOA: Yes
- Services included: All Facilities, Maintenance Grounds
- HOA fee: $282 semi-annually
- HOA name: Woodcreek Fate Hoa
- HOA phone: 972-722-6484
Location
- Region: Fate
Financial & listing details
- Price per square foot: $149/sqft
- Tax assessed value: $324,746
- Annual tax amount: $8,142
- Date on market: 11/2/2026
- Cumulative days on market: 26 days
- Listing terms: Cash,Conventional,FHA,VA Loan
Estimated market value
Not available
Estimated sales range
Not available
Not available
Price history
| Date | Event | Price |
|---|---|---|
| 11/2/2026 | Listed for sale | $344,900-4.2%$149/sqft |
Source: NTREIS #21413876 Report a problem | ||
| 11/5/2025 | Listing removed | $360,000$155/sqft |
Source: NTREIS #20923201 Report a problem | ||
| 5/30/2025 | Price change | $360,000-2.7%$155/sqft |
Source: NTREIS #20923201 Report a problem | ||
| 5/4/2025 | Listed for sale | $370,000-2.6%$160/sqft |
Source: NTREIS #20923201 Report a problem | ||
| 8/11/2024 | Listing removed | $380,000$164/sqft |
Source: NTREIS #20590850 Report a problem | ||
| 7/12/2024 | Price change | $380,000-2.6%$164/sqft |
Source: NTREIS #20590850 Report a problem | ||
| 6/11/2024 | Price change | $390,000-2%$168/sqft |
Source: NTREIS #20590850 Report a problem | ||
| 4/18/2024 | Listed for sale | $398,000+2.1%$172/sqft |
Source: NTREIS #20590850 Report a problem | ||
| 2/23/2024 | Listing removed | -- |
Source: NTREIS #20438522 Report a problem | ||
| 1/3/2024 | Price change | $390,000-2.5%$168/sqft |
Source: NTREIS #20438522 Report a problem | ||
| 9/23/2023 | Listed for sale | $400,000-3.6%$173/sqft |
Source: NTREIS #20438522 Report a problem | ||
| 6/1/2023 | Listing removed | -- |
Source: NTREIS #20254425 Report a problem | ||
| 4/3/2023 | Price change | $415,000-3.5%$179/sqft |
Source: NTREIS #20254425 Report a problem | ||
| 2/27/2023 | Price change | $430,000-3.4%$186/sqft |
Source: NTREIS #20254425 Report a problem | ||
| 2/8/2023 | Listed for sale | $445,000$192/sqft |
Source: NTREIS #20254425 Report a problem | ||
Public tax history
| Year | Property taxes | Tax assessment |
|---|---|---|
| 2026 | -- | $324,746 -9.9% |
| 2025 | $7,277 -7.4% | $360,340 -1.2% |
| 2024 | $7,859 -7.5% | $364,700 -4.8% |
| 2023 | $8,498 -6.8% | $382,912 +9.7% |
| 2022 | $9,121 +771.9% | $348,960 +605% |
| 2021 | $1,046 +30.8% | $49,500 +26.9% |
| 2020 | $800 | $39,000 +441.7% |
| 2019 | -- | $7,200 |
Find assessor info on the county website
Monthly payment
Est. payment
Payment breakdown
Explore the cost of this home by adjusting the details. Changes won't be saved.Climate risks
Neighborhood: 75087
Nearby schools
Schools provided by the listing agent
- Elementary: Vernon
- Middle: Bobby Summers
- High: Royse City
- District: Royse City ISD
Source: NTREIS. This data may not be complete. We recommend contacting the local school district to confirm school assignments for this home.
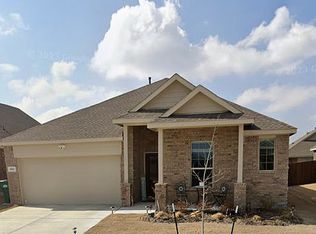
Similar homes
- $335,0004 bd2 ba1.8k sqft973 Garner Dr, Fate, TX 75087For Sale
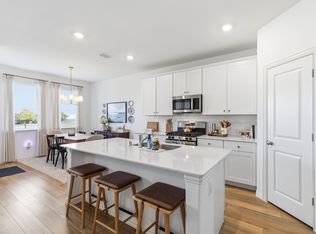 MLS ID #21427138, Josh Simmons. NTREIS
- $329,9974 bd2 ba2k sqft605 Freed Dr, Fate, TX 75087For Sale
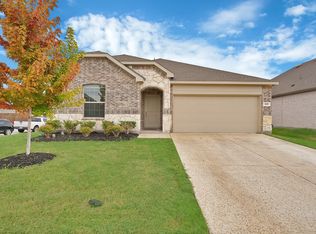 MLS ID #21398279, Hai Hoang. NTREIS
- $347,0004 bd3 ba2.6k sqft5339 Big Thicket Ln, Royse City, TX 75189For Sale
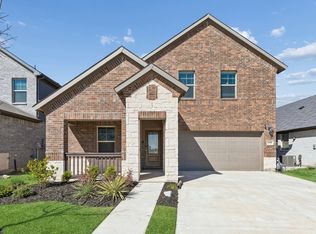 MLS ID #21416149, Richy Miller. NTREIS
- $380,0003 bd2 ba1.6k sqft4131 Hudson St, Fate, TX 75087For Sale
 MLS ID #21374528, Hanayya Shah. NTREIS
