This beautifully maintained this home offers the perfect blend of comfort, functionality & everyday living in one of Royse City's most booming communities! Discover this welcoming, almost-new 3-bedroom, 2-bath home offering 2,276 square feet of thoughtfully designed living space. Step inside to find an inviting open living area with elegant tile flowing throughout the common areas, creating a seamless and polished aesthetic.
The expansive kitchen overlooks the main living and dining areas and features granite countertops, ample cabinetry, stainless steel appliances, a gas range, and a large island perfect for gathering and entertaining. The open living area offers plenty of space to relax while oversized windows fill the home with natural light. The home offers a large flex space located at the front of the home, creating endless possibilities for a home office, playroom, second living area, workout space, or formal dining room. The private primary suite features vaulted ceilings, an oversized ensuite bath with dual vanities, a large walk-in shower, and generous closet space. Secondary bedrooms are thoughtfully separated for added privacy and flexibility. New carpets have been installed throughout the home! Additional highlights include a covered back patio, spacious backyard, and a functional floor plan designed for effortless everyday living. Conveniently located near schools, parks, shopping & dining, this home offers both comfort and convenience in one move-in-ready package. Community amenities include a sparkling pool and clubhouse, fostering a vibrant neighborhood lifestyle.
For sale
$340,000
3019 Duck Heights Ave, Royse City, TX 75189
3beds
2,276sqft
Single Family Residence
Built in 2023
8,015 Square Feet Lot
$-- Zestimate®
$149/sqft
$59/mo HOA
What's special
Spacious backyardStainless steel appliancesGranite countertopsCovered back patioLarge walk-in showerVaulted ceilingsGenerous closet space
- 105 days |
- 46 |
- 3 |
Zillow last checked:
Listing updated:
Listed by:
Courtney Smith 0750517 832-652-1260,
Compass RE Texas, LLC 214-814-8100
Source: NTREIS,MLS#: 21270237
Facts & features
Interior
Bedrooms & bathrooms
- Bedrooms: 3
- Bathrooms: 2
- Full bathrooms: 2
Primary bedroom
- Level: First
- Dimensions: 17 x 14
Bedroom
- Level: First
- Dimensions: 12 x 11
Bedroom
- Level: First
- Dimensions: 12 x 11
Primary bathroom
- Level: First
- Dimensions: 0 x 0
Dining room
- Level: First
- Dimensions: 15 x 13
Other
- Level: First
- Dimensions: 0 x 0
Kitchen
- Level: First
- Dimensions: 17 x 15
Laundry
- Level: First
- Dimensions: 8 x 6
Living room
- Level: First
- Dimensions: 22 x 18
Office
- Level: First
- Dimensions: 17 x 12
Heating
- Central, Natural Gas
Cooling
- Central Air, Electric
Appliances
- Included: Dishwasher, Disposal, Gas Range, Gas Water Heater, Microwave
Features
- Decorative/Designer Lighting Fixtures, Double Vanity, Granite Counters, High Speed Internet, Kitchen Island, Open Floorplan, Pantry, Cable TV, Walk-In Closet(s)
- Flooring: Carpet, Tile
- Has basement: No
- Has fireplace: No
Interior area
- Total interior livable area: 2,276 sqft
Video & virtual tour
Property
Parking
- Total spaces: 2
- Parking features: Driveway, Garage Faces Front, Garage, Garage Door Opener
- Attached garage spaces: 2
Features
- Levels: One
- Stories: 1
- Patio & porch: Covered
- Exterior features: Private Yard
- Pool features: None
- Fencing: Back Yard,Wood
Lot
- Size: 8,015 Square Feet
- Features: Back Yard, Lawn, Subdivision, Sprinkler System, Few Trees
Details
- Parcel number: 000000330640
Construction
Type & style
- Home type: SingleFamily
- Architectural style: Traditional,Detached
- Property subtype: Single Family Residence
Materials
- Brick
- Foundation: Slab
- Roof: Composition
Condition
- Year built: 2023
Utilities & green energy
- Sewer: Public Sewer
- Water: Public
- Utilities for property: Sewer Available, Water Available, Cable Available
Community & HOA
Community
- Security: Smoke Detector(s)
- Subdivision: Waterscape Ph 3a
HOA
- Has HOA: Yes
- Services included: All Facilities, Association Management
- HOA fee: $355 semi-annually
- HOA name: First Service
- HOA phone: 877-378-2388
Location
- Region: Royse City
Financial & listing details
- Price per square foot: $149/sqft
- Tax assessed value: $368,543
- Annual tax amount: $7,681
- Date on market: 5/14/2026
- Cumulative days on market: 106 days
- Listing terms: Cash,Conventional,FHA,VA Loan
- Exclusions: Any and all personal belongings NOT considered a Fixture.
Estimated market value
Not available
Estimated sales range
Not available
Not available
Price history
| Date | Event | Price |
|---|---|---|
| 5/14/2026 | Listed for sale | $340,000-8.9%$149/sqft |
Source: NTREIS #21270237 Report a problem | ||
| 2/28/2024 | Sold | -- |
Source: NTREIS #20512429 Report a problem | ||
| 2/19/2024 | Pending sale | $373,364$164/sqft |
Source: NTREIS #20512429 Report a problem | ||
| 1/24/2024 | Price change | $373,3640%$164/sqft |
Source: NTREIS #20512429 Report a problem | ||
| 1/15/2024 | Price change | $373,365+0%$164/sqft |
Source: NTREIS #20512429 Report a problem | ||
| 1/15/2024 | Listed for sale | $373,364$164/sqft |
Source:  Impression Homes Report a problem Impression Homes Report a problem | ||
Public tax history
| Year | Property taxes | Tax assessment |
|---|---|---|
| 2025 | $10,212 +43.4% | $368,543 +68.8% |
| 2024 | $7,122 +117.4% | $218,384 +627.9% |
| 2023 | $3,277 | $30,000 |
Find assessor info on the county website
Monthly payment
Est. payment
Payment breakdown
Explore the cost of this home by adjusting the details. Changes won't be saved.Climate risks
Neighborhood: 75189
Nearby schools
GreatSchools rating
- 4/10Anita Scott Elementary SchoolGrades: PK-5Distance: 2.1 mi
- 4/10Royse City Middle SchoolGrades: 6-8Distance: 3.9 mi
- 5/10Royse City High SchoolGrades: 9-12Distance: 3.6 mi
Schools provided by the listing agent
- Elementary: Paula Walker
- Middle: Ouida Baley
- High: Royse City
- District: Royse City ISD
Source: NTREIS. This data may not be complete. We recommend contacting the local school district to confirm school assignments for this home.
- $359,4003 bd2 ba2.2k sqft3023 Duck Heights Ave, Royse City, TX 75189Off Market
- $309,4004 bd2 ba1.7k sqft3015 Duck Heights Ave, Royse City, TX 75189Off Market
- $406,1004 bd3 ba2.8k sqft3027 Duck Heights Ave, Royse City, TX 75189Off Market
- $--5 bd4 ba2.8k sqft3014 Duck Heights Ave, Royse City, TX 75189Sold
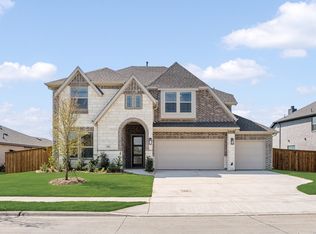
- $--3 bd2 ba1.8k sqft3018 Duck Heights Ave, Royse City, TX 75189Sold
- $429,4004 bd2 ba2k sqft3011 Duck Heights Ave, Royse City, TX 75189New Construction
- $--4 bd2 ba2k sqft3031 Duck Heights Ave, Royse City, TX 75189Sold
- $--3 bd2 ba2.2k sqft3022 Duck Heights Ave, Royse City, TX 75189Sold
A local agent can set up tours, give advice and negotiate with sellers.
Similar homes
- $359,0004 bd3 ba2.2k sqft101 Lisa Ln, Royse City, TX 75189For Sale
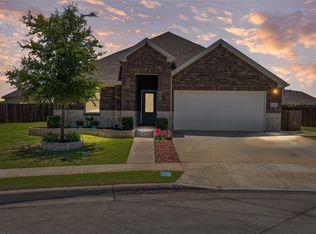 MLS ID #21305438, Dominique Horn. NTREIS
 - $349,0004 bd3 ba2.6k sqft5339 Big Thicket Ln, Royse City, TX 75189For Sale
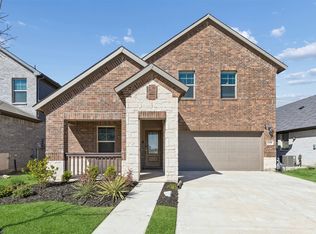 MLS ID #21211139, Richy Miller. NTREIS
 - $365,0003 bd2 ba1.4k sqft105 Dustin Dr, Fate, TX 75189For Sale
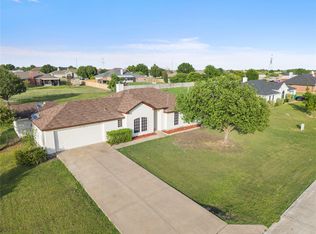 MLS ID #21337071, Traci Frazier. NTREIS
 - $295,0004 bd2 ba2k sqft527 Francis Ln, Royse City, TX 75189For Sale
 MLS ID #21301035, Margarita Resto. NTREIS
 - $305,0003 bd2 ba1.8k sqft2429 Spring Side Dr, Royse City, TX 75189For SaleMLS ID #21197741, Dan Brady. NTREIS
- $339,9904 bd3 ba2.4k sqft1801 Gulin St, Royse City, TX 75189New ConstructionNTREIS
- $404,0005 bd3 ba3k sqft3253 Cumby Dr, Royse City, TX 75189For SaleMLS ID #21311174, Emily Bowen. NTREIS
- $279,9004 bd2 ba1.9k sqft5577 Cherokee Rose Dr, Royse City, TX 75189For SaleMLS ID #21273736, Connie Segovia. NTREIS
- $362,0004 bd2 ba2k sqft108 Anson Dr, Royse City, TX 75189For SaleMLS ID #21288946, Elizabeth Spivey. NTREIS
- $305,0004 bd4 ba2k sqft860 Moonwake Dr, Lavon, TX 75166For SaleMLS ID #21362426, Ashley Patton. NTREIS
- $330,0003 bd2 ba1.6k sqft925 Garner Dr, Fate, TX 75087For SaleMLS ID #21231178, Beatriz Zuluaga. NTREIS
- $409,0004 bd3 ba2.6k sqft1721 Rushpea Dr, Royse City, TX 75189For SaleMLS ID #21347024, Christopher Dai. NTREIS
- from $336,9903 bd2 ba1.9k sqftHeisman Plan, Trails of Lavon, Lavon, TX 75166New ConstructionTrophy Signature Homes
- $400,0004 bd3 ba2.7k sqft3605 Hawthorne Trl, Rockwall, TX 75032For SaleMLS ID #21353575, Randall Potz. NTREIS
- $310,0004 bd3 ba2.2k sqft502 Fountain View Ln, Nevada, TX 75173For SaleMLS ID #21339379, Brigitte Barkley. NTREIS
- $415,0004 bd3 ba2.3k sqft841 Mildren Ln, Fate, TX 75087For SaleMLS ID #21088107, Brittany Fish. NTREIS
- $399,0004 bd4 ba3k sqft436 Ella Ln, Fate, TX 75087For SaleMLS ID #21227492, Cristina Rosenthal. NTREIS
- $279,5004 bd2 ba1.8k sqft5731 Barbaro Dr, Forney, TX 75126For SaleMLS ID #21367941, Elizabeth Siller. NTREIS
- $350,0005 bd3 ba2.4k sqft1613 Frankford Dr, Forney, TX 75126For SaleMLS ID #21317040, Yara Jabr. NTREIS
- $348,9004 bd2 ba1.8k sqft200 Pennington Rd, Nevada, TX 75173New ConstructionMLS ID #21252010, John Wood. NTREIS
