Located at 860 Moonwake Drive in Lavon, this 4-bedroom, 2.5-bath home offers 2,002 square feet of thoughtfully designed living space, an oversized corner lot, energy-efficient features, and an inviting open floor plan in the master-planned Elevon community. Buyers searching for homes in Lavon will appreciate the generous space, luxury vinyl plank flooring throughout, and convenient access to shopping, dining, parks, major commuter routes, and employment centers throughout North Texas. The open-concept design creates a natural flow between the kitchen, dining, and main living areas, offering a comfortable setting for everyday living and entertaining. The spacious layout balances open shared areas with private spaces, providing flexibility for guests, a home office, hobbies, or changing needs. Four bedrooms and 2.5 baths provide excellent versatility, while the LVP flooring delivers a cohesive, low-maintenance finish throughout the home. The oversized corner lot adds valuable outdoor space and enhances the property's curb appeal, with room to create an outdoor setting suited to your lifestyle. Located within Elevon, the property also offers convenient access to community amenities and surrounding Lavon, Rockwall, and North Texas destinations. Combining 2,002 square feet of living space, a flexible 4-bedroom floor plan, an oversized corner lot, modern flooring, and energy-efficient features, this home offers a well-balanced combination of comfort, functionality, and convenient DFW-area access.
For sale
$305,000
860 Moonwake Dr, Lavon, TX 75166
4beds
2,002sqft
Single Family Residence
Built in 2023
5,401 Square Feet Lot
$-- Zestimate®
$152/sqft
$155/mo HOA
What's special
Inviting open floor planOversized corner lotEnergy-efficient featuresOpen-concept design
- 57 days
- 439
- 30
Zillow last checked:
Listing updated:
Listed by:
Ashley Patton 0779504 972-954-4791,
Redfin Corporation 972-954-4791
Source: NTREIS,MLS#: 21362426
Facts & features
Interior
Bedrooms & bathrooms
- Bedrooms: 4
- Bathrooms: 4
- Full bathrooms: 3
- 1/2 bathrooms: 1
Primary bedroom
- Features: En Suite Bathroom, Walk-In Closet(s)
- Level: First
- Dimensions: 0 x 0
Bedroom
- Level: Second
- Dimensions: 0 x 0
Bedroom
- Level: Second
- Dimensions: 0 x 0
Bedroom
- Level: Second
- Dimensions: 0 x 0
Primary bathroom
- Level: First
- Dimensions: 0 x 0
Dining room
- Level: First
- Dimensions: 0 x 0
Other
- Level: Second
- Dimensions: 0 x 0
Other
- Level: Second
- Dimensions: 0 x 0
Half bath
- Level: First
- Dimensions: 0 x 0
Kitchen
- Features: Eat-in Kitchen, Kitchen Island, Pantry
- Level: First
- Dimensions: 0 x 0
Living room
- Level: First
- Dimensions: 0 x 0
Heating
- Central
Cooling
- Central Air
Appliances
- Included: Dishwasher, Gas Cooktop, Disposal, Gas Oven, Microwave, Vented Exhaust Fan
Features
- Walk-In Closet(s)
- Flooring: Laminate
- Has basement: No
- Has fireplace: No
Interior area
- Total interior livable area: 2,002 sqft
Video & virtual tour
Property
Parking
- Total spaces: 2
- Parking features: Epoxy Flooring, Garage
- Attached garage spaces: 2
Features
- Levels: Two
- Stories: 2
- Pool features: None, Community
Lot
- Size: 5,401 Square Feet
Details
- Parcel number: R1286000B00801
Construction
Type & style
- Home type: SingleFamily
- Architectural style: Traditional,Detached
- Property subtype: Single Family Residence
Materials
- Brick
Condition
- Resale
- Year built: 2023
Utilities & green energy
- Sewer: Public Sewer
- Water: Public
- Utilities for property: Natural Gas Available, Sewer Available, Separate Meters, Water Available
Community & HOA
Community
- Features: Pool
- Security: Smoke Detector(s)
- Subdivision: Elevon Ph 2a
HOA
- Has HOA: Yes
- Services included: Association Management
- HOA fee: $155 monthly
- HOA name: Sbb Management
- HOA phone: 972-960-2800
Location
- Region: Lavon
Financial & listing details
- Price per square foot: $152/sqft
- Tax assessed value: $294,379
- Annual tax amount: $7,932
- Date on market: 8/27/2026
- Cumulative days on market: 57 days
- Listing terms: Cash,Conventional,FHA,VA Loan
Estimated market value
Not available
Estimated sales range
Not available
Not available
Price history
| Date | Event | Price |
|---|---|---|
| 8/27/2026 | Listed for sale | $305,000$152/sqft |
Source: NTREIS #21362426 Report a problem | ||
Public tax history
| Year | Property taxes | Tax assessment |
|---|---|---|
| 2026 | -- | $294,379 -2.1% |
| 2025 | $7,932 +286.8% | $300,650 +117.8% |
| 2024 | $2,051 +219.8% | $138,013 +220.3% |
| 2023 | $641 | $43,092 |
Find assessor info on the county website
Monthly payment
Est. payment
Payment breakdown
Explore the cost of this home by adjusting the details. Changes won't be saved.Climate risks
Neighborhood: 75166
Nearby schools
Schools provided by the listing agent
- Elementary: Mary Lou Dodson
- Middle: Leland Edge
- High: Community
- District: Community ISD
Source: NTREIS. This data may not be complete. We recommend contacting the local school district to confirm school assignments for this home.
Similar homes
- from $307,9904 bd2 ba1.8k sqftShipton Plan, Elevon, Lavon, TX 75166New Construction
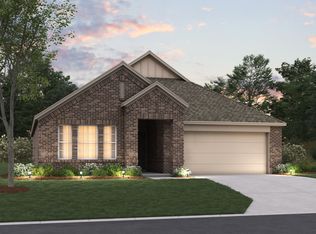 M/I Homes
 - $270,0004 bd2 ba1.8k sqft739 Wellington Dr, Lavon, TX 75166For Sale
 MLS ID #21414351, Nick Avila. NTREIS
 - $285,9993 bd2 ba1.4k sqft601 Nature Stroll Rd, Lavon, TX 75166For Sale
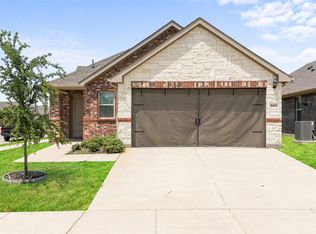 MLS ID #21352299, Angel Mitchell. NTREIS
 - from $329,9904 bd2 ba1.8k sqftQuartz | Elevon Plan, Elevon, Lavon, TX 75166New Construction
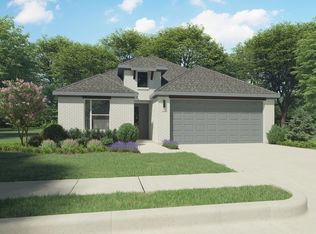 Trophy Signature Homes
