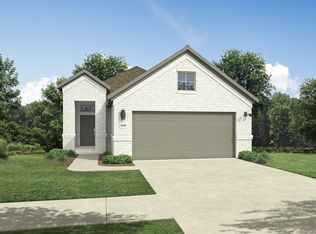
Built in 2023, this like-new single-story home in the Elevon community offers 3 bedrooms, 2 bathrooms, and 1,416 square feet of comfortable living space. The open floor plan features a spacious living area, functional kitchen, and flexible secondary bedrooms that can be used for guests, a home office, or hobbies. The private primary suite is separated from the secondary bedrooms, providing added privacy and comfort. Refrigerator, washer, and dryer are included.
Situated on a corner lot, the home also features an attached 2-car garage and covered front and back patios. Residents enjoy access to Elevon's amenities, including resort-style pools, splash pad, playgrounds, fishing ponds, walking trails, fitness stations, and a dog park. Located in Community ISD with convenient access to Lavon Lake and major highways, this home offers modern living in a growing community.
Schedule your showing today!
For sale
Price cut: $1K (9/29)
$285,999
601 Nature Stroll Rd, Lavon, TX 75166
3beds
1,416sqft
Single Family Residence
Built in 2023
5,793 Square Feet Lot
$281,400 Zestimate®
$202/sqft
$155/mo HOA
What's special
Open floor planCorner lotLike-new single-story homeFunctional kitchenFlexible secondary bedrooms
- 63 days
- 158
- 8
Zillow last checked:
Listing updated:
Listed by:
Angel Mitchell 0785151 888-455-6040,
Fathom Realty, LLC 888-455-6040
Source: NTREIS,MLS#: 21352299
Facts & features
Interior
Bedrooms & bathrooms
- Bedrooms: 3
- Bathrooms: 2
- Full bathrooms: 2
Primary bedroom
- Level: First
- Dimensions: 1 x 1
Living room
- Level: First
- Dimensions: 1 x 1
Appliances
- Included: Dryer, Dishwasher, Electric Range, Microwave, Refrigerator, Tankless Water Heater, Washer
Features
- Other
- Has basement: No
- Has fireplace: No
Interior area
- Total interior livable area: 1,416 sqft
Video & virtual tour
Property
Parking
- Total spaces: 2
- Parking features: Driveway, Garage
- Attached garage spaces: 2
Features
- Levels: One
- Stories: 1
- Pool features: None
Lot
- Size: 5,793 Square Feet
Details
- Parcel number: R1278800D00801
Construction
Type & style
- Home type: SingleFamily
- Architectural style: Detached
- Property subtype: Single Family Residence
Condition
- Year built: 2023
Utilities & green energy
- Sewer: Public Sewer
- Water: Public
- Utilities for property: Sewer Available, Water Available
Community & HOA
Community
- Subdivision: Elevon Ph 1a
HOA
- Has HOA: Yes
- Services included: Maintenance Grounds
- HOA fee: $155 monthly
- HOA name: Sbb Community Management
- HOA phone: 972-960-2800
Location
- Region: Lavon
Financial & listing details
- Price per square foot: $202/sqft
- Tax assessed value: $272,191
- Annual tax amount: $7,181
- Date on market: 8/9/2026
- Cumulative days on market: 63 days
- Listing terms: Cash,Conventional,FHA,VA Loan
Estimated market value
$281,400
$267,000 - $295,000
$2,036/mo
Price history
| Date | Event | Price |
|---|---|---|
| 9/29/2026 | Price change | $285,999-0.3%$202/sqft |
Source: NTREIS #21352299 Report a problem | ||
| 8/9/2026 | Listed for sale | $286,999$203/sqft |
Source: NTREIS #21352299 Report a problem | ||
Public tax history
| Year | Property taxes | Tax assessment |
|---|---|---|
| 2025 | $7,181 -5.7% | $272,191 -4% |
| 2024 | $7,612 +1021.9% | $283,438 +521.6% |
| 2023 | $679 | $45,600 |
Find assessor info on the county website
Monthly payment
Est. payment
Payment breakdown
Explore the cost of this home by adjusting the details. Changes won't be saved.Climate risks
Neighborhood: 75166
Nearby schools
Schools provided by the listing agent
- Elementary: Mary Lou Dodson
- Middle: Community Trails
- High: Community
- District: Community ISD
Source: NTREIS. This data may not be complete. We recommend contacting the local school district to confirm school assignments for this home.
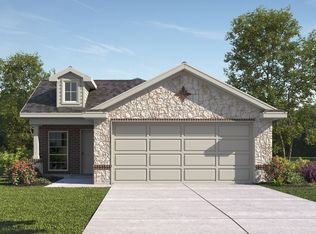
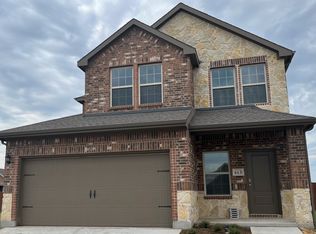
Similar homes
- $295,0004 bd2 ba1.5k sqft645 Blissful Bnd, Lavon, TX 75166For Sale
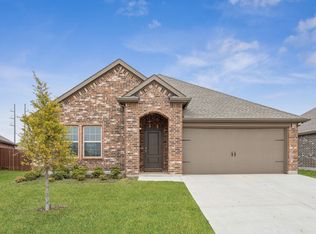 MLS ID #21122870, Taylor Essien. NTREIS
 - $305,0004 bd4 ba2k sqft860 Moonwake Dr, Lavon, TX 75166For Sale
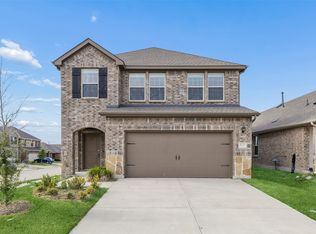 MLS ID #21362426, Ashley Patton. NTREIS
 - $289,9993 bd2 ba1.5k sqft924 Bowie Dr, Lavon, TX 75166For Sale
 MLS ID #21264034, Amber Boyd. NTREIS
 - $294,9903 bd2 ba1.5k sqft1214 Honey Falls Ln, Lavon, TX 75166New Construction
 NTREIS
