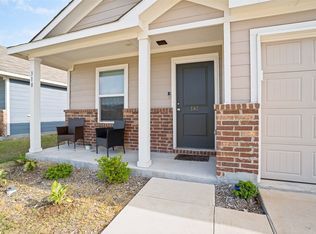
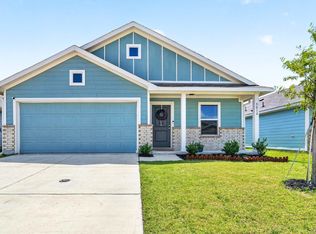
Nestled in the welcoming Bridgewater community just minutes from Lake Lavon, this beautiful single-story home features three comfortably sized bedrooms and two full bathrooms. The light-filled, open floor plan flows effortlessly, anchored by a stylish kitchen with gleaming white quartz countertops, an extended peninsula for gathering, and rich wood cabinetry. Easy-care luxury vinyl plank flooring runs through the main living areas, complemented by soft, cozy carpet in the bedrooms. Step outside into the spacious, fully fenced grassy backyard—a private canvas ready for your personal touch, complete with an attached two-car garage. Living here means enjoying a vibrant neighborhood lifestyle with access to resort-style amenities, including a pool with a lazy river and splash pad, a state-of-the-art fitness center, a clubhouse, a dog park, playgrounds, and miles of scenic walking trails. Situated just moments from top-rated schools, local shopping, dining, and major commuter routes, this property seamlessly combines peaceful everyday living with unmatched convenience.
For sale
$220,000
5609 Timber Point Dr, Princeton, TX 75407
3beds
1,262sqft
Single Family Residence
Built in 2022
5,837 Square Feet Lot
$-- Zestimate®
$174/sqft
$58/mo HOA
What's special
Attached two-car garageLight-filled open floor planThree comfortably sized bedroomsGleaming white quartz countertopsStylish kitchenSingle-story homeExtended peninsula for gathering
- 1 day
- 118
- 8
Likely to sell faster than
Zillow last checked:
Listing updated:
Listed by:
Taylor Martin 0744500 972-799-1997,
Brownstone Real Estate Group 972-799-1997
Source: NTREIS,MLS#: 21398237
Facts & features
Interior
Bedrooms & bathrooms
- Bedrooms: 3
- Bathrooms: 2
- Full bathrooms: 2
Primary bedroom
- Level: First
- Dimensions: 13 x 12
Bedroom
- Level: First
- Dimensions: 11 x 10
Bedroom
- Level: First
- Dimensions: 11 x 10
Dining room
- Level: First
- Dimensions: 10 x 9
Kitchen
- Level: First
- Dimensions: 11 x 10
Living room
- Level: First
- Dimensions: 15 x 14
Heating
- Central, Electric
Cooling
- Central Air, Ceiling Fan(s), Electric
Appliances
- Included: Dishwasher, Electric Oven, Electric Range, Disposal, Microwave, Refrigerator
Features
- Eat-in Kitchen, High Speed Internet, Open Floorplan, Pantry, Cable TV
- Flooring: Carpet, Luxury Vinyl Plank
- Has basement: No
- Has fireplace: No
Interior area
- Total interior livable area: 1,262 sqft
Video & virtual tour
Property
Parking
- Total spaces: 2
- Parking features: Driveway, Garage Faces Front, Garage, Garage Door Opener
- Attached garage spaces: 2
Features
- Levels: One
- Stories: 1
- Patio & porch: Front Porch
- Pool features: None, Community
- Fencing: Back Yard,Fenced,Wood
Lot
- Size: 5,837 Square Feet
- Features: Interior Lot, Subdivision, Sprinkler System
Details
- Parcel number: R125540OO03601
Construction
Type & style
- Home type: SingleFamily
- Architectural style: Detached
- Property subtype: Single Family Residence
Materials
- Foundation: Slab
- Roof: Composition
Condition
- Resale
- Year built: 2022
Utilities & green energy
- Utilities for property: Municipal Utilities, Sewer Available, Water Available, Cable Available
Community & HOA
Community
- Features: Clubhouse, Curbs, Other, Playground, Park, Pool, Sidewalks, Trails/Paths
- Security: Smoke Detector(s)
- Subdivision: Bridgewater Ph 4b
HOA
- Has HOA: Yes
- Services included: All Facilities
- HOA fee: $700 annually
- HOA name: Insight Association Management
- HOA phone: 214-494-6002
Location
- Region: Princeton
Financial & listing details
- Price per square foot: $174/sqft
- Tax assessed value: $248,832
- Annual tax amount: $6,066
- Date on market: 10/2/2026
Estimated market value
Not available
Estimated sales range
Not available
Not available
Price history
| Date | Event | Price |
|---|---|---|
| 10/2/2026 | Listed for sale | $220,000$174/sqft |
Source: NTREIS #21398237 Report a problem | ||
| 9/25/2026 | Listing removed | $1,695$1/sqft |
Source: Zillow Rentals Report a problem | ||
| 8/17/2026 | Listed for rent | $1,695$1/sqft |
Source: Zillow Rentals Report a problem | ||
Public tax history
| Year | Property taxes | Tax assessment |
|---|---|---|
| 2025 | $3,367 -29.5% | $248,832 -2.5% |
| 2024 | $4,776 -3.2% | $255,191 -2.4% |
| 2023 | $4,934 | $261,470 +462.3% |
| 2022 | -- | $46,500 |
Find assessor info on the county website
Monthly payment
Est. payment
Payment breakdown
Explore the cost of this home by adjusting the details. Changes won't be saved.Climate risks
Neighborhood: 75407
Nearby schools
Schools provided by the listing agent
- Elementary: Mayfield
- Middle: Mattei
- High: Lovelady,Princeton
- District: Princeton ISD
Source: NTREIS. This data may not be complete. We recommend contacting the local school district to confirm school assignments for this home.
- $231,1003 bd2 ba1.4k sqft5605 Timber Point Dr, Princeton, TX 75407Off Market
- $234,5003 bd2 ba1.4k sqft5613 Timber Point Dr, Princeton, TX 75407Off Market
- $235,5004 bd2 ba1.5k sqft5601 Timber Point Dr, Princeton, TX 75407Off Market
- $211,5003 bd2 ba1.2k sqft5617 Timber Point Dr, Princeton, TX 75407Off Market
Similar homes
- $240,0004 bd2 ba1.6k sqft128 Honeysuckle St, Princeton, TX 75407For Sale
 MLS ID #21374311, Richard Senase. NTREIS
 - $232,5003 bd2 ba1.4k sqft310 Mahogany Ln, Princeton, TX 75407For Sale
 MLS ID #21317850, Libby Odom. NTREIS
 - $252,0003 bd2 ba1.4k sqft5818 Rock Maple Dr, Princeton, TX 75407For Sale
 MLS ID #21296448, Jana Carmichael. NTREIS
 - $249,9004 bd2 ba1.7k sqft520 Creek End Dr, Princeton, TX 75407For Sale
 MLS ID #21368240, Laura Beytia. NTREIS
