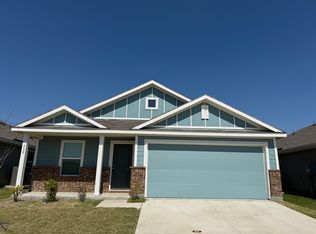
Here is your chance to own a three year old home in the highly desirable community of Bridgewater. This cozy home is designed for both comfort and style. Featuring an open floor plan, the living, dining, and kitchen areas flow seamlessly, creating an inviting space perfect for everyday living and entertaining. Clean lines, contemporary finishes, and abundant natural light enhance the home’s modern appeal. Recent updates include all new interior door handles throughout, upgraded lights with dimmer switches, ceiling fans, kitchen sink faucet and much more. Enjoy the evenings on your cozy front porch swing watching the kids ride their bikes. Endless amenities include swimming pool, fitness center, walking, biking trails and much more. This home has been very gently lived in and is move-in ready! Refrigerator, washer and dryer included!
For sale
$230,000
402 Mahogany Ln, Princeton, TX 75407
3beds
1,260sqft
Single Family Residence
Built in 2023
-- sqft lot
$225,800 Zestimate®
$183/sqft
$58/mo HOA
What's special
Swimming poolContemporary finishesClean linesOpen floor planCozy homeAbundant natural lightCeiling fans
- 60 days
- 129
- 21
Zillow last checked:
Listing updated:
Listed by:
Ryan Buck 0642950 214-705-1000,
WILLIAM DAVIS REALTY 214-705-1000
Source: NTREIS,MLS#: 21358647
Facts & features
Interior
Bedrooms & bathrooms
- Bedrooms: 3
- Bathrooms: 2
- Full bathrooms: 2
Primary bedroom
- Level: First
- Dimensions: 12 x 12
Bedroom
- Level: First
- Dimensions: 10 x 11
Bedroom
- Level: First
- Dimensions: 12 x 10
Living room
- Level: First
- Dimensions: 14 x 12
Heating
- Central
Cooling
- Central Air
Appliances
- Included: Dishwasher, Electric Cooktop, Electric Oven, Disposal, Microwave
Features
- Eat-in Kitchen, Granite Counters, High Speed Internet, Open Floorplan, Pantry, Cable TV, Walk-In Closet(s)
- Flooring: Luxury Vinyl Plank
- Has basement: No
- Has fireplace: No
Interior area
- Total interior livable area: 1,260 sqft
Video & virtual tour
Property
Parking
- Total spaces: 2
- Parking features: Concrete, Driveway, Garage Faces Front, Garage, Garage Door Opener
- Attached garage spaces: 2
Features
- Levels: One
- Stories: 1
- Patio & porch: Covered
- Exterior features: Private Yard
- Pool features: None, Community
- Fencing: Wood
Lot
- Features: Interior Lot, Landscaped
- Residential vegetation: Grassed
Details
- Parcel number: R1295800E02001
Construction
Type & style
- Home type: SingleFamily
- Architectural style: Craftsman,Detached
- Property subtype: Single Family Residence
Materials
- Foundation: Slab
- Roof: Composition
Condition
- Resale
- Year built: 2023
Utilities & green energy
- Sewer: Public Sewer
- Water: Public
- Utilities for property: Sewer Available, Separate Meters, Underground Utilities, Water Available, Cable Available
Green energy
- Energy efficient items: Insulation, Lighting, Thermostat, Windows
Community & HOA
Community
- Features: Clubhouse, Fitness Center, Lake, Playground, Pool, Trails/Paths, Curbs, Sidewalks
- Security: Smoke Detector(s)
- Subdivision: Bridgewater Ph 6
HOA
- Has HOA: Yes
- Services included: All Facilities
- HOA fee: $700 annually
- HOA name: Insight Association Management
- HOA phone: 214-494-6002
Location
- Region: Princeton
Financial & listing details
- Price per square foot: $183/sqft
- Tax assessed value: $250,903
- Annual tax amount: $6,116
- Date on market: 8/15/2026
- Cumulative days on market: 266 days
- Listing terms: Cash,Conventional,FHA,VA Loan
Estimated market value
$225,800
$215,000 - $237,000
$1,714/mo
Price history
| Date | Event | Price |
|---|---|---|
| 8/15/2026 | Listed for sale | $230,000$183/sqft |
Source: NTREIS #21358647 Report a problem | ||
| 8/10/2026 | Listing removed | $230,000$183/sqft |
Source: NTREIS #21149812 Report a problem | ||
| 7/8/2026 | Price change | $230,000-2.1%$183/sqft |
Source: NTREIS #21149812 Report a problem | ||
| 4/2/2026 | Price change | $235,000-2.1%$187/sqft |
Source: NTREIS #21149812 Report a problem | ||
| 2/20/2026 | Price change | $240,000-2%$190/sqft |
Source: NTREIS #21149812 Report a problem | ||
| 1/16/2026 | Listed for sale | $245,000-3.9%$194/sqft |
Source: NTREIS #21149812 Report a problem | ||
| 9/11/2025 | Listing removed | $255,000$202/sqft |
Source: NTREIS #21012201 Report a problem | ||
| 8/14/2025 | Price change | $255,000-1.9%$202/sqft |
Source: NTREIS #21012201 Report a problem | ||
| 8/5/2025 | Price change | $260,000-1.9%$206/sqft |
Source: NTREIS #21012201 Report a problem | ||
| 7/24/2025 | Listed for sale | $265,000+0%$210/sqft |
Source: NTREIS #21012201 Report a problem | ||
| 5/7/2024 | Sold | -- |
Source: NTREIS #20570107 Report a problem | ||
| 4/1/2024 | Pending sale | $264,999$210/sqft |
Source: NTREIS #20570107 Report a problem | ||
| 3/25/2024 | Price change | $264,999-3.6%$210/sqft |
Source: NTREIS #20570107 Report a problem | ||
| 3/18/2024 | Listed for sale | $274,999$218/sqft |
Source:  Lennar Homes Report a problem Lennar Homes Report a problem | ||
Public tax history
| Year | Property taxes | Tax assessment |
|---|---|---|
| 2025 | $6,116 +281.6% | $250,903 +132.6% |
| 2024 | $1,603 | $107,866 |
Find assessor info on the county website
Monthly payment
Est. payment
Payment breakdown
Explore the cost of this home by adjusting the details. Changes won't be saved.Climate risks
Neighborhood: 75407
Nearby schools
Schools provided by the listing agent
- Elementary: Mayfield
- Middle: Mattei
- High: Lovelady
- District: Princeton ISD
Source: NTREIS. This data may not be complete. We recommend contacting the local school district to confirm school assignments for this home.
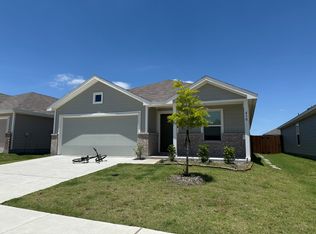
Similar homes
- $224,0003 bd2 ba1.2k sqft5308 Finbrooke Dr, Princeton, TX 75407For Sale
 MLS ID #21411121, Amber Broadway. NTREIS
 - $240,0003 bd2 ba1.2k sqft554 Deerfern Dr, Princeton, TX 75407For Sale
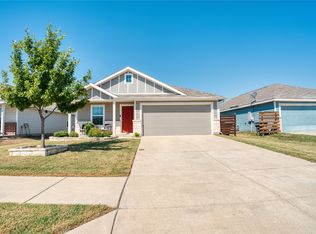 MLS ID #21409242, Mario Del Rio. NTREIS
 - $235,0003 bd2 ba1.2k sqft322 Ashbrook Way, Princeton, TX 75407For Sale
 MLS ID #21312824, Blair Abbott. NTREIS
 - $209,9003 bd2 ba1.4k sqft5706 Bristle Leaf Dr, Princeton, TX 75407For Sale
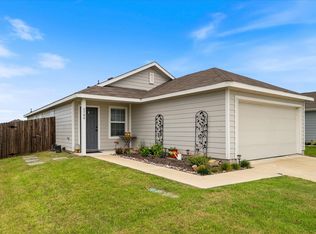 MLS ID #21284109, Kelli Wenzel. NTREIS
