Discover the lifestyle waiting for you at 310 Mahogany Grove Ln in Bridgewater, one of Princeton’s amenity-filled communities. This inviting 3-bedroom, 2-bath 2024 build combines a smart, functional layout with comfortable everyday living and plenty of opportunities to enjoy the neighborhood. Step inside to a bright, open floor plan designed to keep the kitchen, dining and living spaces connected—perfect for entertaining, casual gatherings or simply relaxing at home. Neutral finishes provide a versatile backdrop for your personal style, while the private primary bedroom is thoughtfully positioned at the rear of the home. Two additional bedrooms offer flexibility for family, guests, a home office or hobby space. Outside your front door, Bridgewater adds even more to enjoy. Community amenities include multiple parks and playgrounds, a dog park, ponds with catch-and-release fishing, mini-golf, a fitness center, swimming pool, lazy river and poolside cabanas. Whether your ideal day includes staying active, spending time outdoors or unwinding by the water, there is something close to home for everyone. The front-facing garage provides convenient access, and the refrigerator, washer and dryer may be included with an acceptable offer, making your move even easier. If you’ve been searching for a 3-bedroom home in Princeton, TX with an open layout and resort-style community amenities, put 310 Mahogany Ln on your must-see list. Schedule your private showing and come experience the home—and the Bridgewater lifestyle—for yourself.
For sale
Price cut: $10K (9/15)
$232,500
310 Mahogany Ln, Princeton, TX 75407
3beds
1,479sqft
Single Family Residence
Built in 2024
5,174 Square Feet Lot
$229,500 Zestimate®
$157/sqft
$58/mo HOA
What's special
Bright open floor planNeutral finishes
- 107 days
- 229
- 15
Zillow last checked:
Listing updated:
Listed by:
Libby Odom 0693548 972-783-0000,
Ebby Halliday, REALTORS 972-783-0000
Source: NTREIS,MLS#: 21317850
Facts & features
Interior
Bedrooms & bathrooms
- Bedrooms: 3
- Bathrooms: 2
- Full bathrooms: 2
Primary bedroom
- Features: En Suite Bathroom, Walk-In Closet(s)
- Level: First
- Dimensions: 13 x 12
Bedroom
- Features: Walk-In Closet(s)
- Level: First
- Dimensions: 10 x 10
Bedroom
- Level: First
- Dimensions: 10 x 10
Primary bathroom
- Features: Built-in Features, En Suite Bathroom, Granite Counters
- Level: First
- Dimensions: 10 x 3
Other
- Features: Granite Counters
- Level: First
- Dimensions: 6 x 5
Kitchen
- Features: Built-in Features, Dual Sinks, Eat-in Kitchen, Granite Counters, Kitchen Island, Pantry
- Level: First
- Dimensions: 9 x 5
Laundry
- Features: Closet
- Level: First
- Dimensions: 5 x 5
Living room
- Level: First
- Dimensions: 25 x 16
Heating
- Central, Electric
Cooling
- Central Air, Electric
Appliances
- Included: Dishwasher, Electric Range, Disposal, Microwave
- Laundry: Electric Dryer Hookup, Laundry in Utility Room
Features
- Eat-in Kitchen, Granite Counters, High Speed Internet, Kitchen Island, Cable TV, Walk-In Closet(s)
- Flooring: Carpet, Luxury Vinyl Plank
- Windows: Window Coverings
- Has basement: No
- Has fireplace: No
Interior area
- Total interior livable area: 1,479 sqft
Video & virtual tour
Property
Parking
- Total spaces: 2
- Parking features: Door-Single, Driveway, Garage Faces Front, Garage, Garage Door Opener
- Attached garage spaces: 2
Features
- Levels: One
- Stories: 1
- Pool features: None, Community
- Fencing: Wood
Lot
- Size: 5,174 Square Feet
- Features: Subdivision, Sprinkler System, Few Trees
Details
- Parcel number: R1295800E02601
Construction
Type & style
- Home type: SingleFamily
- Architectural style: Craftsman,Detached
- Property subtype: Single Family Residence
Materials
- Brick
- Foundation: Pillar/Post/Pier
- Roof: Composition
Condition
- Resale
- Year built: 2024
Utilities & green energy
- Water: Community/Coop
- Utilities for property: Electricity Available, Electricity Connected, Municipal Utilities, Sewer Available, Separate Meters, Water Available, Cable Available
Community & HOA
Community
- Features: Clubhouse, Fitness Center, Fishing, Other, Playground, Park, Pool, Trails/Paths, Curbs
- Subdivision: Bridgewater Ph 6
HOA
- Has HOA: Yes
- Services included: All Facilities, Association Management
- HOA fee: $350 semi-annually
- HOA name: Insight Association Management
- HOA phone: 214-494-6002
Location
- Region: Princeton
Financial & listing details
- Price per square foot: $157/sqft
- Tax assessed value: $272,269
- Annual tax amount: $6,637
- Date on market: 7/1/2026
- Cumulative days on market: 108 days
- Listing terms: Cash,Conventional,FHA,VA Loan
Estimated market value
$229,500
$218,000 - $241,000
$1,763/mo
Price history
| Date | Event | Price |
|---|---|---|
| 9/15/2026 | Price change | $232,500-4.1%$157/sqft |
Source: NTREIS #21317850 Report a problem | ||
| 8/19/2026 | Price change | $242,500-1%$164/sqft |
Source: NTREIS #21317850 Report a problem | ||
| 7/31/2026 | Price change | $245,000-2%$166/sqft |
Source: NTREIS #21317850 Report a problem | ||
| 7/1/2026 | Listed for sale | $250,000-14.1%$169/sqft |
Source: NTREIS #21317850 Report a problem | ||
| 5/31/2024 | Listing removed | $290,999$197/sqft |
Source:  Lennar Homes Report a problem Lennar Homes Report a problem | ||
| 5/25/2024 | Listed for sale | $290,999$197/sqft |
Source: Lennar Homes Report a problem | ||
Public tax history
| Year | Property taxes | Tax assessment |
|---|---|---|
| 2025 | $2,441 +216% | $272,269 +423.6% |
| 2024 | $773 | $52,000 |
Find assessor info on the county website
Monthly payment
Est. payment
Payment breakdown
Explore the cost of this home by adjusting the details. Changes won't be saved.Climate risks
Neighborhood: 75407
Nearby schools
Schools provided by the listing agent
- Elementary: Mayfield
- Middle: Mattei
- High: Lovelady
- District: Princeton ISD
Source: NTREIS. This data may not be complete. We recommend contacting the local school district to confirm school assignments for this home.

Similar homes
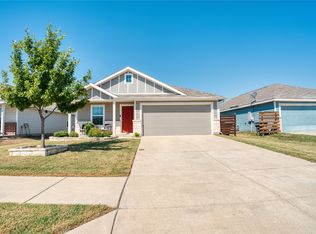
- $224,0003 bd2 ba1.2k sqft5308 Finbrooke Dr, Princeton, TX 75407For Sale
 MLS ID #21411121, Amber Broadway. NTREIS
 - $240,0003 bd2 ba1.2k sqft554 Deerfern Dr, Princeton, TX 75407For Sale
 MLS ID #21409242, Mario Del Rio. NTREIS
 - $254,0003 bd2 ba1.5k sqft6535 Sand Dune Way, Princeton, TX 75407For Sale
 MLS ID #21409928, Sandra Larios. NTREIS
 - $230,0003 bd2 ba1.2k sqft402 Mahogany Ln, Princeton, TX 75407For Sale
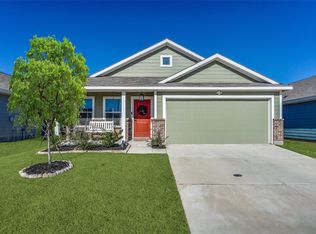 MLS ID #21358647, Ryan Buck. NTREIS
