Welcome to 1111 Aquamarine Street in the heart of Princeton! This thoughtfully designed home features a smart, functional floor-plan and a welcoming family kitchen with a spacious island with seating, granite countertops, and a convenient walk-in pantry. Enjoy relaxing or entertaining in the nicely sized backyard, complete with a charming pergola. Located in a community offering a splash pad, swimming pool, and playground, this home combines comfort, convenience, and fun for the whole family.
For sale
Price cut: $10K (8/27)
$275,000
1111 Aquamarine St, Princeton, TX 75407
3beds
1,656sqft
Single Family Residence
Built in 2018
5,532 Square Feet Lot
$-- Zestimate®
$166/sqft
$54/mo HOA
What's special
Nicely sized backyardGranite countertopsWelcoming family kitchenCharming pergolaSpacious island with seatingSmart functional floor-planConvenient walk-in pantry
- 26 days
- 320
- 41
Likely to sell faster than
Zillow last checked:
Listing updated:
Listed by:
Rela Pippins 0764001 972-422-9155,
Liberty Realty Advisors LLC 972-422-9155,
Philip Pippins 0816906 214-326-1046,
Liberty Realty Advisors LLC
Source: NTREIS,MLS#: 21359129
Facts & features
Interior
Bedrooms & bathrooms
- Bedrooms: 3
- Bathrooms: 2
- Full bathrooms: 2
Primary bedroom
- Features: En Suite Bathroom, Linen Closet, Walk-In Closet(s)
- Level: First
- Dimensions: 14 x 15
Bedroom
- Level: First
- Dimensions: 12 x 12
Bedroom
- Level: First
- Dimensions: 12 x 10
Primary bathroom
- Level: First
- Dimensions: 9 x 9
Breakfast room nook
- Level: First
- Dimensions: 12 x 9
Other
- Level: First
- Dimensions: 9 x 5
Kitchen
- Features: Eat-in Kitchen, Granite Counters, Kitchen Island, Walk-In Pantry
- Level: First
- Dimensions: 12 x 13
Laundry
- Level: First
- Dimensions: 9 x 6
Living room
- Level: First
- Dimensions: 20 x 17
Heating
- Central, Electric
Cooling
- Central Air, Ceiling Fan(s), Electric
Appliances
- Included: Dishwasher, Electric Range, Disposal, Microwave
- Laundry: Electric Dryer Hookup, Laundry in Utility Room
Features
- Eat-in Kitchen, Granite Counters, High Speed Internet, Kitchen Island, Open Floorplan, Pantry, Cable TV, Walk-In Closet(s)
- Flooring: Carpet, Ceramic Tile
- Windows: Window Coverings
- Has basement: No
- Has fireplace: No
Interior area
- Total interior livable area: 1,656 sqft
Video & virtual tour
Property
Parking
- Total spaces: 2
- Parking features: Driveway, Garage Faces Front
- Attached garage spaces: 2
Features
- Levels: One
- Stories: 1
- Patio & porch: Patio, Covered
- Exterior features: Private Yard
- Pool features: None, Community
- Fencing: Back Yard,Full,Privacy,Wood
Lot
- Size: 5,532 Square Feet
Details
- Parcel number: R1121600P01401
Construction
Type & style
- Home type: SingleFamily
- Architectural style: Detached
- Property subtype: Single Family Residence
- Attached to another structure: Yes
Materials
- Brick
- Foundation: Slab
- Roof: Composition
Condition
- Resale
- Year built: 2018
Utilities & green energy
- Sewer: Public Sewer
- Water: Public
- Utilities for property: Sewer Available, Separate Meters, Water Available, Cable Available
Community & HOA
Community
- Features: Playground, Pool, Curbs, Sidewalks
- Security: Smoke Detector(s)
- Subdivision: Trails At Riverstone Ph 1 The
HOA
- Has HOA: Yes
- Services included: All Facilities, Association Management, Maintenance Grounds
- HOA fee: $324 semi-annually
- HOA name: Vision Communities Management
- HOA phone: 972-612-2303
Location
- Region: Princeton
Financial & listing details
- Price per square foot: $166/sqft
- Tax assessed value: $314,296
- Annual tax amount: $5,902
- Date on market: 8/13/2026
- Cumulative days on market: 27 days
- Listing terms: Cash,Conventional,FHA,VA Loan
Estimated market value
Not available
Estimated sales range
Not available
Not available
Price history
| Date | Event | Price |
|---|---|---|
| 8/27/2026 | Price change | $275,000-3.5%$166/sqft |
Source: NTREIS #21359129 Report a problem | ||
| 8/13/2026 | Listed for sale | $285,000$172/sqft |
Source: NTREIS #21359129 Report a problem | ||
Public tax history
| Year | Property taxes | Tax assessment |
|---|---|---|
| 2025 | $4,138 -10.9% | $314,296 +1.3% |
| 2024 | $4,643 +13.2% | $310,149 +10% |
| 2023 | $4,102 | $281,954 +11.7% |
| 2022 | -- | $252,398 +10% |
| 2021 | $4,917 +7.7% | $229,453 +10% |
| 2020 | $4,564 +85.2% | $208,594 +111.6% |
| 2019 | $2,465 +190.5% | $98,560 +198.7% |
| 2018 | $848 | $33,000 -14.1% |
| 2017 | -- | $38,400 |
Find assessor info on the county website
Monthly payment
Est. payment
Payment breakdown
Explore the cost of this home by adjusting the details. Changes won't be saved.Climate risks
Neighborhood: 75407
Nearby schools
Schools provided by the listing agent
- Elementary: Lacy
- Middle: Southard
- High: Lovelady
- District: Princeton ISD
Source: NTREIS. This data may not be complete. We recommend contacting the local school district to confirm school assignments for this home.

Similar homes
- $299,5004 bd2 ba2k sqft901 Opal Path, Princeton, TX 75407For Sale
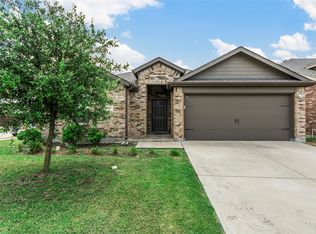 MLS ID #21376669, Dganit Tuval. NTREIS
 - $270,0003 bd2 ba1.4k sqft509 Stampede Ln, Princeton, TX 75407For Sale
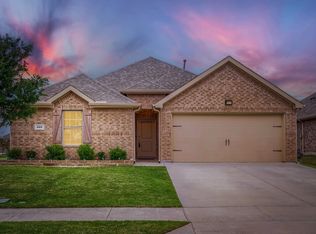 MLS ID #21251379, Lacy Dupler. NTREIS
 - $315,0003 bd2 ba1.6k sqft149 Meadow Crest Dr, Princeton, TX 75407For Sale
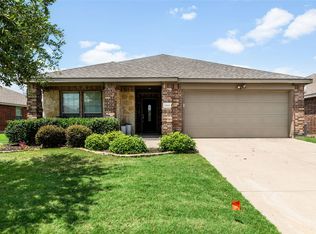 MLS ID #21307413, Joanna Housewright. NTREIS
 - $320,0004 bd2 ba2k sqft800 Goldenrod Ln, Princeton, TX 75407For Sale
 MLS ID #21332263, Bobbie Carrington. NTREIS
