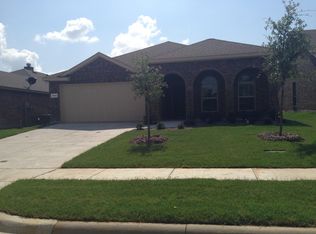
Charming, refreshed and move-in ready 3 bedroom, 2 bath home just off 380 in lovely Princeton, Texas. With mature landscaping and a shady front porch, this home boasts tons of curb appeal. Recent updates include fresh paint throughout, new switch & outlet covers, and easy to maintain luxury vinyl plank flooring in the living room and all three bedrooms. Vaulted ceilings and 9ft ceiling height throughout makes each room feel more spacious.
The kitchen features gorgeous dark stained cabinets with contrasting and durable granite counters and built in stainless steel. With ample counter space and an eat-at island, you have plenty of work space for your culinary creations. A large window showers the attached dining area and kitchen with natural light. The spacious family room features a built in ceiling fan, exterior door to the patio and a wood burning, corner fireplace with recently refinished fireplace surround. The roomy primary suite includes a en suite bath with dual sinks, standing shower, garden tub and walk in closet. Both secondary bedrooms have energy saving ceiling fans, window covering and walk in closets. Private backyard space with lush green grass and a recently re-stained wood fence. Walking distance to the neighborhood park with playground and greenbelt. Exterior upgrades include repainting trim, fresh sod, updated landscaping and a new roof installed August 8, 2026.
For sale
$259,900
1217 Sage Dr, Princeton, TX 75407
3beds
1,476sqft
Single Family Residence
Built in 2013
5,662 Square Feet Lot
$-- Zestimate®
$176/sqft
$25/mo HOA
What's special
Fresh paint throughoutSpacious family roomDurable granite countersEat-at islandFresh sodVaulted ceilingsRecently re-stained wood fence
- 52 days
- 281
- 33
Zillow last checked:
Listing updated:
Listed by:
Kenneth Huggins 0658286 972-313-5518,
Huggins Realty 972-313-5518
Source: NTREIS,MLS#: 21375379
Facts & features
Interior
Bedrooms & bathrooms
- Bedrooms: 3
- Bathrooms: 2
- Full bathrooms: 2
Primary bedroom
- Features: Ceiling Fan(s), Dual Sinks, En Suite Bathroom, Garden Tub/Roman Tub, Separate Shower, Walk-In Closet(s)
- Level: First
- Dimensions: 14 x 13
Bedroom
- Features: Ceiling Fan(s), Walk-In Closet(s)
- Level: First
- Dimensions: 13 x 9
Bedroom
- Features: Ceiling Fan(s), Walk-In Closet(s)
- Level: First
- Dimensions: 10 x 9
Breakfast room nook
- Level: First
- Dimensions: 13 x 8
Kitchen
- Features: Built-in Features, Eat-in Kitchen, Granite Counters, Kitchen Island, Pantry
- Level: First
- Dimensions: 10 x 8
Living room
- Features: Fireplace
- Level: First
- Dimensions: 13 x 15
Utility room
- Features: Built-in Features, Utility Room
- Level: First
- Dimensions: 5 x 5
Heating
- Central
Cooling
- Central Air, Ceiling Fan(s), Electric
Appliances
- Included: Dishwasher, Electric Range, Disposal, Microwave
- Laundry: Laundry in Utility Room
Features
- Decorative/Designer Lighting Fixtures, Double Vanity, Eat-in Kitchen, Granite Counters, High Speed Internet, Kitchen Island, Open Floorplan, Vaulted Ceiling(s)
- Flooring: Luxury Vinyl Plank, Tile
- Windows: Window Coverings
- Has basement: No
- Number of fireplaces: 1
- Fireplace features: Family Room, Wood Burning
Interior area
- Total interior livable area: 1,476 sqft
Video & virtual tour
Property
Parking
- Total spaces: 2
- Parking features: Driveway, Garage, Kitchen Level, Off Street, On Street
- Attached garage spaces: 2
Features
- Levels: One
- Stories: 1
- Patio & porch: Covered
- Exterior features: Private Yard
- Pool features: None
- Fencing: Back Yard,Fenced,Full,Gate,Wood
Lot
- Size: 5,662 Square Feet
- Dimensions: 50 x 113
- Features: Cleared, Landscaped, Few Trees
- Residential vegetation: Cleared
Details
- Parcel number: R878600G00901
Construction
Type & style
- Home type: SingleFamily
- Architectural style: Detached
- Property subtype: Single Family Residence
Materials
- Brick
- Foundation: Slab
- Roof: Composition
Condition
- Resale
- Year built: 2013
Utilities & green energy
- Sewer: Public Sewer
- Water: Public
- Utilities for property: Electricity Connected, Sewer Available, Water Available
Community & HOA
Community
- Features: Playground, Park, Trails/Paths, Curbs, Sidewalks
- Security: Security System, Smoke Detector(s)
- Subdivision: Villas Of Monte Carlo Ph One
HOA
- Has HOA: Yes
- Services included: Association Management
- HOA fee: $150 semi-annually
- HOA name: Princeton Villas Of Monte Carlo
- HOA phone: 214-368-4030
Location
- Region: Princeton
Financial & listing details
- Price per square foot: $176/sqft
- Tax assessed value: $264,718
- Annual tax amount: $5,348
- Date on market: 9/3/2026
- Cumulative days on market: 53 days
- Exclusions: All staging.
Estimated market value
Not available
Estimated sales range
Not available
Not available
Price history
| Date | Event | Price |
|---|---|---|
| 9/3/2026 | Listed for sale | $259,900+23.8%$176/sqft |
Source: NTREIS #21375379 Report a problem | ||
| 6/24/2018 | Listing removed | $1,495$1/sqft |
Source: Coldwell Banker Residential Brokerage - Plano #13862586 Report a problem | ||
| 6/20/2018 | Listed for rent | $1,495$1/sqft |
Source: Coldwell Banker Residential Brokerage - Plano #13862586 Report a problem | ||
| 5/29/2018 | Sold | -- |
Source: Agent Provided Report a problem | ||
| 5/24/2018 | Pending sale | $210,000$142/sqft |
Source: RE/MAX Dallas Suburbs #13835131 Report a problem | ||
| 5/8/2018 | Price change | $210,000+5%$142/sqft |
Source: RE/MAX Dallas Suburbs #13835131 Report a problem | ||
| 5/4/2018 | Listed for sale | $200,000+17.7%$136/sqft |
Source: RE/MAX Dallas Suburbs #13835131 Report a problem | ||
| 9/2/2016 | Sold | -- |
Source: Agent Provided Report a problem | ||
| 8/1/2016 | Pending sale | $169,900$115/sqft |
Source: Ebby Halliday Realtors #13424869 Report a problem | ||
| 7/29/2016 | Listed for sale | $169,900+18%$115/sqft |
Source: Ebby Halliday Realtors #13424869 Report a problem | ||
| 2/21/2014 | Sold | -- |
Source: Agent Provided Report a problem | ||
| 12/5/2013 | Listed for sale | $143,990$98/sqft |
Source: D.R. Horton Report a problem | ||
Public tax history
| Year | Property taxes | Tax assessment |
|---|---|---|
| 2026 | -- | $264,718 -7% |
| 2025 | $5,348 -4.5% | $284,789 -2.1% |
| 2024 | $5,600 -5.1% | $290,757 -5% |
| 2023 | $5,900 | $305,973 +10.2% |
| 2022 | -- | $277,602 +35.7% |
| 2021 | -- | $204,531 +4.5% |
| 2020 | $4,500 -6.7% | $195,645 +1.4% |
| 2019 | $4,823 -1.9% | $192,849 +0.9% |
| 2018 | $4,914 +72.9% | $191,154 +11.4% |
| 2017 | $2,842 | $171,539 +16.3% |
| 2016 | $2,842 +96.6% | $147,479 +4.5% |
| 2015 | $1,445 | $141,067 +159.5% |
| 2014 | $1,445 | $54,354 +189% |
| 2013 | -- | $18,810 +20.6% |
| 2012 | -- | $15,600 -7.1% |
| 2011 | -- | $16,800 +3.7% |
| 2010 | -- | $16,200 -10% |
| 2009 | -- | $18,000 -3.2% |
| 2008 | -- | $18,600 -7% |
| 2007 | -- | $20,000 +17.6% |
| 2006 | -- | $17,000 |
Find assessor info on the county website
Monthly payment
Est. payment
Payment breakdown
Explore the cost of this home by adjusting the details. Changes won't be saved.Climate risks
Neighborhood: 75407
Nearby schools
Schools provided by the listing agent
- Elementary: Lacy
- Middle: Southard,Huddleston
- High: Lovelady
- District: Princeton ISD
Source: NTREIS. This data may not be complete. We recommend contacting the local school district to confirm school assignments for this home.

Similar homes
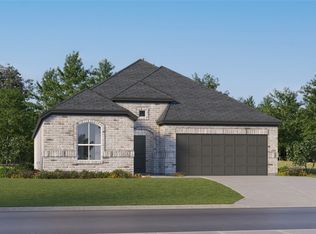
- $275,0003 bd2 ba1.6k sqft1111 Aquamarine St, Princeton, TX 75407For Sale
 MLS ID #21359129, Rela Pippins. NTREIS
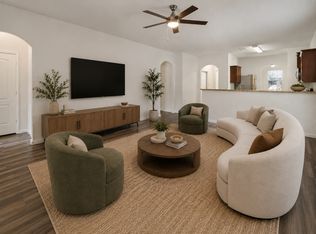
 - $265,0003 bd2 ba1.6k sqft1205 Juniper Dr, Princeton, TX 75407For Sale
 MLS ID #21370366, Brittany Stewart. NTREIS
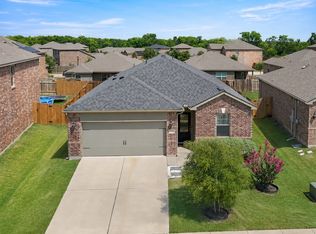
 - $276,0003 bd2 ba1.6k sqft1535 Park Trails Blvd, Princeton, TX 75407For Sale
 MLS ID #21325338, Brittany Stewart. NTREIS
 - $285,0003 bd2 ba1.5k sqft739 Mulberry Dr, Princeton, TX 75407For Sale
 MLS ID #21410099, Jay Marks. NTREIS
