$2500 towards closing costs or rate buy down for a closing by August 27th!
Some homes simply feel right the moment you walk through the front door, and this is one of them.
This beautifully maintained 4 bedroom, 2 bathroom, one-story home shows like a model and offers an incredible opportunity to own a home of this quality for under $300,000.
Designed with everyday living in mind, the floor plan includes a bonus room with double doors that’s currently set up as a home gym. Whether it becomes your home office, playroom, media room, reading nook, or creative space, it’s a room that easily grows and changes with your life.
The spacious primary suite provides a peaceful place to unwind, complete with a beautifully appointed bathroom. At the heart of the home, the open kitchen features gorgeous cabinetry, a large center island, and an inviting dining area that flows effortlessly into the oversized living room, creating the perfect space for everything from quiet evenings at home to gathering with family and friends.
Upgraded electrical, ceiling fans, faucets, drawer pulls and window covers and water purifier and amazing value, style and function.
Step outside to a spacious backyard with plenty of room to relax, entertain, garden, or simply enjoy a beautiful Texas evening.
Impeccably maintained and truly move-in ready, it’s rare to find this combination of thoughtful design, condition, and value at this price point.
Coming Soon with showings beginning July 5th. Professional pictures coming July 9th.
For sale
$299,950
5110 Sagerun Dr, Princeton, TX 75407
4beds
2,085sqft
:
Get pre-qualified$2,167/mo
Single Family Residence
Built in 2025
6,011 Square Feet Lot
$294,300 Zestimate®
$144/sqft
$58/mo HOA
What's special
Water purifierCeiling fansInviting dining areaOpen kitchenLarge center islandUpgraded electricalBeautifully appointed bathroom
- 18 days |
- 1,032 |
- 84 |
Likely to sell faster than
Zillow last checked:
Listing updated:
Listed by:
Courtney Benson 0643515 469-855-6490,
Real Broker, LLC 855-450-0442
Source: NTREIS,MLS#: 21318022
Facts & features
Interior
Bedrooms & bathrooms
- Bedrooms: 4
- Bathrooms: 2
- Full bathrooms: 2
Primary bedroom
- Features: Walk-In Closet(s)
- Level: First
- Dimensions: 14 x 13
Bedroom
- Features: Split Bedrooms
- Level: First
- Dimensions: 11 x 11
Bedroom
- Features: Split Bedrooms
- Level: First
- Dimensions: 11 x 11
Bedroom
- Features: Ceiling Fan(s), Split Bedrooms
- Level: First
- Dimensions: 11 x 11
Bonus room
- Level: First
- Dimensions: 14 x 11
Breakfast room nook
- Features: Breakfast Bar, Eat-in Kitchen, Kitchen Island, Pantry
- Level: First
- Dimensions: 13 x 7
Living room
- Features: Ceiling Fan(s)
- Level: First
- Dimensions: 15 x 18
Appliances
- Included: Some Gas Appliances, Dishwasher, Disposal, Gas Range, Microwave, Plumbed For Gas
Features
- Built-in Features
- Has basement: No
- Has fireplace: No
Interior area
- Total interior livable area: 2,085 sqft
Video & virtual tour
Property
Parking
- Total spaces: 2
- Parking features: Door-Single, Garage Faces Front, Inside Entrance
- Attached garage spaces: 2
Features
- Levels: One
- Stories: 1
- Pool features: None
- Fencing: Wood
Lot
- Size: 6,011 Square Feet
Details
- Parcel number: R1314400C0070W
Construction
Type & style
- Home type: SingleFamily
- Architectural style: Detached
- Property subtype: Single Family Residence
- Attached to another structure: Yes
Materials
- Brick
- Roof: Composition
Condition
- Year built: 2025
Utilities & green energy
- Sewer: Public Sewer
- Water: Public
- Utilities for property: Sewer Available, Water Available
Community & HOA
Community
- Subdivision: Bridgewater Ph 8
HOA
- Has HOA: Yes
- Services included: All Facilities, Maintenance Grounds
- HOA fee: $350 semi-annually
- HOA name: Bridgewater Residential Community Inc
- HOA phone: 972-993-6790
Location
- Region: Princeton
Financial & listing details
- Price per square foot: $144/sqft
- Tax assessed value: $63,000
- Annual tax amount: $1,000
- Date on market: 7/9/2026
- Cumulative days on market: 58 days
Estimated market value
$294,300
$280,000 - $309,000
$2,297/mo
Price history
| Date | Event | Price |
|---|---|---|
| 7/9/2026 | Listed for sale | $299,950-6.2%$144/sqft |
Source: NTREIS #21318022 Report a problem | ||
| 6/23/2026 | Listing removed | $319,900$153/sqft |
Source:  Ebby Halliday Realtors #21269653 Report a problem Ebby Halliday Realtors #21269653 Report a problem | ||
| 5/29/2026 | Price change | $319,900-1.5%$153/sqft |
Source: NTREIS #21269653 Report a problem | ||
| 5/14/2026 | Listed for sale | $324,900+8%$156/sqft |
Source: NTREIS #21269653 Report a problem | ||
| 8/28/2025 | Sold | -- |
Source: NTREIS #20993844 Report a problem | ||
| 8/20/2025 | Pending sale | $300,794$144/sqft |
Source: NTREIS #20993844 Report a problem | ||
| 8/19/2025 | Price change | $300,794-0.7%$144/sqft |
Source:  Lennar Homes Report a problem Lennar Homes Report a problem | ||
| 8/18/2025 | Price change | $302,794+0.7%$145/sqft |
Source: Lennar Homes Report a problem | ||
| 8/18/2025 | Price change | $300,794-1%$144/sqft |
Source: NTREIS #20993844 Report a problem | ||
| 8/14/2025 | Price change | $303,794-1.3%$146/sqft |
Source: NTREIS #20993844 Report a problem | ||
| 8/12/2025 | Price change | $307,794-0.3%$148/sqft |
Source: NTREIS #20993844 Report a problem | ||
| 8/11/2025 | Price change | $308,794-7.5%$148/sqft |
Source: Lennar Homes Report a problem | ||
| 8/9/2025 | Price change | $333,794-0.5%$160/sqft |
Source: NTREIS #20993844 Report a problem | ||
| 8/7/2025 | Price change | $335,579-6%$161/sqft |
Source: NTREIS #20993844 Report a problem | ||
| 8/7/2025 | Price change | $356,999+14%$171/sqft |
Source: Lennar Homes Report a problem | ||
| 7/10/2025 | Price change | $313,249-2.9%$150/sqft |
Source: NTREIS #20993844 Report a problem | ||
| 7/8/2025 | Price change | $322,599-9.6%$155/sqft |
Source: Lennar Homes Report a problem | ||
| 7/6/2025 | Listed for sale | $356,999$171/sqft |
Source: Lennar Homes Report a problem | ||
Public tax history
| Year | Property taxes | Tax assessment |
|---|---|---|
| 2025 | $650 -15.9% | $62,400 +20% |
| 2024 | $773 | $52,000 |
Find assessor info on the county website
Monthly payment
Est. payment
Payment breakdown
Explore the cost of this home by adjusting the details. Changes won't be saved.Climate risks
Neighborhood: 75407
Nearby schools
GreatSchools rating
- 5/10MAYFIELD ELGrades: PK-5Distance: 1 mi
- 6/10Mattei MiddleGrades: 6-8Distance: 2.1 mi
- 5/10Princeton High SchoolGrades: 9-12Distance: 5.5 mi
Schools provided by the listing agent
- Elementary: Mayfield
- Middle: Mattei,Huddleston
- High: Princeton
- District: Princeton ISD
Source: NTREIS. This data may not be complete. We recommend contacting the local school district to confirm school assignments for this home.
- $63,000-- bd-- ba-- sqft5114 Sagerun Dr, Princeton, TX 75407Off Market
- $--4 bd2 ba1.9k sqft5114 Sagerun Dr, Princeton, TX 75407Sold
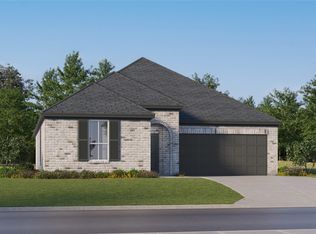
- $--3 bd2 ba1.6k sqft5106 Sagerun Dr, Princeton, TX 75407Sold
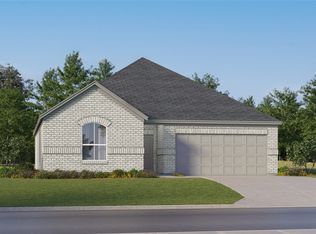
- $66,150-- bd-- ba-- sqft5118 Sagerun Dr, Princeton, TX 75407Off Market
- $--3 bd2 ba1.9k sqft5100 Sagerun Dr, Princeton, TX 75407Sold
- $63,000-- bd-- ba-- sqft508 Bridgewood Dr, Princeton, TX 75407Off Market
- $--4 bd2 ba2k sqft5113 Sagerun Dr, Princeton, TX 75407Sold
- $--3 bd2 ba1.8k sqft5109 Sagerun Dr, Princeton, TX 75407Sold
A local agent can set up tours, give advice and negotiate with sellers.
Similar homes
- $324,9994 bd3 ba2.2k sqft709 Alden Dr, Princeton, TX 75407For Sale
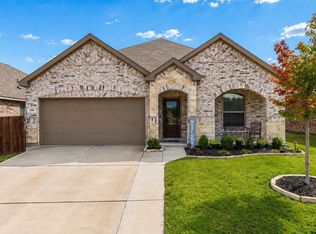 MLS ID #21249011, Paul Harding. NTREIS
 - $310,0003 bd2 ba1.6k sqft225 Ardsley Ln, Princeton, TX 75407For Sale
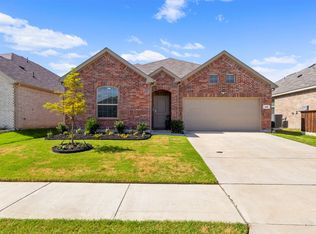 MLS ID #21305638, Ana Rivas. NTREIS
 - $269,9993 bd2 ba1.4k sqft700 Biscay Way, Princeton, TX 75407For Sale
 MLS ID #21294284, Mary Thompson. NTREIS
 - $299,9004 bd3 ba2k sqft6444 Water Rapids Dr, Princeton, TX 75407For Sale
 MLS ID #74568553, Eileen Campbell, Better Homes and Gardens Real Estate Gary Greene - Cypress. HAR
 - $299,9004 bd2 ba1.7k sqft708 Range Dr, Princeton, TX 75407For SaleMLS ID #21286439, Devon Conklin. NTREIS
- $298,5004 bd2 ba1.5k sqft1109 Blossom Court Dr, Princeton, TX 75407For SaleMLS ID #21295865, Courtney Hugghins. NTREIS
- $330,0004 bd3 ba2.1k sqft1010 Western Way, Princeton, TX 75407For SaleMLS ID #21319024, Sabrina Jaber. NTREIS
- $310,0004 bd2 ba1.6k sqft405 Spur Rdg, Princeton, TX 75407For SaleMLS ID #21275537, Daniel Podina. NTREIS
- $325,0004 bd2 ba1.8k sqft1229 Sequoia Ln, Princeton, TX 75407For SaleMLS ID #21336058, Naddia Morales. NTREIS
- $295,0003 bd2 ba1.4k sqft523 Summit Pass Ln, Princeton, TX 75407For SaleMLS ID #21324675, Melissa Oates. NTREIS
- $315,0004 bd3 ba2.5k sqft6410 Ripple Rd, Princeton, TX 75407For SaleMLS ID #21288251, Janae Hausman. NTREIS
- $325,0004 bd3 ba2.2k sqft6545 Waterfall Ln, Princeton, TX 75407For SaleMLS ID #21190744, Luis Fernandez. NTREIS
- $294,0004 bd2 ba1.9k sqft707 Indigo Rd, Princeton, TX 75407For SaleMLS ID #21283516, Amir Al Khafagi. NTREIS
- $365,0004 bd3 ba2.6k sqft1123 Caroline Dr, Princeton, TX 75407For SaleMLS ID #21305530, Vonda Bailey. NTREIS
- $339,9004 bd3 ba2.3k sqft1001 Mesquite Ln, Princeton, TX 75407For SaleMLS ID #21313795, Lisa Henry-Weaver. NTREIS
- $327,5003 bd3 ba1.8k sqft491 Pebble Brook Ln, Princeton, TX 75407For SaleMLS ID #21313714, Cody Weaver. NTREIS
- $340,0004 bd3 ba2.3k sqft1103 Daffodil St, Princeton, TX 75407For SaleMLS ID #21301158, Jordyn Young. NTREIS
- $340,0004 bd3 ba2.1k sqft835 Table Rock St, Princeton, TX 75407For SaleMLS ID #21305084, Tanya Rutledge. NTREIS
- $289,9003 bd2 ba1.5k sqft310 Boston Dr, Princeton, TX 75407For SaleMLS ID #21257778, Shannon Patterson. NTREIS
- $270,0003 bd2 ba1.4k sqft509 Stampede Ln, Princeton, TX 75407For SaleMLS ID #21251379, Lacy Dupler. NTREIS
