Welcome to this well-maintained, single-story home in the highly sought-after Winchester Crossing community! Featuring 3 spacious bedrooms and 2 full bathrooms, this move-in-ready property is priced to sell and offers exceptional value. Set on an oversized, private lot with a picturesque tree-lined backdrop, start your mornings with a cup of coffee on the covered back patio while enjoying the peaceful, natural views. The open-concept layout is perfect for both everyday living and entertaining. The main living area showcases abundant natural light, and views of the expansive backyard. The kitchen is a chef’s dream, complete with a large granite island, gas cooktop, walk-in pantry, and plenty of cabinet space. The primary suite is a true retreat, featuring dual vanities and an oversized walk-in shower. On the opposite side of the home, you'll find two generously sized secondary bedrooms, each with walk-in closets, and a full bathroom. Additional features include a tankless water heater, rain gutters, and window blinds throughout the home. Located in a family-friendly community offering resort-style amenities such as two pools, a splash pad, parks, walking trails, and catch-and-release fishing ponds. All just 15 minutes from Downtown McKinney's shopping, dining, and local events, with easy access to Hwy 380, Hwy 75, and Hwy 121. Schedule your private showing today!
For sale
Price cut: $15K (9/16)
$280,000
523 Summit Pass Ln, Princeton, TX 75407
3beds
1,480sqft
Single Family Residence
Built in 2022
6,359 Square Feet Lot
$-- Zestimate®
$189/sqft
$50/mo HOA
What's special
Abundant natural lightLarge granite islandPeaceful natural viewsCovered back patioOversized walk-in showerWell-maintained single-story homePicturesque tree-lined backdrop
- 90 days
- 86
- 9
Zillow last checked:
Listing updated:
Listed by:
Melissa Oates 0578594 214-437-9207,
Allie Beth Allman & Assoc. 214-521-7355
Source: NTREIS,MLS#: 21324675
Facts & features
Interior
Bedrooms & bathrooms
- Bedrooms: 3
- Bathrooms: 2
- Full bathrooms: 2
Primary bedroom
- Features: Ceiling Fan(s), Walk-In Closet(s)
- Level: First
- Dimensions: 18 x 14
Bedroom
- Features: Ceiling Fan(s), Walk-In Closet(s)
- Level: First
- Dimensions: 11 x 10
Bedroom
- Features: Ceiling Fan(s), Walk-In Closet(s)
- Level: First
- Dimensions: 11 x 10
Living room
- Features: Ceiling Fan(s), Fireplace
- Level: First
- Dimensions: 14 x 14
Heating
- Natural Gas
Cooling
- Central Air, Ceiling Fan(s)
Appliances
- Included: Dishwasher, Gas Cooktop, Disposal, Microwave, Tankless Water Heater
- Laundry: Laundry in Utility Room
Features
- Decorative/Designer Lighting Fixtures, Eat-in Kitchen, Granite Counters, High Speed Internet, Kitchen Island, Open Floorplan, Pantry, Wired for Sound
- Flooring: Carpet, Ceramic Tile, Luxury Vinyl Plank
- Windows: Window Coverings
- Has basement: No
- Number of fireplaces: 1
- Fireplace features: Gas
Interior area
- Total interior livable area: 1,480 sqft
Video & virtual tour
Property
Parking
- Total spaces: 2
- Parking features: Door-Multi, Driveway, Garage Faces Front, Garage
- Attached garage spaces: 2
Features
- Levels: One
- Stories: 1
- Patio & porch: Covered
- Exterior features: Rain Gutters
- Pool features: None, Community
- Fencing: Brick,Wood
Lot
- Size: 6,359 Square Feet
- Features: Back Yard, Interior Lot, Lawn, Native Plants, Subdivision, Sprinkler System
Details
- Parcel number: R1264400O01201
Construction
Type & style
- Home type: SingleFamily
- Architectural style: Traditional,Detached
- Property subtype: Single Family Residence
Materials
- Brick
- Foundation: Slab
- Roof: Composition
Condition
- Resale
- Year built: 2022
Utilities & green energy
- Sewer: Public Sewer
- Water: Public
- Utilities for property: Sewer Available, Water Available
Green energy
- Energy efficient items: Appliances, Construction
Community & HOA
Community
- Features: Playground, Pool, Sidewalks
- Subdivision: Winchester Crossing Ph 6
HOA
- Has HOA: Yes
- Services included: All Facilities
- HOA fee: $600 annually
- HOA name: Neighborhood Management
- HOA phone: 972-359-1548
Location
- Region: Princeton
Financial & listing details
- Price per square foot: $189/sqft
- Tax assessed value: $288,919
- Annual tax amount: $5,426
- Date on market: 7/8/2026
- Cumulative days on market: 91 days
- Listing terms: Cash,Conventional,FHA,VA Loan
Estimated market value
Not available
Estimated sales range
Not available
Not available
Price history
| Date | Event | Price |
|---|---|---|
| 9/16/2026 | Price change | $280,000-5.1%$189/sqft |
Source: NTREIS #21324675 Report a problem | ||
| 7/8/2026 | Listed for sale | $295,000+5.4%$199/sqft |
Source: NTREIS #21324675 Report a problem | ||
| 9/4/2025 | Sold | -- |
Source: NTREIS #20966464 Report a problem | ||
| 8/6/2025 | Pending sale | $279,999$189/sqft |
Source: NTREIS #20966464 Report a problem | ||
| 8/1/2025 | Contingent | $279,999$189/sqft |
Source: NTREIS #20966464 Report a problem | ||
| 7/22/2025 | Price change | $279,999-3.4%$189/sqft |
Source: NTREIS #20966464 Report a problem | ||
| 6/17/2025 | Listed for sale | $289,999$196/sqft |
Source: NTREIS #20966464 Report a problem | ||
| 4/20/2023 | Sold | -- |
Source: Agent Provided Report a problem | ||
Public tax history
| Year | Property taxes | Tax assessment |
|---|---|---|
| 2025 | $5,006 -10.1% | $288,919 -0.2% |
| 2024 | $5,569 +49.7% | $289,555 +134.6% |
| 2023 | $3,720 | $123,427 |
Find assessor info on the county website
Monthly payment
Est. payment
Payment breakdown
Explore the cost of this home by adjusting the details. Changes won't be saved.Climate risks
Neighborhood: 75407
Nearby schools
Schools provided by the listing agent
- Elementary: Harper
- Middle: Clark
- High: Princeton
- District: Princeton ISD
Source: NTREIS. This data may not be complete. We recommend contacting the local school district to confirm school assignments for this home.
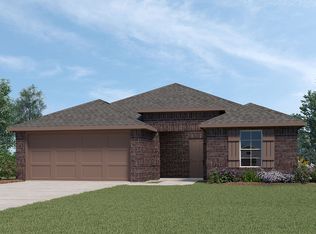
Similar homes
- $270,0003 bd2 ba1.4k sqft509 Stampede Ln, Princeton, TX 75407For Sale
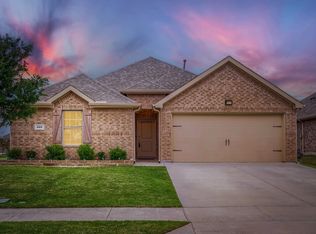 MLS ID #21251379, Lacy Dupler. NTREIS
 - $300,0003 bd2 ba1.6k sqft1102 Emerald Gate Dr, Princeton, TX 75407For Sale
 MLS ID #21372239, Everett Shell. NTREIS
 - $325,0003 bd2 ba1.6k sqft211 Nickolas Dr, Princeton, TX 75407For Sale
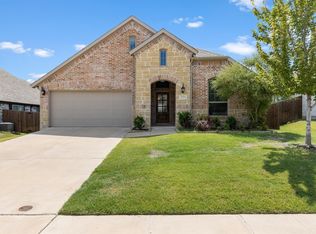 MLS ID #21372607, Lisa Henry-Weaver. NTREIS
 - $269,9904 bd3 ba2k sqft2195 Agarita Way, Princeton, TX 75407For Sale
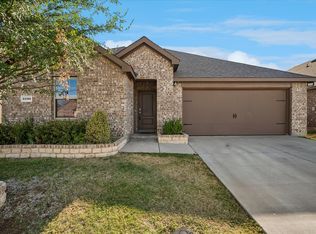 MLS ID #21400711, David Roche. NTREIS
