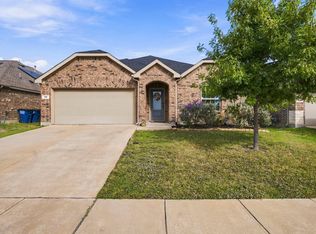
Get the look and feel of new construction with the added benefits of an established home on a great lot location, all at a lower price than the rest of the competition! This well-maintained 3-bedroom, 2-bath home in Arcadia Farms offers modern finishes, a flexible floor plan, and plenty of features that make it stand out from the rest. Great curb appeal welcomes you home, and inside, you'll find an open floor plan with tile flooring, updated lighting, and a bright, modern feel. The spacious kitchen features granite countertops, a large center island, gas range, and a walk-in pantry. It opens directly to the living and dining areas, making the space comfortable for everyday living and entertaining. The black accent wall and contrasting kitchen island add a bold, contemporary touch that gives the home its own distinct character. A separate office offers the flexibility to work from home, create a hobby space, or use it as a 4th bedroom. The backyard is already set up for you to enjoy. A covered patio provides a comfortable spot to relax or entertain, while the fire pit offers another place to gather on cooler evenings. The sprinkler system helps keep yard maintenance simple. Beyond the home itself, you'll have access to a wide range of neighborhood amenities that add even more to enjoy right outside your door. Avoid the carpool line! The home sits a short walk, right around the corner from the local elementary school. With its modern interior, versatile layout, and outdoor improvements already in place, this home can stand up against the other new construction homes in the area.
For sale
$285,000
822 Silverbell St, Princeton, TX 75407
3beds
1,835sqft
Single Family Residence
Built in 2018
6,011 Square Feet Lot
$279,400 Zestimate®
$155/sqft
$40/mo HOA
What's special
Modern finishesBright modern feelOpen floor planUpdated lightingTile flooringSeparate officeGranite countertops
- 1 day
- 54
- 1
Likely to sell faster than
Zillow last checked:
Listing updated:
Listed by:
Todd Tramonte 0515613 214-216-2161,
Market Experts Realty 214-216-2161,
Jeremy Payne 0697384 972-269-5074,
Market Experts Realty
Source: NTREIS,MLS#: 21435832
Facts & features
Interior
Bedrooms & bathrooms
- Bedrooms: 3
- Bathrooms: 2
- Full bathrooms: 2
Primary bedroom
- Level: First
- Dimensions: 14 x 13
Bedroom
- Level: First
- Dimensions: 11 x 11
Bedroom
- Level: First
- Dimensions: 11 x 11
Dining room
- Level: First
- Dimensions: 11 x 10
Kitchen
- Level: First
- Dimensions: 16 x 11
Living room
- Level: First
- Dimensions: 16 x 15
Office
- Level: First
- Dimensions: 11 x 10
Heating
- Central, Natural Gas
Cooling
- Central Air, Ceiling Fan(s), Electric
Appliances
- Included: Some Gas Appliances, Dishwasher, Disposal, Gas Range, Microwave, Plumbed For Gas, Refrigerator
- Laundry: Washer Hookup, Dryer Hookup, Laundry in Utility Room
Features
- Decorative/Designer Lighting Fixtures, Double Vanity, Eat-in Kitchen, Granite Counters, High Speed Internet, Kitchen Island, Open Floorplan, Pantry, Cable TV, Walk-In Closet(s)
- Flooring: Carpet, Tile
- Windows: Window Coverings
- Has basement: No
- Has fireplace: No
Interior area
- Total interior livable area: 1,835 sqft
Video & virtual tour
Property
Parking
- Total spaces: 2
- Parking features: Door-Single, Driveway, Garage Faces Front, Garage, Garage Door Opener
- Attached garage spaces: 2
- Has uncovered spaces: Yes
Features
- Levels: One
- Stories: 1
- Patio & porch: Patio, Covered
- Exterior features: Fire Pit
- Pool features: None, Community
- Fencing: Back Yard,Wood
Lot
- Size: 6,011 Square Feet
- Features: Interior Lot, Subdivision, Few Trees
Details
- Parcel number: R1144900G03301
Construction
Type & style
- Home type: SingleFamily
- Architectural style: Detached
- Property subtype: Single Family Residence
Materials
- Foundation: Slab
- Roof: Composition,Shingle
Condition
- Resale
- Year built: 2018
Utilities & green energy
- Sewer: Public Sewer
- Water: Public
- Utilities for property: Electricity Connected, Natural Gas Available, Sewer Available, Separate Meters, Water Available, Cable Available
Community & HOA
Community
- Features: Playground, Park, Pool, Sidewalks, Trails/Paths, Curbs
- Subdivision: Arcadia Farms Ph 2a
HOA
- Has HOA: Yes
- Services included: All Facilities, Association Management
- HOA fee: $237 semi-annually
- HOA name: Arcadia Farms
- HOA phone: 214-705-1615
Location
- Region: Princeton
Financial & listing details
- Price per square foot: $155/sqft
- Tax assessed value: $289,531
- Annual tax amount: $5,520
- Date on market: 11/19/2026
- Listing terms: Cash,Conventional,FHA,VA Loan
- Exclusions: Security cameras
- Electric utility on property: Yes
Estimated market value
$279,400
$265,000 - $293,000
$1,998/mo
Price history
| Date | Event | Price |
|---|---|---|
| 11/19/2026 | Listed for sale | $285,000$155/sqft |
Source: NTREIS #21435832 Report a problem | ||
Public tax history
| Year | Property taxes | Tax assessment |
|---|---|---|
| 2026 | -- | $289,531 -10.4% |
| 2025 | $5,279 -6.9% | $323,187 +2.1% |
| 2024 | $5,668 -24.5% | $316,540 -8.2% |
| 2023 | $7,506 -8.2% | $344,829 +4.3% |
| 2022 | $8,179 +24.4% | $330,585 +39% |
| 2021 | $6,576 -2.5% | $237,822 0% |
| 2020 | $6,745 -3.8% | $237,875 +0.4% |
| 2019 | $7,010 +254.1% | $237,043 +577.3% |
| 2018 | $1,979 | $35,000 |
Find assessor info on the county website
Monthly payment
Est. payment
Payment breakdown
Explore the cost of this home by adjusting the details. Changes won't be saved.Climate risks
Neighborhood: 75407
Nearby schools
Schools provided by the listing agent
- Elementary: Lowe
- Middle: Clark
- High: Lovelady,Princeton
- District: Princeton ISD
Source: NTREIS. This data may not be complete. We recommend contacting the local school district to confirm school assignments for this home.
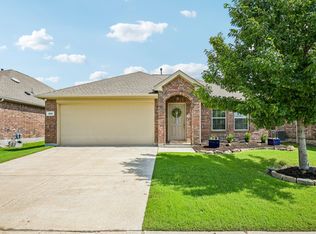
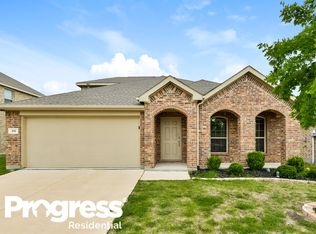
Similar homes
- $299,0004 bd3 ba2k sqft788 Cascade Ln, Princeton, TX 75407For Sale
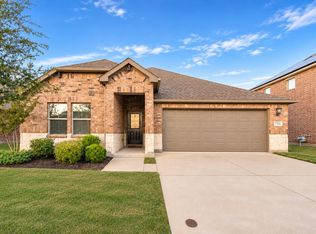 MLS ID #21434525, Jason Wang. NTREIS
- $285,0003 bd2 ba1.5k sqft739 Mulberry Dr, Princeton, TX 75407For Sale
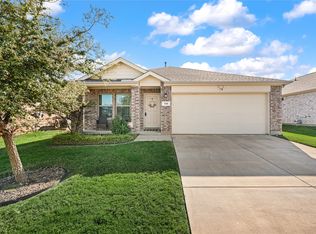 MLS ID #21410099, Jay Marks. NTREIS
- $--3 bd2 ba1.5k sqft766 Mulberry Dr, Princeton, TX 75407Auction
 Xome
- $299,0004 bd2 ba1.8k sqft916 Evergreen St, Princeton, TX 75407For Sale
 MLS ID #21417346, Tony Busch. NTREIS
