Welcome to this charming 3-bedroom, 2-bath home with a 2-car front-entry garage, perfectly located across the street from an elementary school with endless amenities—grassy play areas, baseball field, playground, basketball courts, community pool, walking-biking trails, and more!
Step inside to an inviting open layout featuring a kitchen designed for both function and style—complete with a walk-in pantry, large island with seating, gas stove, and a sunny breakfast nook. The spacious living room boasts a cozy gas fireplace, perfect for gathering with family and friends.
Enjoy the convenience of a separate laundry room, generous walk-in closets, and ceiling fans in every room. Flooring includes wood-look ceramic tile in the main areas for durability and easy maintenance, plus soft carpet in the bedrooms for comfort.
Relax outdoors on the covered patio overlooking a fenced backyard—great for entertaining, gardening, or play. Plus, solar panels help keep energy costs low!
Walking distance to shopping, eating and entertainment for all! This home combines comfort, efficiency, and community amenities in one ideal package.
For sale
$279,500
404 Madrone Ln, Princeton, TX 75407
3beds
1,598sqft
Single Family Residence
Built in 2018
6,054 Square Feet Lot
$275,200 Zestimate®
$175/sqft
$40/mo HOA
What's special
Cozy gas fireplaceGas stoveSolar panelsCovered patioGenerous walk-in closetsFenced backyardSunny breakfast nook
- 240 days
- 116
- 21
Zillow last checked:
Listing updated:
Listed by:
Leigh Gressett 0744879 972-740-3310,
Eastoria Real Estate, Inc 972-740-3310
Source: NTREIS,MLS#: 21180593
Facts & features
Interior
Bedrooms & bathrooms
- Bedrooms: 3
- Bathrooms: 2
- Full bathrooms: 2
Primary bedroom
- Features: Ceiling Fan(s), Dual Sinks, Double Vanity, En Suite Bathroom, Separate Shower, Walk-In Closet(s)
- Level: First
- Dimensions: 15 x 13
Bedroom
- Features: Ceiling Fan(s), Walk-In Closet(s)
- Level: First
- Dimensions: 14 x 9
Bedroom
- Features: Ceiling Fan(s), Walk-In Closet(s)
- Level: First
- Dimensions: 13 x 11
Breakfast room nook
- Level: First
- Dimensions: 10 x 10
Kitchen
- Features: Built-in Features, Granite Counters, Kitchen Island, Pantry, Walk-In Pantry
- Level: First
- Dimensions: 15 x 10
Living room
- Features: Ceiling Fan(s), Fireplace
- Level: First
- Dimensions: 16 x 15
Utility room
- Features: Built-in Features
- Level: First
- Dimensions: 7 x 6
Heating
- Central, Fireplace(s), Natural Gas, Solar
Cooling
- Central Air, Ceiling Fan(s), Electric
Appliances
- Included: Some Gas Appliances, Dishwasher, Gas Cooktop, Disposal, Microwave, Plumbed For Gas
Features
- Decorative/Designer Lighting Fixtures, Double Vanity, Eat-in Kitchen, High Speed Internet, Kitchen Island, Open Floorplan, Smart Home, Cable TV, Walk-In Closet(s)
- Flooring: Carpet, Ceramic Tile
- Has basement: No
- Number of fireplaces: 1
- Fireplace features: Gas, Gas Log, Living Room
Interior area
- Total interior livable area: 1,598 sqft
Video & virtual tour
Property
Parking
- Total spaces: 2
- Parking features: Door-Multi, Driveway, Garage Faces Front, Garage, Garage Door Opener, On Street
- Attached garage spaces: 2
Features
- Levels: One
- Stories: 1
- Pool features: None
- Fencing: Fenced,Wood
- Has view: Yes
- View description: Park/Greenbelt
Lot
- Size: 6,054 Square Feet
- Features: Interior Lot, Landscaped, Level, Subdivision, Sprinkler System, Few Trees
- Residential vegetation: Grassed
Details
- Parcel number: R1153200J01301
- Other equipment: Other
Construction
Type & style
- Home type: SingleFamily
- Architectural style: Traditional,Detached
- Property subtype: Single Family Residence
Materials
- Brick
- Foundation: Slab
- Roof: Shingle
Condition
- Year built: 2018
Utilities & green energy
- Sewer: Public Sewer
- Water: Public
- Utilities for property: Electricity Available, Natural Gas Available, Sewer Available, Separate Meters, Underground Utilities, Water Available, Cable Available
Green energy
- Energy generation: Solar
Community & HOA
Community
- Features: Curbs, Sidewalks
- Security: Security System, Carbon Monoxide Detector(s), Smoke Detector(s)
- Subdivision: Arcadia Farms Ph 2b
HOA
- Has HOA: Yes
- Services included: All Facilities
- HOA fee: $475 annually
- HOA name: Arcadia Farms
- HOA phone: 214-705-1615
Location
- Region: Princeton
Financial & listing details
- Price per square foot: $175/sqft
- Tax assessed value: $304,187
- Annual tax amount: $6,144
- Date on market: 2/15/2026
- Cumulative days on market: 240 days
- Listing terms: Cash,Conventional,FHA,VA Loan
- Exclusions: All personal belongings.
Estimated market value
$275,200
$261,000 - $289,000
$1,880/mo
Price history
| Date | Event | Price |
|---|---|---|
| 7/2/2026 | Price change | $279,500-5.1%$175/sqft |
Source: NTREIS #21180593 Report a problem | ||
| 2/15/2026 | Listed for sale | $294,500$184/sqft |
Source: NTREIS #21180593 Report a problem | ||
| 1/13/2026 | Listing removed | $294,500$184/sqft |
Source: NTREIS #21047655 Report a problem | ||
| 10/14/2025 | Price change | $294,500-5.2%$184/sqft |
Source: NTREIS #21047655 Report a problem | ||
| 9/1/2025 | Listed for sale | $310,500$194/sqft |
Source: NTREIS #21047655 Report a problem | ||
| 8/29/2025 | Listing removed | $310,500$194/sqft |
Source: NTREIS #20951829 Report a problem | ||
| 7/7/2025 | Price change | $310,500-4%$194/sqft |
Source: NTREIS #20951829 Report a problem | ||
| 5/30/2025 | Listed for sale | $323,500-19.1%$202/sqft |
Source: NTREIS #20951829 Report a problem | ||
| 5/25/2022 | Sold | -- |
Source: NTREIS #20041476 Report a problem | ||
| 5/9/2022 | Pending sale | $399,900$250/sqft |
Source: NTREIS #20041476 Report a problem | ||
| 5/4/2022 | Contingent | $399,900$250/sqft |
Source: NTREIS #20041476 Report a problem | ||
| 4/26/2022 | Listed for sale | $399,900$250/sqft |
Source: NTREIS #20041476 Report a problem | ||
Public tax history
| Year | Property taxes | Tax assessment |
|---|---|---|
| 2025 | $6,789 -5% | $304,187 -4.6% |
| 2024 | $7,149 -1.5% | $319,018 -2.5% |
| 2023 | $7,260 -7.8% | $327,242 +4.7% |
| 2022 | $7,875 +26.1% | $312,582 +39.9% |
| 2021 | $6,245 -2.5% | $223,509 0% |
| 2020 | $6,404 -3.9% | $223,542 +0.2% |
| 2019 | $6,663 | $223,180 |
| 2018 | -- | -- |
Find assessor info on the county website
Monthly payment
Est. payment
Payment breakdown
Explore the cost of this home by adjusting the details. Changes won't be saved.Climate risks
Neighborhood: 75407
Nearby schools
Schools provided by the listing agent
- Elementary: Lowe
- Middle: Clark
- High: Lovelady
- District: Princeton ISD
Source: NTREIS. This data may not be complete. We recommend contacting the local school district to confirm school assignments for this home.

Similar homes
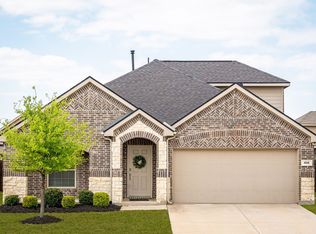
- $275,0003 bd2 ba1.4k sqft775 Bayberry Ln, Princeton, TX 75407For Sale
 MLS ID #21387667, Brianna Chacon. NTREIS
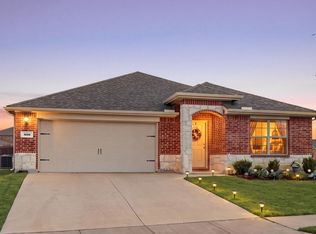
 - $280,0003 bd2 ba1.6k sqft1220 Juniper Dr, Princeton, TX 75407For Sale
 MLS ID #21228956, Carey Sisson. NTREIS
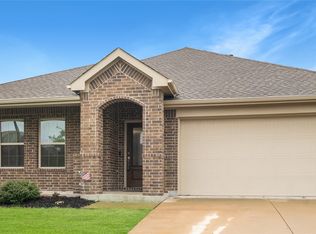
 - $293,9004 bd2 ba1.9k sqft800 Amber St, Princeton, TX 75407For Sale
 MLS ID #21398513, Katherine Niesman. NTREIS
 - $315,0004 bd2 ba1.8k sqft817 Spruce Ln, Princeton, TX 75407For Sale
 MLS ID #21248495, Christie Cannon. NTREIS
