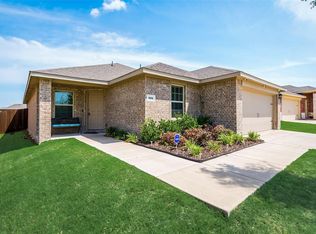
Exceptional value, premium corner lot on .21 acre, immaculate! This 1-story home in the Trails at Riverstone is a true standout ~ 4 split bedrooms, an open floorplan with spacious living-dining areas & one of the best lots in the community! For those who treasure relaxing on a tranquil patio while admiring a BIG backyard for kids & pets to play, this is it! Close to the impressive community pool, playground & walking trail too. It starts with lovely curb appeal & pretty landscaping in the flower bed. With over 1900 sqft, you'll appreciate the easy maintenance of tile floors that run from front to back. At the heart of the home, the open-concept kitchen designed for both cooking & conversation. Granite counters, refrigerator to remain + generous cabinet storage. A center island with seating is perfect for casual meals, chatting with guests, or setting up a buffet during parties. Add any dining table shape & size for family meals or entertaining. The large family room feels like a natural extension of the kitchen-dining space — open yet intimate, offering comfortable seating for multiple furniture pieces. Natural light streaming in from the picture windows. The private primary suite is thoughtfully separated from the 3 additional bedrooms, offering a comfortable retreat with plenty of space for everyday living. The primary bath provides the essentials with a practical layout & good storage. Washer, dryer, exterior lighting & metal shelving in garage all convey. Roof & fence replaced 2022. Impressive home ~ amazing value!
For sale
$293,900
800 Amber St, Princeton, TX 75407
4beds
1,905sqft
Single Family Residence
Built in 2018
8,973 Square Feet Lot
$288,600 Zestimate®
$154/sqft
$54/mo HOA
What's special
Tranquil patioGranite countersPremium corner lotLovely curb appealGenerous cabinet storageCenter island with seating
- 3 days
- 66
- 4
Zillow last checked:
Listing updated:
Listed by:
Katherine Niesman 0568425 972-562-3969,
Ebby Halliday Realtors 972-562-3969
Source: NTREIS,MLS#: 21398513
Facts & features
Interior
Bedrooms & bathrooms
- Bedrooms: 4
- Bathrooms: 2
- Full bathrooms: 2
Primary bedroom
- Features: Ceiling Fan(s), Separate Shower, Walk-In Closet(s)
- Level: First
- Dimensions: 16 x 15
Bedroom
- Level: First
- Dimensions: 12 x 13
Bedroom
- Features: Split Bedrooms, Walk-In Closet(s)
- Level: First
- Dimensions: 12 x 12
Bedroom
- Level: First
- Dimensions: 12 x 12
Breakfast room nook
- Features: Breakfast Bar
- Level: First
- Dimensions: 10 x 16
Kitchen
- Features: Kitchen Island, Pantry
- Level: First
- Dimensions: 16 x 11
Living room
- Features: Ceiling Fan(s)
- Level: First
- Dimensions: 16 x 16
Heating
- Central, Electric
Cooling
- Central Air, Ceiling Fan(s), Electric
Appliances
- Included: Dishwasher, Electric Range, Disposal, Microwave, Refrigerator
- Laundry: Electric Dryer Hookup, Laundry in Utility Room
Features
- Decorative/Designer Lighting Fixtures, Eat-in Kitchen, Granite Counters, High Speed Internet, Open Floorplan, Pantry, Walk-In Closet(s), Wired for Sound
- Flooring: Carpet, Ceramic Tile
- Windows: Window Coverings
- Has basement: No
- Has fireplace: No
Interior area
- Total interior livable area: 1,905 sqft
Video & virtual tour
Property
Parking
- Total spaces: 2
- Parking features: Door-Single, Garage Faces Front
- Attached garage spaces: 2
Features
- Levels: One
- Stories: 1
- Patio & porch: Covered
- Pool features: None, Community
- Fencing: Wood
Lot
- Size: 8,973 Square Feet
- Features: Corner Lot
Details
- Parcel number: R1153400G03701
Construction
Type & style
- Home type: SingleFamily
- Architectural style: Traditional,Detached
- Property subtype: Single Family Residence
Materials
- Brick, Stone Veneer
- Foundation: Slab
- Roof: Composition,Shingle
Condition
- Resale
- Year built: 2018
Utilities & green energy
- Sewer: Public Sewer
- Water: Public
- Utilities for property: Sewer Available, Separate Meters, Underground Utilities, Water Available
Community & HOA
Community
- Features: Playground, Park, Pool, Sidewalks
- Subdivision: Trails At Riverstone Ph 3, The
HOA
- Has HOA: Yes
- Services included: All Facilities, Maintenance Grounds
- HOA fee: $324 semi-annually
- HOA name: Vision Communities Management, Inc.
- HOA phone: 972-612-2303
Location
- Region: Princeton
Financial & listing details
- Price per square foot: $154/sqft
- Tax assessed value: $347,509
- Annual tax amount: $6,526
- Date on market: 10/1/2026
- Cumulative days on market: 4 days
- Listing terms: Cash,Conventional,FHA
- Exclusions: plastic shelving in garage
Estimated market value
$288,600
$274,000 - $303,000
$2,036/mo
Price history
| Date | Event | Price |
|---|---|---|
| 10/1/2026 | Listed for sale | $293,900$154/sqft |
Source: NTREIS #21398513 Report a problem | ||
Public tax history
| Year | Property taxes | Tax assessment |
|---|---|---|
| 2025 | $4,754 -10.1% | $347,509 +1% |
| 2024 | $5,289 +12.8% | $344,094 +10% |
| 2023 | $4,689 -17.5% | $312,813 +10% |
| 2022 | $5,680 +1.7% | $284,375 +10% |
| 2021 | $5,587 +5% | $258,523 +7.4% |
| 2020 | $5,322 -6.2% | $240,614 -1.3% |
| 2019 | $5,676 | $243,671 |
| 2018 | -- | -- |
Find assessor info on the county website
Monthly payment
Est. payment
Payment breakdown
Explore the cost of this home by adjusting the details. Changes won't be saved.Climate risks
Neighborhood: 75407
Nearby schools
Schools provided by the listing agent
- Elementary: Lacy
- Middle: Southard
- High: Lovelady,Princeton
- District: Princeton ISD
Source: NTREIS. This data may not be complete. We recommend contacting the local school district to confirm school assignments for this home.
Similar homes
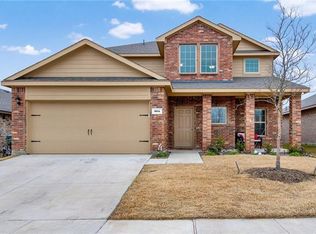
- $292,5004 bd3 ba2.1k sqft806 Silver St, Princeton, TX 75407For Sale
 MLS ID #21246829, Erica Ibarra. NTREIS
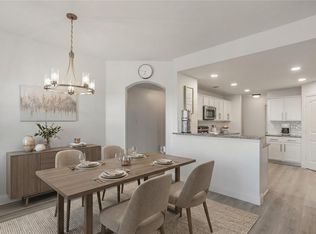
 - $275,0003 bd2 ba1.6k sqft1111 Aquamarine St, Princeton, TX 75407For Sale
 MLS ID #21359129, Rela Pippins. NTREIS
 - $345,0005 bd3 ba2.6k sqft907 Amber St, Princeton, TX 75407For Sale
 MLS ID #21383473, Daniel Tovar. NTREIS
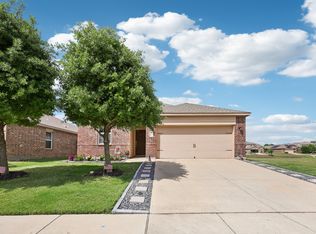
 - $295,0003 bd2 ba1.6k sqft1220 Juniper Dr, Princeton, TX 75407For Sale
 MLS ID #21228956, Carey Sisson. NTREIS
