Modern comfort, thoughtful design, and exceptional value come together in this beautifully maintained home built in 2019. The inviting open-concept layout is designed for effortless everyday living and entertaining, with a spacious living area that flows seamlessly into a stylish kitchen featuring granite countertops, stainless steel appliances, a breakfast bar, ample cabinetry, and a classic subway tile backsplash. A dedicated dining space creates the perfect setting for gathering with family and friends. The private primary suite offers a relaxing retreat with a walk-in closet and an ensuite bath featuring granite countertops. Additional rooms provide flexibility for guests, a home office, fitness space, or hobbies. Step outside to a large covered patio overlooking a spacious backyard with endless possibilities for outdoor entertaining, gardening, or simply unwinding. Additional highlights include generous storage, a two-car garage, and ceiling fans throughout. Conveniently located near parks, shopping, dining, and major commuter routes, this move-in-ready home offers the perfect blend of style, comfort, and convenience.
For sale
Price cut: $3.9K (8/24)
$276,000
1535 Park Trails Blvd, Princeton, TX 75407
3beds
1,619sqft
Single Family Residence
Built in 2019
5,880 Square Feet Lot
$271,000 Zestimate®
$170/sqft
$30/mo HOA
What's special
Spacious backyardTwo-car garageLarge covered patioStainless steel appliancesDedicated dining spaceGranite countertopsRelaxing retreat
- 61 days
- 132
- 6
Zillow last checked:
Listing updated:
Listed by:
Brittany Stewart 0657987 469-712-4888,
EXP REALTY 888-519-7431,
Jane Kaleski 0766728 734-716-0260,
EXP REALTY
Source: NTREIS,MLS#: 21325338
Facts & features
Interior
Bedrooms & bathrooms
- Bedrooms: 3
- Bathrooms: 2
- Full bathrooms: 2
Primary bedroom
- Level: First
- Dimensions: 12 x 13
Bedroom
- Level: First
- Dimensions: 10 x 12
Bedroom
- Level: First
- Dimensions: 10 x 12
Dining room
- Level: First
- Dimensions: 10 x 12
Kitchen
- Level: First
- Dimensions: 15 x 14
Living room
- Level: First
- Dimensions: 15 x 18
Heating
- Central, Electric
Cooling
- Central Air, Ceiling Fan(s), Electric
Appliances
- Included: Dishwasher, Electric Range, Disposal, Microwave
- Laundry: Washer Hookup, Dryer Hookup, Laundry in Utility Room
Features
- Built-in Features, Granite Counters
- Flooring: Luxury Vinyl Plank
- Has basement: No
- Has fireplace: No
Interior area
- Total interior livable area: 1,619 sqft
Video & virtual tour
Property
Parking
- Total spaces: 2
- Parking features: Garage, Garage Door Opener
- Attached garage spaces: 2
Features
- Levels: One
- Stories: 1
- Pool features: None
Lot
- Size: 5,880 Square Feet
Details
- Parcel number: R1165101801601
Construction
Type & style
- Home type: SingleFamily
- Architectural style: Traditional,Detached
- Property subtype: Single Family Residence
Materials
- Brick
- Foundation: Slab
- Roof: Composition
Condition
- Year built: 2019
Utilities & green energy
- Sewer: Public Sewer
- Water: Public
- Utilities for property: Sewer Available, Water Available
Community & HOA
Community
- Security: Other, Smoke Detector(s)
- Subdivision: Park Trails - Ph 3
HOA
- Has HOA: Yes
- Services included: Association Management
- HOA fee: $360 annually
- HOA name: Park Trails Hoa
- HOA phone: 214-705-1615
Location
- Region: Princeton
Financial & listing details
- Price per square foot: $170/sqft
- Tax assessed value: $294,518
- Annual tax amount: $5,531
- Date on market: 7/9/2026
- Cumulative days on market: 62 days
- Listing terms: Cash,Conventional,FHA,VA Loan
Estimated market value
$271,000
$257,000 - $285,000
$1,887/mo
Price history
| Date | Event | Price |
|---|---|---|
| 8/24/2026 | Price change | $276,000-1.4%$170/sqft |
Source: NTREIS #21325338 Report a problem | ||
| 7/31/2026 | Price change | $279,900-1.4%$173/sqft |
Source: NTREIS #21325338 Report a problem | ||
| 7/9/2026 | Listed for sale | $284,000-2.1%$175/sqft |
Source: NTREIS #21325338 Report a problem | ||
| 5/13/2026 | Listing removed | $289,999$179/sqft |
Source: NTREIS #21167197 Report a problem | ||
| 2/2/2026 | Listed for sale | $289,999+1.8%$179/sqft |
Source: NTREIS #21167197 Report a problem | ||
| 12/1/2025 | Listing removed | $285,000$176/sqft |
Source:  Ebby Halliday Realtors #21041020 Report a problem Ebby Halliday Realtors #21041020 Report a problem | ||
| 8/24/2025 | Listed for sale | $285,000-5%$176/sqft |
Source: NTREIS #21041020 Report a problem | ||
| 8/1/2025 | Listing removed | $299,900$185/sqft |
Source: NTREIS #20837852 Report a problem | ||
| 2/6/2025 | Listed for sale | $299,900-6.3%$185/sqft |
Source: NTREIS #20837852 Report a problem | ||
| 9/27/2023 | Sold | -- |
Source: Ebby Halliday solds #20404604_75407 Report a problem | ||
| 9/26/2023 | Pending sale | $320,000$198/sqft |
Source: NTREIS #20404604 Report a problem | ||
| 8/25/2023 | Contingent | $320,000$198/sqft |
Source: NTREIS #20404604 Report a problem | ||
| 8/16/2023 | Listed for sale | $320,000$198/sqft |
Source: NTREIS #20404604 Report a problem | ||
Public tax history
| Year | Property taxes | Tax assessment |
|---|---|---|
| 2025 | $2,358 -60.2% | $294,518 -4.3% |
| 2024 | $5,930 -7.5% | $307,875 -7.4% |
| 2023 | $6,412 -6.8% | $332,520 +6.9% |
| 2022 | $6,877 +31.6% | $311,020 +37.6% |
| 2021 | $5,227 -0.8% | $226,064 +1.9% |
| 2020 | $5,268 +614.1% | $221,850 +652% |
| 2019 | $738 | $29,500 |
Find assessor info on the county website
Monthly payment
Est. payment
Payment breakdown
Explore the cost of this home by adjusting the details. Changes won't be saved.Climate risks
Neighborhood: 75407
Nearby schools
Schools provided by the listing agent
- Elementary: Godwin
- Middle: Clark
- High: Lovelady
- District: Princeton ISD
Source: NTREIS. This data may not be complete. We recommend contacting the local school district to confirm school assignments for this home.


Similar homes
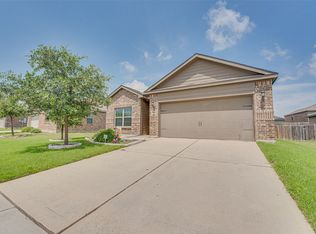
- $275,0003 bd2 ba1.6k sqft1205 Juniper Dr, Princeton, TX 75407For Sale
 MLS ID #21370366, Brittany Stewart. NTREIS
 - $244,9004 bd2 ba1.6k sqft1614 Park Trails Blvd, Princeton, TX 75407For Sale
 MLS ID #21318927, Shronda Pierson. NTREIS
 - $290,0004 bd2 ba1.5k sqft1202 Bronze Ln, Princeton, TX 75407For Sale
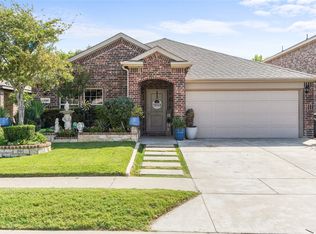 MLS ID #21339779, Laura Munoz. NTREIS
 - $299,5004 bd2 ba2k sqft901 Opal Path, Princeton, TX 75407For Sale
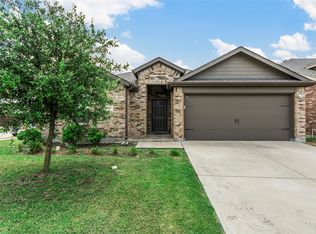 MLS ID #21376669, Dganit Tuval. NTREIS
