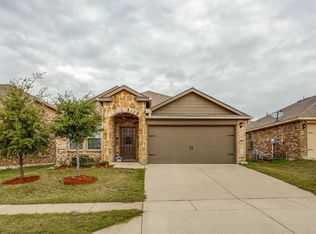
Skip the construction delays and move right into this beautifully maintained, move-in-ready home in the highly sought-after Trails at Riverstone community. Priced to sell, this exceptional 4-bedroom, 2.5-bath home offers outstanding value with thoughtful updates already completed, including fresh interior paint and a brand-new roof (2025). Designed for both everyday living and entertaining, the open-concept floor plan features soaring vaulted ceilings, abundant natural light, granite countertops, a farmhouse sink, built-in cabinetry, a spacious breakfast bar, and a seamless flow between the kitchen and living areas. The private primary suite is conveniently located on the main floor, while three generously sized secondary bedrooms upstairs provide flexibility for family, guests, or a home office. Step outside to enjoy the covered patio and pergola—an ideal setting for relaxing or hosting gatherings year-round. Beyond the home, residents enjoy the outstanding amenities of Trails at Riverstone, including a community pool, scenic walking trails, parks, playgrounds, and greenbelts, creating a welcoming neighborhood atmosphere that's ready to enjoy from day one. No MUD or PID! With major updates already complete, an ideal floor plan, and exceptional value, this is an opportunity you won't want to miss.
For sale
Price cut: $7.5K (9/24)
$292,500
806 Silver St, Princeton, TX 75407
4beds
2,171sqft
Single Family Residence
Built in 2018
5,183 Square Feet Lot
$289,000 Zestimate®
$135/sqft
$54/mo HOA
What's special
Fresh interior paintGranite countertopsCovered patioVaulted ceilingsOpen-concept main floorBreakfast barBuilt-in cabinetry
- 157 days
- 216
- 20
Zillow last checked:
Listing updated:
Listed by:
Erica Ibarra 0834520 888-455-6040,
Coldwell Banker Apex, REALTORS 972-727-3377
Source: NTREIS,MLS#: 21246829
Facts & features
Interior
Bedrooms & bathrooms
- Bedrooms: 4
- Bathrooms: 3
- Full bathrooms: 2
- 1/2 bathrooms: 1
Primary bedroom
- Features: Ceiling Fan(s), Walk-In Closet(s)
- Level: First
- Dimensions: 14 x 16
Bedroom
- Features: Ceiling Fan(s)
- Level: Second
- Dimensions: 11 x 12
Bedroom
- Level: Second
- Dimensions: 11 x 13
Kitchen
- Features: Breakfast Bar, Built-in Features, Granite Counters
- Level: First
- Dimensions: 13 x 13
Living room
- Features: Built-in Features
- Level: First
- Dimensions: 16 x 19
Heating
- Electric
Cooling
- Central Air, Ceiling Fan(s), Electric
Appliances
- Included: Dishwasher, Electric Cooktop, Electric Oven, Disposal, Microwave
- Laundry: Washer Hookup, Electric Dryer Hookup
Features
- Decorative/Designer Lighting Fixtures, Granite Counters, Kitchen Island, Pantry, Vaulted Ceiling(s), Walk-In Closet(s)
- Flooring: Carpet, Luxury Vinyl Plank
- Windows: Window Coverings
- Has basement: No
- Has fireplace: No
Interior area
- Total interior livable area: 2,171 sqft
Video & virtual tour
Property
Parking
- Total spaces: 2
- Parking features: Garage
- Attached garage spaces: 2
Features
- Levels: Two
- Stories: 2
- Patio & porch: Front Porch, Covered
- Pool features: None, Community
- Fencing: Back Yard,Fenced,Wood
Lot
- Size: 5,183 Square Feet
Details
- Parcel number: R1153400B03801
Construction
Type & style
- Home type: SingleFamily
- Architectural style: Contemporary/Modern,Detached
- Property subtype: Single Family Residence
- Attached to another structure: Yes
Materials
- Brick
Condition
- Resale
- Year built: 2018
Utilities & green energy
- Sewer: Public Sewer
- Water: Public
- Utilities for property: Electricity Connected, Sewer Available, Water Available
Community & HOA
Community
- Features: Pool, Trails/Paths
- Subdivision: Trails At Riverstone Ph 3, The
HOA
- Has HOA: Yes
- Services included: All Facilities, Maintenance Grounds, Maintenance Structure
- HOA fee: $324 semi-annually
- HOA name: Trails At Riverstone
- HOA phone: 972-612-2303
Location
- Region: Princeton
Financial & listing details
- Price per square foot: $135/sqft
- Tax assessed value: $352,930
- Annual tax amount: $6,628
- Date on market: 5/1/2026
- Cumulative days on market: 158 days
- Listing terms: Cash,Conventional,FHA,VA Loan
- Exclusions: Kitchen refrigerator, garage shelves
Estimated market value
$289,000
$275,000 - $303,000
$2,062/mo
Price history
| Date | Event | Price |
|---|---|---|
| 9/24/2026 | Price change | $292,500-2.5%$135/sqft |
Source: NTREIS #21246829 Report a problem | ||
| 8/19/2026 | Price change | $299,999-3.2%$138/sqft |
Source: NTREIS #21246829 Report a problem | ||
| 6/30/2026 | Price change | $309,999-3.1%$143/sqft |
Source: NTREIS #21246829 Report a problem | ||
| 5/9/2026 | Price change | $320,000-8.6%$147/sqft |
Source: NTREIS #21246829 Report a problem | ||
| 5/1/2026 | Listed for sale | $350,000$161/sqft |
Source: NTREIS #21246829 Report a problem | ||
Public tax history
| Year | Property taxes | Tax assessment |
|---|---|---|
| 2025 | $4,854 -5.4% | $352,930 +5% |
| 2024 | $5,132 +13% | $336,184 +10% |
| 2023 | $4,544 -17.9% | $305,622 +10% |
| 2022 | $5,537 +1.6% | $277,838 +10% |
| 2021 | $5,450 +4.1% | $252,580 +6.6% |
| 2020 | $5,233 -4.4% | $236,851 +0.5% |
| 2019 | $5,475 | $235,610 |
| 2018 | -- | -- |
Find assessor info on the county website
Monthly payment
Est. payment
Payment breakdown
Explore the cost of this home by adjusting the details. Changes won't be saved.Climate risks
Neighborhood: 75407
Nearby schools
Schools provided by the listing agent
- Elementary: Lacy
- Middle: Southard
- High: Lovelady,Princeton
- District: Princeton ISD
Source: NTREIS. This data may not be complete. We recommend contacting the local school district to confirm school assignments for this home.
Similar homes
- $315,0004 bd2 ba1.8k sqft817 Spruce Ln, Princeton, TX 75407For Sale
 MLS ID #21248495, Christie Cannon. NTREIS
 - $339,9004 bd3 ba2.2k sqft756 Cascade Ln, Princeton, TX 75407For Sale
 MLS ID #21371123, Jeremy Dicken. NTREIS
 - $276,0003 bd2 ba1.6k sqft1535 Park Trails Blvd, Princeton, TX 75407For Sale
 MLS ID #21325338, Brittany Stewart. NTREIS
 - $300,0003 bd2 ba1.6k sqft1102 Emerald Gate Dr, Princeton, TX 75407For Sale
 MLS ID #21372239, Everett Shell. NTREIS
